Welcome to 15557 Portland Dr. in Westfield, where comfort, style, and thoughtful design come together. Built in 2001 and offering 2,016 square feet of well-maintained living space, this inviting townhouse is ready to welcome you home. Step inside to a bright and spacious living room featuring a stunning cathedral ceiling that fills the space with natural light and creates an open, airy atmosphere-an impressive focal point that's perfect for both relaxing and entertaining. The kitchen is designed with both function and style in mind, featuring stainless steel appliances, a center island for meal prep and casual dining, and plenty of space to gather with family and friends. The home's bathrooms offer everyday comfort with spacious double vanities, including an oversized double vanity in the primary bath, along with a walk-in shower for a spa-like retreat. Upstairs, you'll find three comfortable bedrooms, two full bathrooms, and an additional half bath to accommodate family and guests. An attached garage adds convenience, while the welcoming front porch provides the perfect spot to enjoy your morning coffee or unwind at the end of the day. Don't miss your opportunity to own this charming Westfield townhouse, where the soaring cathedral ceiling, functional layout, and desirable location make it a wonderful place to call home.
Active
$335,000
15557 Portland Dr, Westfield, IN 46074
3beds
2,016sqft
:
Get pre-qualified$2,216/mo
Residential, Condominium
Built in 2001
-- sqft lot
$-- Zestimate®
$166/sqft
$73/mo HOA
What's special
Open airy atmosphereAttached garage adds convenienceThree comfortable bedroomsWelcoming front porchNatural lightStunning cathedral ceilingStainless steel appliances
- 11 days |
- 607 |
- 47 |
Likely to sell faster than
Zillow last checked:
Listing updated:
Listed by:
Metin Levi 317-760-3929,
F.C. Tucker Company
Source: MIBOR as distributed by MLS GRID,MLS#: 22112081
Facts & features
Interior
Bedrooms & bathrooms
- Bedrooms: 3
- Bathrooms: 3
- Full bathrooms: 2
- 1/2 bathrooms: 1
- Main level bathrooms: 2
- Main level bedrooms: 1
Primary bedroom
- Level: Main
- Area: 221 Square Feet
- Dimensions: 17x13
Bedroom 2
- Level: Upper
- Area: 198 Square Feet
- Dimensions: 18x11
Bedroom 3
- Level: Upper
- Area: 154 Square Feet
- Dimensions: 14x11
Breakfast room
- Level: Main
- Area: 112 Square Feet
- Dimensions: 14x08
Great room
- Level: Main
- Area: 300 Square Feet
- Dimensions: 20x15
Kitchen
- Level: Main
- Area: 140 Square Feet
- Dimensions: 14x10
Laundry
- Level: Main
- Area: 30 Square Feet
- Dimensions: 06x05
Loft
- Level: Upper
- Area: 272 Square Feet
- Dimensions: 17x16
Heating
- Forced Air, Natural Gas
Cooling
- Central Air
Appliances
- Included: Electric Cooktop, Dishwasher, Dryer, Disposal, Gas Water Heater, Microwave, Electric Oven, Refrigerator, Washer
- Laundry: Laundry Room, Main Level
Features
- Attic Access, Double Vanity, Cathedral Ceiling(s), High Ceilings, Kitchen Island, Entrance Foyer, Ceiling Fan(s), High Speed Internet, Eat-in Kitchen, Pantry, Walk-In Closet(s)
- Windows: Wood Work Painted
- Has basement: No
- Attic: Access Only
- Number of fireplaces: 1
- Fireplace features: Gas Starter, Living Room
- Common walls with other units/homes: 1 Common Wall
Interior area
- Total structure area: 2,016
- Total interior livable area: 2,016 sqft
Video & virtual tour
Property
Parking
- Total spaces: 2
- Parking features: Attached
- Attached garage spaces: 2
Features
- Levels: Two
- Stories: 2
- Entry location: Building Private Entry
Lot
- Size: 3,484 Square Feet
Details
- Parcel number: 290915101013000015
- Horse amenities: None
Construction
Type & style
- Home type: Condo
- Architectural style: Traditional
- Property subtype: Residential, Condominium
- Attached to another structure: Yes
Materials
- Brick, Wood Siding
- Foundation: Slab
Condition
- New construction: No
- Year built: 2001
Utilities & green energy
- Water: Public
Community & HOA
Community
- Security: Carbon Monoxide Detector(s)
- Subdivision: Centennial Townhome
HOA
- Has HOA: Yes
- HOA fee: $220 quarterly
Location
- Region: Westfield
Financial & listing details
- Price per square foot: $166/sqft
- Tax assessed value: $310,800
- Annual tax amount: $6,916
- Date on market: 7/15/2026
- Cumulative days on market: 55 days
Estimated market value
Not available
Estimated sales range
Not available
Not available
Price history
| Date | Event | Price |
|---|---|---|
| 7/15/2026 | Listed for sale | $335,000-2.9%$166/sqft |
Source:  MIBOR as distributed by MLS GRID #22112081 Report a problem MIBOR as distributed by MLS GRID #22112081 Report a problem | ||
| 6/2/2026 | Listing removed | $345,000$171/sqft |
Source: MIBOR as distributed by MLS GRID #22097283 Report a problem | ||
| 4/22/2026 | Listed for sale | $345,000+9.2%$171/sqft |
Source: MIBOR as distributed by MLS GRID #22097283 Report a problem | ||
| 9/10/2023 | Listing removed | -- |
Source: Zillow Rentals Report a problem | ||
| 9/5/2023 | Listed for rent | $2,300$1/sqft |
Source: Zillow Rentals Report a problem | ||
| 12/15/2022 | Sold | $316,000-0.9%$157/sqft |
Source: MIBOR as distributed by MLS GRID #21889211 Report a problem | ||
| 12/3/2022 | Pending sale | $319,000$158/sqft |
Source: MIBOR as distributed by MLS GRID #21889211 Report a problem | ||
| 11/19/2022 | Price change | $319,000-3%$158/sqft |
Source: MIBOR as distributed by MLS GRID #21889211 Report a problem | ||
| 10/24/2022 | Listed for sale | $329,000+51.3%$163/sqft |
Source: MIBOR as distributed by MLS GRID #21889211 Report a problem | ||
| 4/26/2019 | Sold | $217,500-1.1%$108/sqft |
Source: MIBOR as distributed by MLS GRID #21622980 Report a problem | ||
| 3/18/2019 | Pending sale | $219,900$109/sqft |
Source: Keller Williams Indianapolis Metro North #21622980 Report a problem | ||
| 2/27/2019 | Listed for sale | $219,900+22.5%$109/sqft |
Source: Keller Williams Indpls Metro N #21622980 Report a problem | ||
| 10/5/2011 | Sold | $179,500-0.2%$89/sqft |
Source: MIBOR as distributed by MLS GRID #21129814 Report a problem | ||
| 7/21/2011 | Price change | $179,900-2.7%$89/sqft |
Source: Scheetz #21129814 Report a problem | ||
| 7/11/2011 | Price change | $184,900-3.1%$92/sqft |
Source: Scheetz #21129814 Report a problem | ||
| 6/29/2011 | Listed for sale | $190,900+57.6%$95/sqft |
Source: CENTURY 21 Scheetz Report a problem | ||
| 6/9/2011 | Sold | $121,100-34.5%$60/sqft |
Source: Public Record Report a problem | ||
| 5/27/2011 | Listed for sale | $185,000$92/sqft |
Source: RE/MAX Real Estate Groups #21124174 Report a problem | ||
Public tax history
| Year | Property taxes | Tax assessment |
|---|---|---|
| 2025 | $6,967 +2.2% | $310,800 -0.4% |
| 2024 | $6,818 +132% | $311,900 +3.3% |
| 2023 | $2,938 +11.7% | $302,000 +17.9% |
| 2022 | $2,630 +5.5% | $256,100 +14.3% |
| 2021 | $2,492 +3% | $224,100 +6.2% |
| 2020 | $2,420 +1.1% | $211,000 +2.8% |
| 2019 | $2,394 +12.7% | $205,200 +3.8% |
| 2018 | $2,125 +0.9% | $197,700 +5.2% |
| 2017 | $2,107 +2.8% | $188,000 +0.9% |
| 2016 | $2,050 +1.8% | $186,400 +2.6% |
| 2014 | $2,013 -0.9% | $181,600 -0.8% |
| 2013 | $2,031 +3.8% | $183,100 +3.7% |
| 2012 | $1,956 -1.9% | $176,600 -1.8% |
| 2011 | $1,994 -54.4% | $179,900 -8.2% |
| 2010 | $4,369 +1.5% | $195,900 -9% |
| 2009 | $4,306 +8.3% | $215,300 +2.3% |
| 2007 | $3,978 +2.7% | $210,500 +4% |
| 2006 | $3,871 | $202,400 +37.8% |
| 2005 | -- | $146,900 |
Find assessor info on the county website
Monthly payment
Est. payment
Payment breakdown
Explore the cost of this home by adjusting the details. Changes won't be saved.Climate risks
Neighborhood: 46074
Nearby schools
GreatSchools rating
- 8/10Maple Glen ElementaryGrades: PK-4Distance: 1.6 mi
- 9/10Westfield Middle SchoolGrades: 7-8Distance: 3.5 mi
- 10/10Westfield High SchoolGrades: 9-12Distance: 3.8 mi
Schools provided by the listing agent
- Middle: Westfield Middle School
- High: Westfield High School
Source: MIBOR as distributed by MLS GRID. This data may not be complete. We recommend contacting the local school district to confirm school assignments for this home.
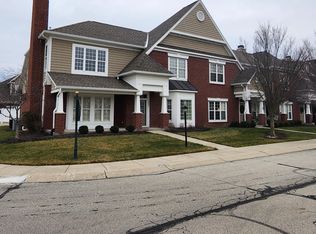
- $--3 bd3 ba2k sqft15557 Portland Dr UNIT 1, Westfield, IN 46074Off Market
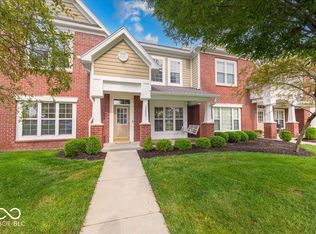
- $320,0003 bd3 ba1.8k sqft15555 Portland Dr, Westfield, IN 46074Sold
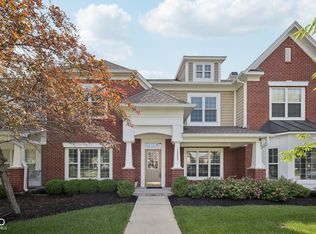
- $290,0003 bd3 ba1.8k sqft15553 Portland Dr, Westfield, IN 46074Sold
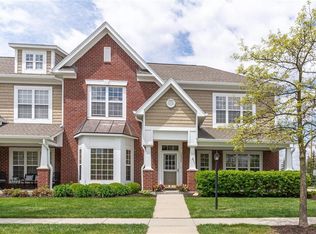
- $337,7003 bd3 ba2.2k sqft15558 Smithfield Dr, Westfield, IN 46074Off Market
- $317,7003 bd3 ba1.8k sqft15556 Smithfield Dr, Westfield, IN 46074Off Market
- $331,3003 bd2 ba2.2k sqft15551 Portland Dr, Westfield, IN 46074Off Market
- $291,0003 bd3 ba1.8k sqft15554 Smithfield Dr, Westfield, IN 46074Sold
- $2,7454 bd3 ba2.2k sqft15552 Smithfield Dr, Westfield, IN 46074For Rent
A local agent can set up tours, give advice and negotiate with sellers.
Similar homes
- $299,0003 bd3 ba1.8k sqft18702 Terra Vista Pl, Westfield, IN 46074Active
 MLS ID #22105301, Fred Krawczyk, Envoy Real Estate, LLC. MIBOR as distributed by MLS GRID
 - $320,0003 bd2 ba1.3k sqft2709 Lucas Dr, Westfield, IN 46074Active
 MLS ID #22109341, Shelby Farrar, Opendoor Brokerage LLC. MIBOR as distributed by MLS GRID
 - $420,0003 bd3 ba2.4k sqft16024 Talmon Dr, Westfield, IN 46074Active
 MLS ID #22097423, Austin Ellis, F.C. Tucker Company. MIBOR as distributed by MLS GRID
 - $295,0003 bd3 ba1.8k sqft18762 Terra Vista Pl, Westfield, IN 46074Active
 MLS ID #22084678, Fred Krawczyk, Envoy Real Estate, LLC. MIBOR as distributed by MLS GRID
 - $309,5003 bd4 ba2.2k sqft11910 Riley Dr Unit 5, Zionsville, IN 46077ActiveMLS ID #22104045, Becky Morrow, F.C. Tucker Company. MIBOR as distributed by MLS GRID
- $239,9002 bd3 ba1.2k sqft509 Elkhart Dr, Westfield, IN 46074ActiveMLS ID #22102155, P. Aaron Starr, F.C. Tucker Company. MIBOR as distributed by MLS GRID
- $350,0002 bd2 ba1.9k sqft6595 Reserve Dr, Indianapolis, IN 46220ActiveMLS ID #22115361, Anthony Gary, Indy Dwell Real Estate. MIBOR as distributed by MLS GRID
- $325,0003 bd2 ba1.7k sqft1128 Falcon Rdg, Indianapolis, IN 46280ActiveMLS ID #22105888, David Cronnin, AMR Real Estate LLC. MIBOR as distributed by MLS GRID
- $425,0004 bd3 ba2.3k sqft867 Ogala Dr, Westfield, IN 46074ActiveMLS ID #22093416, Terry Gerstner, United Real Estate Indpls. MIBOR as distributed by MLS GRID
- $364,9953 bd3 ba2.1k sqft14243 Holly Berry Cir, Fishers, IN 46038ActiveMLS ID #22115124, Samuel Henen, HSI Commercial & Residential Group, Inc. MIBOR as distributed by MLS GRID
- $497,0003 bd2 ba2.2k sqft13167 Roma Bnd, Carmel, IN 46074ActiveMLS ID #22086155, Shelby Farrar, Opendoor Brokerage LLC. MIBOR as distributed by MLS GRID
- $330,0003 bd4 ba2.3k sqft6342 Central Blvd, Whitestown, IN 46075ActiveMLS ID #22113501, Hemant Balan, Vylla Home. MIBOR as distributed by MLS GRID
- $350,0003 bd3 ba2.1k sqft15188 Brantley Ln, Noblesville, IN 46060ActiveMLS ID #22107823, Shelby Farrar, Opendoor Brokerage LLC. MIBOR as distributed by MLS GRID
- $320,0004 bd3 ba2.3k sqft3502 Waterstone Dr, Indianapolis, IN 46268ActiveMLS ID #22109348, Shelby Farrar, Opendoor Brokerage LLC. MIBOR as distributed by MLS GRID
- $365,0003 bd2 ba2k sqft18702 Planer Dr, Noblesville, IN 46062ActiveMLS ID #22088337, Raymond Cox, Cox Estates Realty, LLC. MIBOR as distributed by MLS GRID
- $322,0003 bd3 ba1.5k sqft8913 Glass Chimney Ln, Fishers, IN 46037ActiveMLS ID #22111737, Barinder Singh, eXp Realty, LLC. MIBOR as distributed by MLS GRID
- $360,0003 bd2 ba1.8k sqft10628 Bali Ct, Noblesville, IN 46060ActiveMLS ID #22112300, Barinder Singh, eXp Realty, LLC. MIBOR as distributed by MLS GRID
- $329,9303 bd2 ba1.6k sqft5321 Tanglewood Ln, Whitestown, IN 46075ActiveMLS ID #22106173, David Harting, Ferris Property Group. MIBOR as distributed by MLS GRID
- $330,0003 bd3 ba1.8k sqft3083 Stilton Dr, Cicero, IN 46034For Sale By Owner
- $305,0004 bd2 ba2.1k sqft8427 Country Meadows Dr, Indianapolis, IN 46234ActiveMLS ID #22116351, Cristalys Bieker, Sycamore Roots Realty. MIBOR as distributed by MLS GRID
