Welcome Home! Quiet - maintenance free community seeking new Townhome owner to take advantage of a well-kept home with proximity to pretty much anything you could ever want to do. Walk the park, swim in the pool, enjoy sporting events at Grand Park, eat at the best restaurants! It is all here. Beautifully lived in & loved townhome with private patio & a front porch to enjoy morning coffee & watch the sunrise from. Appel installed HVAC - 3yrs old - Rheem Water Heater - 3yrs old - Interior features include LR w Built-in-Bookcases, self-lighting Gas Log Fireplace w remote, formal dining room, eat at bar in kitchen, spacious sitting room off kitchen overlooking private fenced patio bordered with gardening space to add flowers & grow your own tomatoes. Back inside - main level offers a half bath just off the spacious kitchen & its 42" cherry cabinetry big enough to share with a second cook! Staircase looks over the massive, vaulted entry & takes you to your bedrooms, laundry & utility room. Primary Bedroom is self-contained with on-suite of double sinks, full shower & walk-in closet! secondary bedroom opens directly into 2nd level full bath & also features a walk-in closet, 3rd bedroom is perfect as an office as it sits back away from the hustle & bustle. And all 3 bedrooms offer ceiling fans! Features galore, including a security system, programmable thermostat, blinds on all windows & deep 2 car garage already set up with shelving & space for a workbench, and touchpad entry! Beautifully cared for! Ready for Move-in! Come on, it's time to make 15554 Smithfield Dr in Centennial, HOME!
Sold
$291,000
15554 Smithfield Dr, Westfield, IN 46074
3beds
1,875sqft
Residential, Condominium
Built in 2004
-- sqft lot
$305,000 Zestimate®
$155/sqft
$2,227 Estimated rent
Home value
$305,000
$290,000 - $320,000
$2,227/mo
Zestimate® history
Owner options
List your home for rent
$2,227/mo
Rent Zestimate®
Find your next renter with Zillow Rental Manager. Plus, with online applications, you can quickly screen prospective tenants – for free.
$2,227/mo
Rent Zestimate®
Refinance and save
$2,449/mo
Est. payment
Refinancing to a lower rate could help reduce your monthly payments and save thousands over the life of the loan.
$2,449/mo
Est. payment
Explore your selling options
Work with a Zillow partner agent
Leverage their expertise and Zillow's premium Showcase listings to get your home seen by more buyers.
Get startedList with your own agent
Get your home in front of millions of buyers by listing it on Zillow.
Learn how to do itSell it yourself
Take full control of how buyers see your home on Zillow by listing For Sale by Owner (FSBO).
List your homeWhat's special
Zillow last checked:
Listing updated:
Listed by:
Nancy Shelton-Williams 317-997-2631,
Keller Williams Indy
Bought with:
Heidi Kienholz
Trueblood Real Estate
Source: MIBOR as distributed by MLS GRID,MLS#: 21981904
Facts & features
Interior
Bedrooms & bathrooms
- Bedrooms: 3
- Bathrooms: 3
- Full bathrooms: 2
- 1/2 bathrooms: 1
- Main level bathrooms: 1
Primary bedroom
- Features: Carpet
- Level: Upper
- Area: 224 Square Feet
- Dimensions: 16x14
Bedroom 2
- Features: Carpet
- Level: Upper
- Area: 156 Square Feet
- Dimensions: 13x12
Bedroom 3
- Features: Carpet
- Level: Upper
- Area: 144 Square Feet
- Dimensions: 12x12
Dining room
- Features: Laminate Hardwood
- Level: Main
- Area: 143 Square Feet
- Dimensions: 13x11
Family room
- Features: Carpet
- Level: Main
- Area: 168 Square Feet
- Dimensions: 12x14
Kitchen
- Features: Laminate Hardwood
- Level: Main
- Area: 143 Square Feet
- Dimensions: 13x11
Living room
- Features: Carpet
- Level: Main
- Area: 224 Square Feet
- Dimensions: 14x16
Heating
- Forced Air
Cooling
- Has cooling: Yes
Appliances
- Included: Dishwasher, Dryer, Disposal, Gas Water Heater, Humidifier, Microwave, Electric Oven, Refrigerator, Washer, Water Softener Owned
- Laundry: Upper Level
Features
- Attic Access, Breakfast Bar, Bookcases, Cathedral Ceiling(s), High Ceilings, Ceiling Fan(s), High Speed Internet, Wired for Data, Smart Thermostat, Walk-In Closet(s)
- Windows: Screens, Windows Thermal, Windows Vinyl, Wood Work Painted
- Has basement: No
- Attic: Access Only
- Number of fireplaces: 1
- Fireplace features: Gas Log, Living Room
- Common walls with other units/homes: 2+ Common Walls
Interior area
- Total structure area: 1,875
- Total interior livable area: 1,875 sqft
Property
Parking
- Total spaces: 2
- Parking features: Attached
- Attached garage spaces: 2
- Details: Garage Parking Other(Finished Garage, Garage Door Opener, Keyless Entry)
Features
- Levels: Two
- Stories: 2
- Entry location: Building Private Entry,Ground Level
- Patio & porch: Covered, Patio
- Exterior features: Lighting, Sprinkler System
- Fencing: Fenced,Fence Full Rear,Privacy
Lot
- Size: 2,613 Square Feet
- Features: Curbs, Sidewalks, Suburb, Mature Trees
Details
- Parcel number: 290915101002000015
- Special conditions: As Is
- Horse amenities: None
Construction
Type & style
- Home type: Condo
- Architectural style: Traditional
- Property subtype: Residential, Condominium
- Attached to another structure: Yes
Materials
- Brick, Cement Siding
- Foundation: Slab
Condition
- New construction: No
- Year built: 2004
Utilities & green energy
- Electric: 200+ Amp Service
- Water: Municipal/City
- Utilities for property: Electricity Connected, Sewer Connected, Water Connected
Community & HOA
Community
- Features: Low Maintenance Lifestyle, Curbs, Park, Playground, Pool, Sidewalks, Street Lights, Tennis Court(s)
- Security: Security Alarm Paid
- Subdivision: Centennial Townhome
HOA
- Has HOA: Yes
- Amenities included: Basketball Court, Maintenance Grounds, Management, Park, Pond Year Round, Pool, Tennis Court(s)
- Services included: Association Home Owners, Insurance, Irrigation, Lawncare, Maintenance Grounds, Maintenance, ParkPlayground, Management, Snow Removal, Trash
- HOA fee: $1,000 quarterly
- HOA phone: 317-570-4358
Location
- Region: Westfield
Financial & listing details
- Price per square foot: $155/sqft
- Tax assessed value: $259,200
- Annual tax amount: $2,442
- Date on market: 5/31/2024
- Cumulative days on market: 21 days
- Electric utility on property: Yes
Price history
| Date | Event | Price |
|---|---|---|
| 11/6/2024 | Listing removed | $2,075$1/sqft |
Source: Zillow Rentals Report a problem | ||
| 10/21/2024 | Price change | $2,075-5.7%$1/sqft |
Source: Zillow Rentals Report a problem | ||
| 9/2/2024 | Listed for rent | $2,200$1/sqft |
Source: Zillow Rentals Report a problem | ||
| 8/29/2024 | Listing removed | $2,200$1/sqft |
Source: Zillow Rentals Report a problem | ||
| 8/20/2024 | Price change | $2,200-8.3%$1/sqft |
Source: Zillow Rentals Report a problem | ||
| 8/16/2024 | Listed for rent | $2,400$1/sqft |
Source: Zillow Rentals Report a problem | ||
| 7/19/2024 | Sold | $291,000-3%$155/sqft |
Source:  MIBOR as distributed by MLS GRID #21981904 Report a problem MIBOR as distributed by MLS GRID #21981904 Report a problem | ||
| 6/21/2024 | Pending sale | $299,950$160/sqft |
Source: MIBOR as distributed by MLS GRID #21981904 Report a problem | ||
| 5/31/2024 | Listed for sale | $299,950$160/sqft |
Source: MIBOR as distributed by MLS GRID #21981904 Report a problem | ||
Public tax history
| Year | Property taxes | Tax assessment |
|---|---|---|
| 2025 | $2,919 +2.7% | $259,200 -0.6% |
| 2024 | $2,842 +16.4% | $260,800 +3.2% |
| 2023 | $2,442 +11.7% | $252,600 +17.7% |
| 2022 | $2,186 +5.5% | $214,700 +14.3% |
| 2021 | $2,072 +2.9% | $187,800 +6.1% |
| 2020 | $2,013 +0.5% | $177,000 +2.7% |
| 2019 | $2,003 +11.9% | $172,300 +3.7% |
| 2018 | $1,790 +0.8% | $166,100 +4.9% |
| 2017 | $1,776 +3.4% | $158,400 +0.8% |
| 2016 | $1,717 +1% | $157,100 +1.8% |
| 2014 | $1,700 -0.8% | $154,300 -0.8% |
| 2013 | $1,713 +1.6% | $155,500 +1.6% |
| 2012 | $1,686 -5.5% | $153,100 -5.3% |
| 2011 | $1,783 -8.4% | $161,600 -8.1% |
| 2010 | $1,948 +3.7% | $175,900 -6.4% |
| 2009 | $1,879 -8.8% | $187,900 |
| 2007 | $2,059 -15.2% | $187,900 +4% |
| 2006 | $2,429 | $180,700 +37.8% |
| 2005 | -- | $131,100 |
Find assessor info on the county website
Neighborhood: 46074
Nearby homes
- $319,1003 bd3 ba1.8k sqft15556 Smithfield Dr, Westfield, IN 46074Off Market
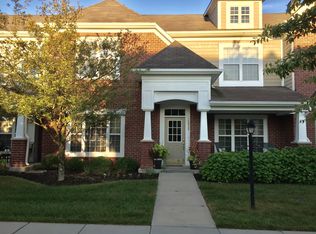
- $2,6954 bd3 ba2.2k sqft15552 Smithfield Dr, Westfield, IN 46074For Rent

- $338,6003 bd3 ba2.2k sqft15558 Smithfield Dr, Westfield, IN 46074Off Market
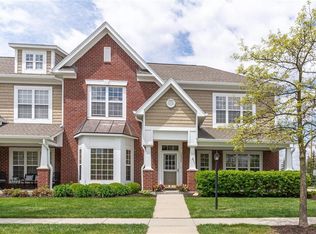
- $290,0003 bd3 ba1.8k sqft15553 Portland Dr, Westfield, IN 46074Sold
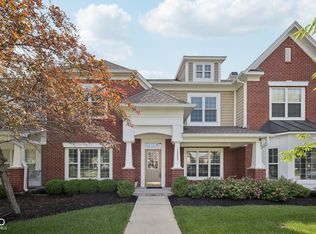
- $2,6503 bd3 ba2.2k sqft15538 Smithfield Dr, Westfield, IN 46074For Rent
- $320,0003 bd3 ba1.8k sqft15555 Portland Dr, Westfield, IN 46074Sold
- $332,1003 bd2 ba2.2k sqft15551 Portland Dr, Westfield, IN 46074Off Market
- $335,0003 bd3 ba2k sqft15557 Portland Dr, Westfield, IN 46074Pending
Nearby schools
GreatSchools rating
- 8/10Maple Glen ElementaryGrades: PK-4Distance: 1.7 mi
- 9/10Westfield Middle SchoolGrades: 7-8Distance: 3.5 mi
- 10/10Westfield High SchoolGrades: 9-12Distance: 3.8 mi
Schools provided by the listing agent
- Elementary: Maple Glen Elementary
- Middle: Westfield Middle School
- High: Westfield High School
Source: MIBOR as distributed by MLS GRID. This data may not be complete. We recommend contacting the local school district to confirm school assignments for this home.
Get a cash offer in 3 minutes
Find out how much your home could sell for in as little as 3 minutes with a no-obligation cash offer.
Estimated market value
$305,000
Get a cash offer in 3 minutes
Find out how much your home could sell for in as little as 3 minutes with a no-obligation cash offer.
Estimated market value
$305,000
- Indiana
- Hamilton County
- Westfield
- 46074
- 15554 Smithfield Dr
Nearby cities
Nearby zip codes
Other Westfield Topics
