Welcome to your dream home in the heart of Westfield Indiana perfectly situated directly on the popular Monon Trail this expansive 2283 ft2 townhome offers the ultimate blend of modern luxury comfort and active community living with a thoughtful three-story layout this property is brilliantly designed for both quiet relaxation and effortless entertaining. Step into an open inviting main level that serves as the true gathering space of the house The centerpiece is a gourmet kitchen boasting beautiful finishes and a layout built to inspire any home chef. The kitchen flows seamlessly into a dedicated dining area and a comfortable TV space here you can unwind in front of a cozy gas fireplace office nook adjacent to kitchen/ family room area a convenient half bathroom completes this elegant main floor. Head upstairs to discover a peaceful sanctuary featuring three generously sized bedrooms this level includes two full bathrooms tailored with modern fixtures as well as a highly convenient upper level laundry area. The lower level expands you're living options with a highly versatile family room this bonus space is perfect for a home theater a playroom or a home gym accompanied by the home's second half bathroom this level offers a fantastic casual retreat that is separated from the main living areas.
Active
$425,000
16053 Coleman Dr, Westfield, IN 46074
3beds
2,283sqft
:
Get pre-qualified$2,990/mo
Residential, Condominium
Built in 2019
-- sqft lot
$-- Zestimate®
$186/sqft
$270/mo HOA
What's special
Cozy gas fireplaceThree generously sized bedroomsOpen inviting main levelDedicated dining areaComfortable tv spaceBeautiful finishesGourmet kitchen
- 4 days |
- 195 |
- 7 |
Zillow last checked:
Listing updated:
Listed by:
Linda Freeman 317-590-8525,
F.C. Tucker Company
Source: MIBOR as distributed by MLS GRID,MLS#: 22116228
Facts & features
Interior
Bedrooms & bathrooms
- Bedrooms: 3
- Bathrooms: 4
- Full bathrooms: 2
- 1/2 bathrooms: 2
- Main level bathrooms: 2
Primary bedroom
- Level: Upper
- Area: 182 Square Feet
- Dimensions: 13x14
Bedroom 2
- Level: Upper
- Area: 110 Square Feet
- Dimensions: 11x10
Bedroom 3
- Level: Upper
- Area: 110 Square Feet
- Dimensions: 11x10
Bonus room
- Features: Luxury Vinyl Plank
- Level: Main
- Area: 286 Square Feet
- Dimensions: 22x13
Kitchen
- Features: Luxury Vinyl Plank
- Level: Main
- Area: 170 Square Feet
- Dimensions: 17x10
Living room
- Features: Luxury Vinyl Plank
- Level: Main
- Area: 238 Square Feet
- Dimensions: 17x14
Heating
- Forced Air, Natural Gas
Cooling
- Central Air
Appliances
- Included: Dishwasher, Disposal, MicroHood, Gas Oven, Electric Water Heater
- Laundry: Upper Level
Features
- Attic Access, Tray Ceiling(s), Entrance Foyer, High Speed Internet, Kitchen Island, Pantry
- Has basement: Yes
- Attic: Access Only
- Number of fireplaces: 1
- Fireplace features: Gas Log, Living Room
- Common walls with other units/homes: 2+ Common Walls
Interior area
- Total structure area: 2,283
- Total interior livable area: 2,283 sqft
- Finished area below ground: 0
Property
Parking
- Total spaces: 2
- Parking features: Attached
- Attached garage spaces: 2
- Details: Garage Parking Other(Guest Street Parking, Keyless Entry)
Features
- Levels: Three Or More
- Entry location: Building Private Entry
- Patio & porch: Porch
Lot
- Size: 2,178 Square Feet
Details
- Parcel number: 290912021009003015
- Horse amenities: None
Construction
Type & style
- Home type: Condo
- Architectural style: Traditional
- Property subtype: Residential, Condominium
- Attached to another structure: Yes
Materials
- Brick, Cement Siding
- Foundation: Stone
Condition
- New construction: No
- Year built: 2019
Details
- Builder name: Pulte Homes
Utilities & green energy
- Water: Public
Community & HOA
Community
- Subdivision: The Retreat At The Monon
HOA
- Has HOA: Yes
- Services included: Insurance, Irrigation, Lawncare, Maintenance Grounds, Maintenance, Nature Area, Management, Snow Removal
- HOA fee: $270 monthly
- HOA phone: 317-631-2213
Location
- Region: Westfield
Financial & listing details
- Price per square foot: $186/sqft
- Tax assessed value: $410,600
- Annual tax amount: $4,372
- Date on market: 7/31/2026
- Cumulative days on market: 5 days
Estimated market value
Not available
Estimated sales range
Not available
Not available
Price history
| Date | Event | Price |
|---|---|---|
| 7/31/2026 | Listed for sale | $425,000+46.6%$186/sqft |
Source:  MIBOR as distributed by MLS GRID #22116228 Report a problem MIBOR as distributed by MLS GRID #22116228 Report a problem | ||
| 10/30/2019 | Sold | $290,000$127/sqft |
Source: MIBOR as distributed by MLS GRID #21630933 Report a problem | ||
Public tax history
| Year | Property taxes | Tax assessment |
|---|---|---|
| 2025 | $4,463 +6.3% | $410,600 +3.8% |
| 2024 | $4,196 +4.4% | $395,500 +6.9% |
| 2023 | $4,018 +19.3% | $369,900 +6.5% |
| 2022 | $3,368 -3.5% | $347,400 +22.2% |
| 2021 | $3,489 | $284,400 -2.5% |
| 2020 | -- | $291,600 |
Find assessor info on the county website
Monthly payment
Est. payment
Payment breakdown
Explore the cost of this home by adjusting the details. Changes won't be saved.Climate risks
Neighborhood: 46074
Nearby schools
GreatSchools rating
- 8/10Oak Trace Elementary SchoolGrades: PK-4Distance: 0.8 mi
- 9/10Westfield Middle SchoolGrades: 7-8Distance: 1.9 mi
- 10/10Westfield High SchoolGrades: 9-12Distance: 2.2 mi
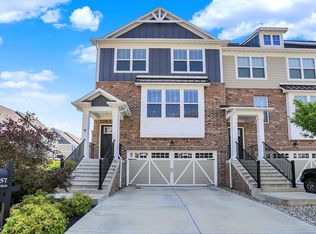
- $441,0003 bd4 ba2.2k sqft16049 Coleman Dr, Westfield, IN 46074Off Market
- $434,7003 bd4 ba2.4k sqft16057 Coleman Dr, Westfield, IN 46074Sold
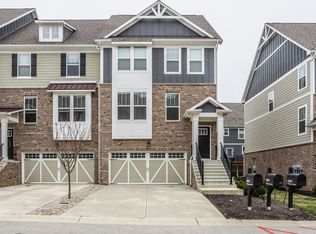
- $452,6003 bd3 ba2.4k sqft16045 Coleman Dr, Westfield, IN 46074Off Market
- $414,9003 bd4 ba2.4k sqft16041 Coleman Dr, Westfield, IN 46074Sold
- $448,0003 bd4 ba2.4k sqft16060 Talmon Dr, Westfield, IN 46074Sold
- $427,1003 bd4 ba2.2k sqft16056 Talmon Dr, Westfield, IN 46074Off Market
- $426,5003 bd3 ba2.4k sqft16052 Talmon Dr, Westfield, IN 46074Off Market
- $415,4003 bd4 ba2.4k sqft16048 Talmon Dr, Westfield, IN 46074Off Market
A local agent can set up tours, give advice and negotiate with sellers.
Similar homes
- $446,9003 bd3 ba2.4k sqft16035 Talmon Dr, Westfield, IN 46074Active
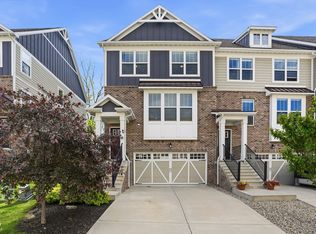 MLS ID #22101767, James Anthony, F.C. Tucker Company. MIBOR as distributed by MLS GRID
 - $429,9004 bd4 ba1.9k sqft14512 Brecon Ln, Carmel, IN 46074Active
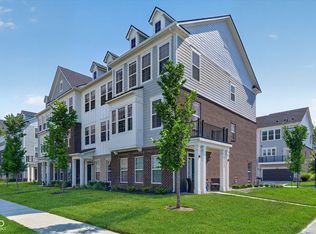 MLS ID #22113826, Mark Linder, CENTURY 21 Scheetz. MIBOR as distributed by MLS GRID
 - $429,9004 bd3 ba2.6k sqft18927 Goldwater Rd, Westfield, IN 46062Active
 MLS ID #22116765, Nancee Dowler, F.C. Tucker Company. MIBOR as distributed by MLS GRID
 - $399,9003 bd3 ba2.3k sqft11817 Harvard Ln, Carmel, IN 46032Active
 MLS ID #22116968, Stephen Pipes, RE/MAX Advanced Realty. MIBOR as distributed by MLS GRID
 - $489,0003 bd2 ba2.6k sqft635 Tess Blvd, Westfield, IN 46074ActiveMLS ID #22117214, Kristen Cambridge, @properties. MIBOR as distributed by MLS GRID
- $489,9005 bd3 ba2.6k sqft2266 Egbert Rd, Westfield, IN 46074ActiveMLS ID #22116107, Beth Guthrie, Keller Williams Indy Metro NE. MIBOR as distributed by MLS GRID
- $514,9004 bd3 ba3k sqft7 E Wisteria Way, Westfield, IN 46074ActiveMLS ID #22112289, Deborah Miller, CENTURY 21 Scheetz. MIBOR as distributed by MLS GRID
- $425,0003 bd4 ba2.3k sqft835 Ivy Ln, Carmel, IN 46032ActiveMLS ID #22112606, Stephen Clark, Compass Indiana, LLC. MIBOR as distributed by MLS GRID
- $485,9004 bd3 ba3.2k sqft1239 Heartland Dr, Westfield, IN 46074ActiveMLS ID #22108991, Christina Campins, John Edward Schneider. MIBOR as distributed by MLS GRID
- $489,9003 bd2 ba2k sqft19642 McDonald Pl, Westfield, IN 46074ActiveMLS ID #22110906, Lorie Blythe, The Stewart Home Group. MIBOR as distributed by MLS GRID
- $465,0005 bd3 ba2.8k sqft2180 Ryder Pl, Westfield, IN 46074ActiveMLS ID #22100279, Peg Tharp Atherton, F.C. Tucker Company. MIBOR as distributed by MLS GRID
- $420,0005 bd3 ba2.5k sqft17260 Hamby Ave, Noblesville, IN 46062ActiveMLS ID #22112689, Kristen Yazel, CENTURY 21 Scheetz. MIBOR as distributed by MLS GRID
- $462,9003 bd2 ba2.4k sqft20235 Atchison Way, Westfield, IN 46074ActiveMLS ID #22106129, Adam Barlow, FULL CANOPY REAL ESTATE, LLC. MIBOR as distributed by MLS GRID
- $400,0003 bd4 ba1.7k sqft13332 E Lieder Way, Fishers, IN 46037ActiveMLS ID #22115747, Stephanie Evelo, Keller Williams Indy Metro NE. MIBOR as distributed by MLS GRID
- $385,0003 bd4 ba2.1k sqft14207 McNichols Way, Carmel, IN 46033ActiveMLS ID #22086133, Zach Syrus, Compass Indiana, LLC. MIBOR as distributed by MLS GRID
- $499,9004 bd4 ba2.6k sqft856 S Park Trail Dr, Carmel, IN 46032ActiveMLS ID #22100454, Kurt Meyer, F.C. Tucker Company. MIBOR as distributed by MLS GRID
- $302,4953 bd3 ba1.6k sqft3643 Thomas Jefferson St, Westfield, IN 46074ActiveMLS ID #22102834, Bennett Coster, Realty Wealth Advisors. MIBOR as distributed by MLS GRID
- $379,5004 bd3 ba2.3k sqft15120 Atkinson Dr, Noblesville, IN 46060ActiveMLS ID #22111216, James Wilson, Real Broker, LLC. MIBOR as distributed by MLS GRID
- $280,0002 bd2 ba1.4k sqft19292 Northwest Dr, Westfield, IN 46074ActiveMLS ID #22108328, Teddy Conn, Keller Williams Indy Metro Partners. MIBOR as distributed by MLS GRID
- $474,0003 bd3 ba2.4k sqft19366 McBee Ave, Westfield, IN 46074ActiveMLS ID #22101979, Brian Wignall, F.C. Tucker Company. MIBOR as distributed by MLS GRID
