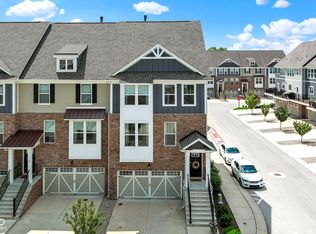
Low-Maintenance Living Near the Monon Trail! Welcome to this stunning end-unit townhome in a sought-after Westfield community offering the perfect blend of comfort, style, and convenience. Featuring 3 bedrooms, 2 full baths, and 2 half baths, this home boasts an open-concept layout with a gourmet kitchen complete with a double oven, gas cooktop, quartz countertops, a massive island perfect for entertaining, and stainless steel appliances. Enjoy the ease of walk-out basement access, ample guest parking, and thoughtful upgrades throughout-including custom blinds, ceiling fans, and additional recessed lighting in every room (even the garage!). The garage offers ample storage space, making organization a breeze. Outdoor living is just as inviting with both a deck and a patio, offering great spaces to relax or host guests. Step outside and you're just moments from the Monon Trail, where you can travel 3.5 miles north to Grand Park or 3.5 miles south to vibrant Downtown Carmel. You're also minutes from Clay Terrace, with abundant shopping, dining, and entertainment options-and enjoy easy access to U.S. 31 for a quick commute. This home is perfect for those who value both style and simplicity-spend less time on maintenance and more time doing what you love!
Sold
$434,700
16057 Coleman Dr, Westfield, IN 46074
3beds
2,411sqft
Residential, Townhouse
Built in 2019
3,049 Square Feet Lot
$448,700 Zestimate®
$180/sqft
$2,996 Estimated rent
Home value
$448,700
$422,000 - $476,000
$2,996/mo
Zestimate® history
Owner options
List your home for rent
$2,996/mo
Rent Zestimate®
Find your next renter with Zillow Rental Manager. Plus, with online applications, you can quickly screen prospective tenants – for free.
$2,996/mo
Rent Zestimate®
Refinance and save
$2,409/mo
Est. payment
Refinancing to a lower rate could help reduce your monthly payments and save thousands over the life of the loan.
$2,409/mo
Est. payment
Explore your selling options
Work with a Zillow partner agent
Leverage their expertise and Zillow's premium Showcase listings to get your home seen by more buyers.
Get startedList with your own agent
Get your home in front of millions of buyers by listing it on Zillow.
Learn how to do itSell it yourself
Take full control of how buyers see your home on Zillow by listing For Sale by Owner (FSBO).
List your homeWhat's special
Quartz countertopsEnd-unit townhomeRecessed lightingOpen-concept layoutCeiling fansMassive islandGourmet kitchen
Zillow last checked:
Listing updated:
Listed by:
Jennifer Schwent 317-417-0052,
CENTURY 21 Scheetz
Bought with:
Stacy Barry
CENTURY 21 Scheetz
Source: MIBOR as distributed by MLS GRID,MLS#: 22046443
Facts & features
Interior
Bedrooms & bathrooms
- Bedrooms: 3
- Bathrooms: 4
- Full bathrooms: 2
- 1/2 bathrooms: 2
- Main level bathrooms: 1
Primary bedroom
- Level: Upper
- Area: 195 Square Feet
- Dimensions: 15x13
Bedroom 2
- Level: Upper
- Area: 121 Square Feet
- Dimensions: 11x11
Bedroom 3
- Level: Upper
- Area: 121 Square Feet
- Dimensions: 11x11
Dining room
- Level: Main
- Area: 180 Square Feet
- Dimensions: 18x10
Family room
- Level: Basement
- Area: 299 Square Feet
- Dimensions: 23x13
Kitchen
- Level: Main
- Area: 255 Square Feet
- Dimensions: 17x15
Living room
- Level: Main
- Area: 255 Square Feet
- Dimensions: 17x15
Heating
- Forced Air, Natural Gas
Cooling
- Central Air
Appliances
- Included: Gas Cooktop, Dishwasher, ENERGY STAR Qualified Water Heater, Exhaust Fan, Microwave, Double Oven, Electric Oven, Refrigerator, Water Heater, Water Softener Rented
- Laundry: In Unit, Laundry Closet, Upper Level
Features
- Attic Access, Double Vanity, Breakfast Bar, Built-in Features, High Ceilings, Kitchen Island, Entrance Foyer, Ceiling Fan(s), Hardwood Floors, High Speed Internet, Eat-in Kitchen, Pantry, Smart Thermostat, Supplemental Storage, Walk-In Closet(s)
- Flooring: Hardwood
- Basement: Daylight,Exterior Entry,Finished,Finished Ceiling,Finished Walls,Interior Entry,Storage Space,Walk-Out Access
- Attic: Access Only
- Common walls with other units/homes: 1 Common Wall,End Unit
Interior area
- Total structure area: 2,411
- Total interior livable area: 2,411 sqft
- Finished area below ground: 480
Property
Parking
- Total spaces: 2
- Parking features: Attached
- Attached garage spaces: 2
Features
- Levels: Two
- Stories: 2
- Entry location: Building Private Entry
- Patio & porch: Covered, Deck
Lot
- Size: 3,049 Square Feet
- Features: Corner Lot
Details
- Parcel number: 290912021009004015
- Horse amenities: None
Construction
Type & style
- Home type: Townhouse
- Architectural style: Traditional
- Property subtype: Residential, Townhouse
- Attached to another structure: Yes
Materials
- Brick, Cement Siding
- Foundation: Slab
Condition
- New construction: No
- Year built: 2019
Utilities & green energy
- Water: Public
Community & HOA
Community
- Features: Low Maintenance Lifestyle, Curbs, Park, Sidewalks, Street Lights, Other
- Subdivision: The Retreat At The Monon
HOA
- Has HOA: Yes
- Amenities included: Dog Park, Maintenance, Maintenance Grounds, Snow Removal, Trail(s)
- Services included: Lawncare, Maintenance Grounds, Maintenance Structure, Maintenance, Nature Area, Snow Removal, Walking Trails
- HOA fee: $245 monthly
Location
- Region: Westfield
Financial & listing details
- Price per square foot: $180/sqft
- Tax assessed value: $408,500
- Annual tax amount: $4,194
- Date on market: 6/25/2025
- Cumulative days on market: 72 days
Price history
| Date | Event | Price |
|---|---|---|
| 7/24/2025 | Sold | $434,700-0.1%$180/sqft |
Source:  MIBOR as distributed by MLS GRID #22046443 Report a problem MIBOR as distributed by MLS GRID #22046443 Report a problem | ||
| 6/26/2025 | Pending sale | $435,000$180/sqft |
Source: MIBOR as distributed by MLS GRID #22046443 Report a problem | ||
| 6/25/2025 | Listed for sale | $435,000-2.3%$180/sqft |
Source: MIBOR as distributed by MLS GRID #22046443 Report a problem | ||
| 6/18/2025 | Listing removed | $445,400$185/sqft |
Source: MIBOR as distributed by MLS GRID #22023582 Report a problem | ||
| 6/5/2025 | Price change | $445,400-1%$185/sqft |
Source: MIBOR as distributed by MLS GRID #22023582 Report a problem | ||
| 5/16/2025 | Price change | $449,900-1.1%$187/sqft |
Source: MIBOR as distributed by MLS GRID #22023582 Report a problem | ||
| 4/29/2025 | Price change | $454,900-1.1%$189/sqft |
Source: MIBOR as distributed by MLS GRID #22023582 Report a problem | ||
| 4/10/2025 | Listed for sale | $459,900$191/sqft |
Source: MIBOR as distributed by MLS GRID #22023582 Report a problem | ||
Public tax history
| Year | Property taxes | Tax assessment |
|---|---|---|
| 2025 | $4,433 +6.3% | $408,500 +4% |
| 2024 | $4,169 +4.2% | $392,900 +6.9% |
| 2023 | $3,999 +19.5% | $367,500 +6.5% |
| 2022 | $3,347 -3.5% | $345,100 +22.1% |
| 2021 | $3,468 | $282,700 -2.5% |
| 2020 | -- | $289,900 |
Find assessor info on the county website
Neighborhood: 46074
Nearby homes
- $425,0003 bd4 ba2.2k sqft16053 Coleman Dr, Westfield, IN 46074For Sale

- $441,0003 bd4 ba2.2k sqft16049 Coleman Dr, Westfield, IN 46074Off Market
- $452,6003 bd3 ba2.4k sqft16045 Coleman Dr, Westfield, IN 46074Off Market
- $448,0003 bd4 ba2.4k sqft16060 Talmon Dr, Westfield, IN 46074Sold
- $427,1003 bd4 ba2.2k sqft16056 Talmon Dr, Westfield, IN 46074Off Market
- $411,7002,613 Square Feet1212 Chapman Dr, Westfield, IN 46074Off Market
- $414,9003 bd4 ba2.4k sqft16041 Coleman Dr, Westfield, IN 46074Sold
- $426,5003 bd3 ba2.4k sqft16052 Talmon Dr, Westfield, IN 46074Off Market
Nearby schools
GreatSchools rating
- 8/10Oak Trace Elementary SchoolGrades: PK-4Distance: 0.8 mi
- 9/10Westfield Middle SchoolGrades: 7-8Distance: 1.9 mi
- 10/10Westfield High SchoolGrades: 9-12Distance: 2.2 mi
Schools provided by the listing agent
- Middle: Westfield Middle School
- High: Westfield High School
Source: MIBOR as distributed by MLS GRID. This data may not be complete. We recommend contacting the local school district to confirm school assignments for this home.
Get a cash offer in 3 minutes
Find out how much your home could sell for in as little as 3 minutes with a no-obligation cash offer.
Estimated market value
$448,700
Get a cash offer in 3 minutes
Find out how much your home could sell for in as little as 3 minutes with a no-obligation cash offer.
Estimated market value
$448,700
- Indiana
- Hamilton County
- Westfield
- 46074
- 16057 Coleman Dr
Nearby cities
Nearby zip codes
Other Westfield Topics
