Welcome to this beautifully maintained home in one of Westfield's most desirable communities! This move-in ready property offers comfort, privacy, and valuable updates, including a roof that's only 5 years old and an HVAC system replaced just 2 years ago. Enjoy your own private backyard, perfect for relaxing, entertaining, or spending time with family. The neighborhood features exceptional amenities, including a heated community pool, tennis courts, and a playground. Conveniently located near shopping, dining, parks, top-rated Westfield schools, and major highways, this home truly has it all. Don't miss your opportunity to make it yours.
Active
$339,000
15452 Heath Cir, Westfield, IN 46074
3beds
1,492sqft
Residential, Single Family Residence
Built in 1996
0.3 Acres Lot
$-- Zestimate®
$227/sqft
$62/mo HOA
What's special
Private backyard
- 4 days |
- 993 |
- 80 |
Likely to sell faster than
Zillow last checked:
Listing updated:
Listed by:
Ruben Carrillo Bouquet 786-585-4503,
United Real Estate Indpls
Source: MIBOR as distributed by MLS GRID,MLS#: 22114470
Facts & features
Interior
Bedrooms & bathrooms
- Bedrooms: 3
- Bathrooms: 2
- Full bathrooms: 2
- Main level bathrooms: 2
- Main level bedrooms: 3
Primary bedroom
- Level: Main
- Area: 168 Square Feet
- Dimensions: 12X14
Bedroom 2
- Level: Main
- Area: 132 Square Feet
- Dimensions: 11X12
Bedroom 3
- Level: Main
- Area: 110 Square Feet
- Dimensions: 10X11
Breakfast room
- Level: Main
- Area: 110 Square Feet
- Dimensions: 10X11
Dining room
- Level: Main
- Area: 108 Square Feet
- Dimensions: 9X12
Kitchen
- Level: Main
- Area: 99 Square Feet
- Dimensions: 9X11
Living room
- Level: Main
- Area: 216 Square Feet
- Dimensions: 12X18
Heating
- Forced Air, Natural Gas
Cooling
- Central Air
Appliances
- Included: Dryer, Microwave, Electric Oven, Refrigerator, Washer, Water Softener Owned
- Laundry: Laundry Closet
Features
- Double Vanity, Breakfast Bar, Walk-In Closet(s)
- Has basement: No
Interior area
- Total structure area: 1,492
- Total interior livable area: 1,492 sqft
Property
Parking
- Total spaces: 2
- Parking features: Attached
- Attached garage spaces: 2
Features
- Levels: One
- Stories: 1
- Exterior features: Fire Pit
- Fencing: Fenced,Full
Lot
- Size: 0.3 Acres
- Features: Corner Lot
Details
- Parcel number: 290914104029000015
- Horse amenities: None
Construction
Type & style
- Home type: SingleFamily
- Architectural style: Ranch
- Property subtype: Residential, Single Family Residence
Materials
- Brick, Stone, Vinyl Siding
- Foundation: Slab
Condition
- New construction: No
- Year built: 1996
Utilities & green energy
- Water: Public
Community & HOA
Community
- Security: Smoke Detector(s)
- Subdivision: Crossings At Springmill
HOA
- Has HOA: Yes
- Amenities included: Park, Pool, Tennis Court(s)
- Services included: Association Home Owners, Maintenance, Tennis Court(s)
- HOA fee: $185 quarterly
- HOA phone: 317-570-4358
Location
- Region: Westfield
Financial & listing details
- Price per square foot: $227/sqft
- Tax assessed value: $260,800
- Annual tax amount: $2,730
- Date on market: 7/16/2026
- Cumulative days on market: 5 days
Estimated market value
Not available
Estimated sales range
Not available
Not available
Price history
| Date | Event | Price |
|---|---|---|
| 7/16/2026 | Listed for sale | $339,000+26.5%$227/sqft |
Source:  MIBOR as distributed by MLS GRID #22114470 Report a problem MIBOR as distributed by MLS GRID #22114470 Report a problem | ||
| 9/20/2021 | Sold | $268,000+3.5%$180/sqft |
Source: MIBOR as distributed by MLS GRID #21808477 Report a problem | ||
| 8/23/2021 | Pending sale | $259,000$174/sqft |
Source: MIBOR as distributed by MLS GRID #21808477 Report a problem | ||
| 8/21/2021 | Listed for sale | $259,000$174/sqft |
Source: MIBOR as distributed by MLS GRID #21808477 Report a problem | ||
Public tax history
| Year | Property taxes | Tax assessment |
|---|---|---|
| 2025 | $2,666 +6.5% | $260,800 +9.3% |
| 2024 | $2,502 +3.3% | $238,700 +5.1% |
| 2023 | $2,422 +8.6% | $227,100 +6.5% |
| 2022 | $2,230 +4.8% | $213,300 +11.4% |
| 2021 | $2,128 +7.6% | $191,400 +5.9% |
| 2020 | $1,977 +4.1% | $180,700 +7.2% |
| 2019 | $1,900 +11% | $168,500 +6.8% |
| 2018 | $1,712 +1.6% | $157,800 +4.2% |
| 2017 | $1,685 +5.3% | $151,500 +1.6% |
| 2016 | $1,601 -0.3% | $149,100 +2.1% |
| 2014 | $1,605 -0.1% | $146,100 -0.1% |
| 2013 | $1,606 +0.8% | $146,200 +0.8% |
| 2012 | $1,594 +2.2% | $145,100 +2.1% |
| 2011 | $1,559 -3.7% | $142,100 -3.5% |
| 2010 | $1,619 +14.1% | $147,300 |
| 2009 | $1,420 -2.9% | $147,300 |
| 2007 | $1,462 -19.6% | $147,300 |
| 2006 | $1,817 | $147,300 +5.2% |
| 2005 | -- | $140,000 +68.1% |
| 2002 | $1,935 -2.1% | $83,300 +200% |
| 2001 | $1,976 | $27,770 |
Find assessor info on the county website
Monthly payment
Est. payment
Payment breakdown
Explore the cost of this home by adjusting the details. Changes won't be saved.Climate risks
Neighborhood: 46074
Nearby schools
GreatSchools rating
- 8/10Shamrock Springs Elementary SchoolGrades: PK-4Distance: 0.8 mi
- 9/10Westfield Middle SchoolGrades: 7-8Distance: 2.9 mi
- 10/10Westfield High SchoolGrades: 9-12Distance: 3.3 mi
Schools provided by the listing agent
- Middle: Westfield Middle School
- High: Westfield High School
Source: MIBOR as distributed by MLS GRID. This data may not be complete. We recommend contacting the local school district to confirm school assignments for this home.
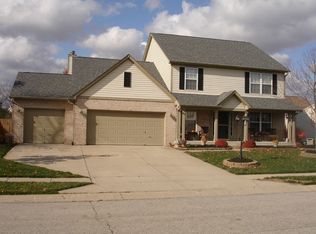
- $534,3004 bd4 ba3.3k sqft15444 Heath Cir, Westfield, IN 46074Off Market
- $411,8004 bd2 ba1.8k sqft211 W Rowan Ct, Westfield, IN 46074Off Market
- $462,2004 bd3 ba2.8k sqft15436 Heath Cir, Westfield, IN 46074Off Market

- $472,0004 bd3 ba3.9k sqft141 W Rowan Run, Westfield, IN 46074Sold

- $517,4004 bd3 ba3.3k sqft210 W Rowan Ct, Westfield, IN 46074Off Market
- $490,5004 bd3 ba3.1k sqft202 W Rowan Ct, Westfield, IN 46074Off Market
- $410,9004 bd2 ba2.2k sqft219 W Rowan Ct, Westfield, IN 46074Off Market
- $---- bd-- ba-- sqftHeath Cir, Westfield, IN 46074Off Market
A local agent can set up tours, give advice and negotiate with sellers.
Similar homes
- $325,0003 bd2 ba1.4k sqft17330 Austrian Pine Way, Westfield, IN 46074Active
 MLS ID #22114561, Bri Nice, Keller Williams Indy Metro NE. MIBOR as distributed by MLS GRID
 - $359,9003 bd2 ba1.6k sqft17003 Stroud Ln, Westfield, IN 46074Active
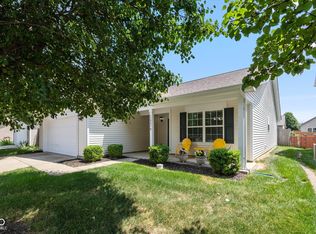 MLS ID #22114518, Matt Lutz, Berkshire Hathaway Home. MIBOR as distributed by MLS GRID
 - $339,0003 bd3 ba1.8k sqft15536 Smithfield Dr, Westfield, IN 46074Active
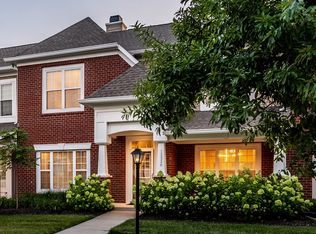 MLS ID #22113207, James Schlueter, Encore Sotheby's International. MIBOR as distributed by MLS GRID
 - $335,0003 bd3 ba2k sqft15557 Portland Dr, Westfield, IN 46074Active
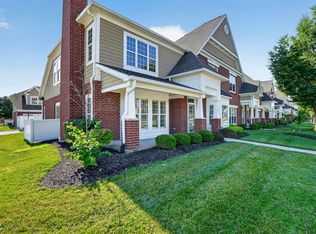 MLS ID #22112081, Metin Levi, F.C. Tucker Company. MIBOR as distributed by MLS GRID
 - $358,5003 bd2 ba1.4k sqft1 E Quail Wood Ln, Westfield, IN 46074ActiveMLS ID #22109976, Ashley Kirk, The Real Estate Agency. MIBOR as distributed by MLS GRID
- $328,0003 bd2 ba1.4k sqft1809 Emerald Pines Ln, Westfield, IN 46074ActiveMLS ID #22109724, Daniel Witte, Witte Realty Group LLC. MIBOR as distributed by MLS GRID
- $372,0004 bd2 ba1.9k sqft58 Fillmore Way, Westfield, IN 46074ActiveMLS ID #22112604, Phillip Lande, Real Broker, LLC. MIBOR as distributed by MLS GRID
- $332,5003 bd3 ba1.8k sqft15532 Crofton Pl, Westfield, IN 46074ActiveMLS ID #22110816, Jeff Van Utt, CENTURY 21 Scheetz. MIBOR as distributed by MLS GRID
- $334,0003 bd3 ba1.5k sqft419 Grabill Dr, Westfield, IN 46074ActiveMLS ID #22098662, Andy Stephenson, @properties. MIBOR as distributed by MLS GRID
- $345,0003 bd2 ba1.4k sqft16152 Lakeville Xing, Westfield, IN 46074ActiveMLS ID #22113218, Leslie Ramsey, CENTURY 21 Scheetz. MIBOR as distributed by MLS GRID
- $370,0003 bd3 ba2.1k sqft550 Jayson Cir, Westfield, IN 46074ActiveMLS ID #22104331, Samuel Henen, HSI Commercial & Residential Group, Inc. MIBOR as distributed by MLS GRID
- $350,0003 bd2 ba1.4k sqft18203 Pennsy Way, Westfield, IN 46074ActiveMLS ID #22110845, Holly Ackerman, Ladig Realty, LLC. MIBOR as distributed by MLS GRID
- $298,0003 bd2 ba1.4k sqft15542 Clearbrook St, Westfield, IN 46074ActiveMLS ID #22104747, James Schlueter, Encore Sotheby's International. MIBOR as distributed by MLS GRID
- $404,9003 bd2 ba1.6k sqft18162 Pennsy Way, Westfield, IN 46074ActiveMLS ID #22111532, Matt Walker, Encore Sotheby's International. MIBOR as distributed by MLS GRID
- $264,9003 bd2 ba1.4k sqft602 Rockport Pl, Westfield, IN 46074ActiveMLS ID #22112191, Michael Lyons, Keller Williams Indpls Metro N. MIBOR as distributed by MLS GRID
- $489,0004 bd3 ba2.1k sqft549 Lynton Way, Westfield, IN 46074For SaleMLS ID #202628200, Tiffany Mocanu, Tom Hayes Realty. IRMLS
- $349,9003 bd2 ba1.5k sqft17957 Ranger Way, Westfield, IN 46074ActiveMLS ID #22101816, Kristie Blankenhorn, F.C. Tucker Company. MIBOR as distributed by MLS GRID
- $450,0003 bd2 ba1.8k sqft14549 Saddleback Dr, Carmel, IN 46032ActiveMLS ID #22113775, Samantha Rauh, Compass Indiana, LLC. MIBOR as distributed by MLS GRID
- $374,9903 bd2 ba1.7k sqft18442 Depoe Ln, Westfield, IN 46074ActiveMIBOR as distributed by MLS GRID
- $344,9903 bd2 ba1.7k sqft18505 Depoe Ln, Westfield, IN 46074ActiveMIBOR as distributed by MLS GRID
