Skip main navigation
Sold
  • $522,800

    210 W Rowan Ct, Westfield, IN 46074

    4beds
    3,365sqft
    Residential, Single Family Residence
    Built in 1995
    0.28 Acres Lot
    $522,800 Zestimate®
    $155/sqft
    $3,169 Estimated rent

    Home value

    $522,800

    $497,000 - $549,000

    $3,169/mo

    Zestimate® history
    Loading
    Loading...

    Owner options

    List your home for rent

    $3,169/mo

    Rent Zestimate®

    Find your next renter with Zillow Rental Manager. Plus, with online applications, you can quickly screen prospective tenants – for free.

    Learn more

    $3,169/mo

    Rent Zestimate®

    Refinance and save

    $3,401/mo

    Est. payment

    Refinancing to a lower rate could help reduce your monthly payments and save thousands over the life of the loan.

    See today's rates

    $3,401/mo

    Est. payment

    Explore your selling options

    Work with a Zillow partner agent

    Leverage their expertise and Zillow's premium Showcase listings to get your home seen by more buyers.

    Get started

    List with your own agent

    Get your home in front of millions of buyers by listing it on Zillow.

    Learn how to do it

    Sell it yourself

    Take full control of how buyers see your home on Zillow by listing For Sale by Owner (FSBO).

    List your home

    What's special

    Granite countertopsGreat roomEnsuite bathPatio areaCozy screened in porchHuge rear yardGarden tub

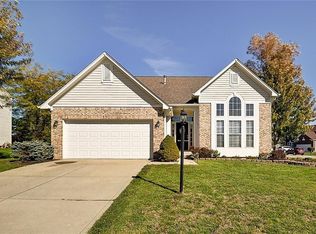
    Fabulous One Owner Home on Culdesac in Springmill Villages! Pride of Ownership Abounds in This Wonderfully Updated Home! Fabulous Kitchen w/Center Island, Granite Countertops and SS Appl Leads to Great Room w/Soaring 2 Story Ceilings! Upper Level Boasts all 4 Bedrooms Incl Spacious Primary Bedroom w/Vaulted Ceilings and Ensuite Bath w/Granite Countertops, and Garden Tub. Finished Lower Level is the Perfect Area for Entertaining w/Family and Friends. You Will Love Spending Time on the Cozy Screened in Porch, Newly Stained Deck and Patio Area w/Fire Pit. Such Beautiful Scenery in the Huge Rear Yard w/Mature Trees and Nice Privacy. Neighborhood Amenities Incl Pool and Tennis. Updates Incl Siding, HVAC, Roof, Ext Paint! Full List Attached.

    This property is off market, which means it's not currently listed for sale or rent on Zillow. This may be different from what's available on other websites or public sources.

    Zillow last checked:

    Listing updated:

    Listing Provided by:

    Heather Crowley 317-313-1550,

    Berkshire Hathaway Home

    Bought with:

    Staci Woods

    Keller Williams Indy Metro NE

    Source: MIBOR as distributed by MLS GRID,MLS#: 21922985MLS Logo

    Facts & features

    Interior

    Bedrooms & bathrooms
    • Bedrooms: 4
    • Bathrooms: 3
    • Full bathrooms: 2
    • 1/2 bathrooms: 1
    • Main level bathrooms: 1
    Primary bedroom
    • Level: Upper
    • Area: 208 Square Feet
    • Dimensions: 16x13
    Bedroom 2
    • Level: Upper
    • Area: 168 Square Feet
    • Dimensions: 14x12
    Bedroom 3
    • Level: Upper
    • Area: 110 Square Feet
    • Dimensions: 11x10
    Bedroom 4
    • Level: Upper
    • Area: 121 Square Feet
    • Dimensions: 11x11
    Bonus room
    • Features: Vinyl
    • Level: Basement
    • Area: 180 Square Feet
    • Dimensions: 15x12
    Dining room
    • Features: Hardwood
    • Level: Main
    • Area: 154 Square Feet
    • Dimensions: 14x11
    Family room
    • Level: Basement
    • Area: 240 Square Feet
    • Dimensions: 20x12
    Foyer
    • Features: Tile-Ceramic
    • Level: Main
    • Area: 64 Square Feet
    • Dimensions: 08x08
    Great room
    • Features: Hardwood
    • Level: Main
    • Area: 195 Square Feet
    • Dimensions: 15x13
    Kitchen
    • Features: Hardwood
    • Level: Main
    • Area: 216 Square Feet
    • Dimensions: 18x12
    Living room
    • Level: Main
    • Area: 154 Square Feet
    • Dimensions: 14x11
    Play room
    • Features: Vinyl
    • Level: Basement
    • Area: 160 Square Feet
    • Dimensions: 16x10
    Heating
    • Forced Air
    Cooling
    • Has cooling: Yes
    Appliances
    • Included: Dishwasher, Dryer, Disposal, Gas Water Heater, MicroHood, Microwave, Gas Oven, Refrigerator, Washer, Water Heater, Water Softener Owned
    • Laundry: Main Level
    Features
    • Vaulted Ceiling(s), Kitchen Island, Entrance Foyer, Ceiling Fan(s), Hardwood Floors, Pantry, Walk-In Closet(s)
    • Flooring: Hardwood
    • Basement: Finished,Partial
    • Number of fireplaces: 1
    • Fireplace features: Great Room, Wood Burning
    Interior area
    • Total structure area: 3,365
    • Total interior livable area: 3,365 sqft
    • Finished area below ground: 700

    Property

    Parking
    • Total spaces: 2
    • Parking features: Attached, Garage Door Opener
    • Attached garage spaces: 2
    Features
    • Levels: Two
    • Stories: 2
    • Patio & porch: Covered, Deck, Screened
    Lot
    • Size: 0.28 Acres
    • Features: Cul-De-Sac, Sidewalks, Mature Trees
    Details
    • Parcel number: 290914104041000015

    Construction

    Type & style
    • Home type: SingleFamily
    • Property subtype: Residential, Single Family Residence
    Materials
    • Brick, Vinyl Siding
    • Foundation: Concrete Perimeter, Partial
    Condition
    • New construction: No
    • Year built: 1995

    Utilities & green energy

    • Water: Municipal/City

    Community & neighborhood

    Community
    • Community features: Clubhouse, Playground, Pool, Tennis Court(s)
    Location
    • Region: Westfield
    • Subdivision: Crossings At Springmill Villages

    HOA & financial

    HOA
    • Has HOA: Yes
    • HOA fee: $167 quarterly
    • Association phone: 317-570-4358

    Price history

    DateEventPrice
    7/7/2023Sold$460,000$137/sqft
    Source: MIBOR as distributed by MLS GRID #21922985 Report a problem
    6/8/2023Pending sale$460,000$137/sqft
    Source: MIBOR as distributed by MLS GRID #21922985 Report a problem
    6/2/2023Listed for sale$460,000$137/sqft
    Source: MIBOR as distributed by MLS GRID #21922985 Report a problem

    Public tax history

    YearProperty taxesTax assessment
    2025$4,334 +4.3%$414,300 +7.8%
    2024$4,154 +8.7%$384,300 +4.9%
    2023$3,821 +11.2%$366,200 +11%
    2022$3,436 +3%$330,000 +14.1%
    2021$3,335 +4.8%$289,100 +3.9%
    2020$3,183 +4.7%$278,300 +4.6%
    2019$3,041 +12.1%$266,000 +6.8%
    2018$2,713 +5.3%$249,100 +4%
    2017$2,576 +3.7%$239,500 +5.3%
    2016$2,483 +1.4%$227,400 +3.6%
    2014$2,449 +2.4%$219,500 +2.3%
    2013$2,392 +1.9%$214,500 +1.8%
    2012$2,348 +10.4%$210,700 +10%
    2011$2,127 -4%$191,500 -3.9%
    2010$2,216 +11.2%$199,200
    2009$1,992 -10.5%$199,200
    2007$2,226 -19.6%$199,200
    2006$2,767 $199,200 +9.3%
    2005-- $182,200 +62.7%
    2002$2,683 -1.6%$112,000 +200%
    2001$2,727 $37,330

    Find assessor info on the county website

    Neighborhood: 46074

    Nearby schools

    GreatSchools rating
    Schools provided by the listing agent
    • Middle: Westfield Middle School
    • High: Westfield High School

    Source: MIBOR as distributed by MLS GRID. This data may not be complete. We recommend contacting the local school district to confirm school assignments for this home.

    Get a cash offer in 3 minutes
    Find out how much your home could sell for in as little as 3 minutes with a no-obligation cash offer.
    Estimated market value
    $522,800
    Get a cash offer in 3 minutes
    Find out how much your home could sell for in as little as 3 minutes with a no-obligation cash offer.
    Estimated market value
    $522,800