This one owner home in the heart of Westfield is for you if you're looking for a 2 story great room, 9ft ceilings on the main floor, a primary bedroom on main floor and large bedrooms! Upon entry you'll see the new beautiful LVP throughout the first floor, a bright and spacious two-story great room, an ideal setting for entertaining gatherings of family and friends. The kitchen offers generous counter and storage space, featuring 42" cabinetry and a pantry. The kitchen has a new Bosch dishwasher, new SS sink, garbage disposal and faucet. Open to the kitchen is the dining area, perfect for enjoying sit-down meals with loved ones. Privately situated on the main floor, the primary suite provides a tranquil retreat complete with a spacious layout, brand new carpet, walk-in closet, a garden tub with a new shower head, and a large vanity in the en-suite bathroom. A laundry room and a half bathroom are also conveniently located on the first floor. Upstairs, you'll find three well-sized bedrooms and a full bathroom. Additionally, there is a floored, unfinished attic space offering great potential extra living area or storage. Step outside to enjoy a 15x15 patio, ideal for relaxing on summer evenings. Community amenities include a pool, playground, fishing ponds, and walking trails that connect to the Midland Trace Trail. The home is just minutes from Westfield's premier attractions including Grand Park, shopping, dining, golf, entertainment and it's top-rated schools.
Sold
$375,000
17009 Stroud Ln, Westfield, IN 46074
4beds
1,830sqft
Residential, Single Family Residence
Built in 2014
6,534 Square Feet Lot
$389,200 Zestimate®
$205/sqft
$2,199 Estimated rent
Home value
$389,200
$366,000 - $413,000
$2,199/mo
Zestimate® history
Owner options
List your home for rent
$2,199/mo
Rent Zestimate®
Find your next renter with Zillow Rental Manager. Plus, with online applications, you can quickly screen prospective tenants – for free.
$2,199/mo
Rent Zestimate®
Refinance and save
$2,630/mo
Est. payment
Refinancing to a lower rate could help reduce your monthly payments and save thousands over the life of the loan.
$2,630/mo
Est. payment
Explore your selling options
Work with a Zillow partner agent
Leverage their expertise and Zillow's premium Showcase listings to get your home seen by more buyers.
Get startedList with your own agent
Get your home in front of millions of buyers by listing it on Zillow.
Learn how to do itSell it yourself
Take full control of how buyers see your home on Zillow by listing For Sale by Owner (FSBO).
List your homeWhat's special
Floored unfinished attic spaceDining areaSpacious layoutPrimary suiteThree well-sized bedroomsHalf bathroomGarden tub
Zillow last checked:
Listing updated:
Listed by:
Lauren Anthony 317-840-9336,
Highgarden Real Estate
Bought with:
Eric Forney
Keller Williams Indy Metro S
Dane Whelan
Keller Williams Indy Metro S
Source: MIBOR as distributed by MLS GRID,MLS#: 22038071
Facts & features
Interior
Bedrooms & bathrooms
- Bedrooms: 4
- Bathrooms: 3
- Full bathrooms: 2
- 1/2 bathrooms: 1
- Main level bathrooms: 2
- Main level bedrooms: 1
Primary bedroom
- Level: Main
- Area: 240 Square Feet
- Dimensions: 16x15
Bedroom 2
- Level: Upper
- Area: 150 Square Feet
- Dimensions: 15x10
Bedroom 3
- Level: Upper
- Area: 150 Square Feet
- Dimensions: 15x10
Bedroom 4
- Level: Upper
- Area: 182 Square Feet
- Dimensions: 14x13
Dining room
- Level: Main
- Area: 180 Square Feet
- Dimensions: 15x12
Great room
- Level: Main
- Area: 272 Square Feet
- Dimensions: 17x16
Kitchen
- Level: Main
- Area: 210 Square Feet
- Dimensions: 15x14
Laundry
- Level: Main
- Area: 66 Square Feet
- Dimensions: 11x6
Heating
- Electric
Cooling
- Central Air
Appliances
- Included: Dishwasher, Disposal, Electric Oven, Refrigerator
- Laundry: Main Level
Features
- Attic Access, Cathedral Ceiling(s), High Ceilings, Eat-in Kitchen, Pantry, Smart Thermostat, Walk-In Closet(s)
- Windows: Wood Work Painted
- Has basement: No
- Attic: Access Only
Interior area
- Total structure area: 1,830
- Total interior livable area: 1,830 sqft
Property
Parking
- Total spaces: 2
- Parking features: Attached
- Attached garage spaces: 2
- Details: Garage Parking Other(Keyless Entry)
Features
- Levels: Two
- Stories: 2
- Patio & porch: Patio
Lot
- Size: 6,534 Square Feet
- Features: Sidewalks, Street Lights, Suburb
Details
- Parcel number: 290903012017000015
- Horse amenities: None
Construction
Type & style
- Home type: SingleFamily
- Architectural style: Traditional
- Property subtype: Residential, Single Family Residence
Materials
- Vinyl Siding
- Foundation: Slab
Condition
- New construction: No
- Year built: 2014
Utilities & green energy
- Water: Public
Community & HOA
Community
- Subdivision: Maple Village
HOA
- Has HOA: Yes
- Amenities included: Maintenance, Park, Playground, Pool
- Services included: Association Home Owners, Entrance Common, Maintenance, ParkPlayground, Other
- HOA fee: $330 annually
- HOA phone: 317-207-4281
Location
- Region: Westfield
Financial & listing details
- Price per square foot: $205/sqft
- Tax assessed value: $308,600
- Annual tax amount: $3,376
- Date on market: 7/3/2025
- Cumulative days on market: 14 days
Price history
| Date | Event | Price |
|---|---|---|
| 8/14/2025 | Sold | $375,000$205/sqft |
Source:  MIBOR as distributed by MLS GRID #22038071 Report a problem MIBOR as distributed by MLS GRID #22038071 Report a problem | ||
| 7/16/2025 | Pending sale | $375,000$205/sqft |
Source: MIBOR as distributed by MLS GRID #22038071 Report a problem | ||
| 7/3/2025 | Listed for sale | $375,000$205/sqft |
Source: MIBOR as distributed by MLS GRID #22038071 Report a problem | ||
Public tax history
| Year | Property taxes | Tax assessment |
|---|---|---|
| 2025 | $3,360 +1.5% | $308,600 +3.1% |
| 2024 | $3,311 +11.1% | $299,300 +2.1% |
| 2023 | $2,980 +14.1% | $293,200 +13.2% |
| 2022 | $2,611 +5.5% | $258,900 +16.8% |
| 2021 | $2,476 +3.5% | $221,700 +5.7% |
| 2020 | $2,393 +6.2% | $209,700 +3.3% |
| 2019 | $2,254 +13% | $203,000 +8.9% |
| 2018 | $1,995 +5.9% | $186,400 +5.6% |
| 2017 | $1,884 +10% | $176,500 +5.9% |
| 2016 | $1,714 | $166,700 +27683.3% |
| 2014 | -- | $600 |
Find assessor info on the county website
Neighborhood: 46074
Nearby homes
- $359,9003 bd2 ba1.6k sqft17003 Stroud Ln, Westfield, IN 46074For Sale
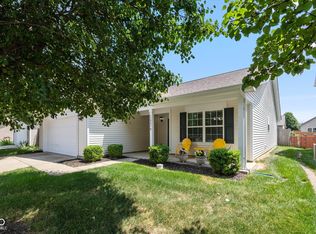
- $357,4003 bd3 ba2.1k sqft17015 Stroud Ln, Westfield, IN 46074Sold

- $381,5004 bd3 ba2.3k sqft17029 Stroud Ln, Westfield, IN 46074Off Market

- $350,7003 bd2 ba1.8k sqft16981 Stroud Ln, Westfield, IN 46074Off Market
- $360,9003 bd2 ba2k sqft872 Maidstone Ave, Westfield, IN 46074Off Market
- $442,9004 bd4 ba3.2k sqft17016 S Burntwood Way, Westfield, IN 46074Off Market
- $447,8005 bd4 ba3.2k sqft16969 Stroud Ln, Westfield, IN 46074Off Market
- $2,2454 bd3 ba2.3k sqft17030 S Burntwood Way, Westfield, IN 46074For Rent
Nearby schools
GreatSchools rating
- 8/10Maple Glen ElementaryGrades: PK-4Distance: 0.5 mi
- 9/10Westfield Middle SchoolGrades: 7-8Distance: 2.4 mi
- 10/10Westfield High SchoolGrades: 9-12Distance: 2.6 mi
Schools provided by the listing agent
- Elementary: Maple Glen Elementary
- Middle: Westfield Middle School
- High: Westfield High School
Source: MIBOR as distributed by MLS GRID. This data may not be complete. We recommend contacting the local school district to confirm school assignments for this home.
Get a cash offer in 3 minutes
Find out how much your home could sell for in as little as 3 minutes with a no-obligation cash offer.
Estimated market value
$389,200
Get a cash offer in 3 minutes
Find out how much your home could sell for in as little as 3 minutes with a no-obligation cash offer.
Estimated market value
$389,200
- Indiana
- Hamilton County
- Westfield
- 46074
- 17009 Stroud Ln
Nearby cities
Nearby zip codes
Other Westfield Topics
