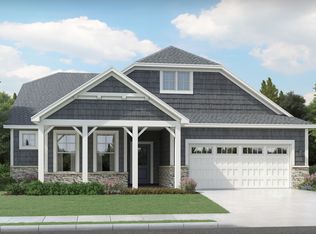
Olthof Homes presents the Cordoba. Step into this beautifully designed 1615sf paired villa featuring an open-concept layout perfect for modern living. This 3-bedroom, 2-bathroom home offers a spacious kitchen with backsplash and all 4 GE Stainless Steel Appliances, dining and living area that flows seamlessly into a bright and inviting sunroom - ideal for relaxing or entertaining. The primary bedroom offers an en-suite bathroom with 2 sinks and generous walk-in closet space, while the second bedroom and full guest bath offer comfortable accommodations. Thoughtfully designed with modern living in mind, this villa offers low maintenance living at its finest. The community is incorporated by the City of Westfield, Westfield Schools. Noncontingent or Contingent on Close offers accepted. Upgrades in the home: Maple Painted White Cabinets, Overlooking Pond and fountain, Attached 2 Car Garage, Sunroom, 3rd bedroom in lieu of flex room, Spacious Primary Bathroom with walk-in closet.
Active
$338,425
19513 Atwater Ave, Sheridan, IN 46069
3beds
1,615sqft
:
Get pre-qualified$2,342/mo
Residential, Single Family Residence
Built in 2026
5,662 Square Feet Lot
$-- Zestimate®
$210/sqft
$200/mo HOA
What's special
Bright and inviting sunroomGenerous walk-in closet spaceOpen-concept layoutOverlooking pond and fountainSpacious kitchen with backsplash
- 6 days |
- 149 |
- 6 |
Zillow last checked:
Listing updated:
Listed by:
Seija Brown 317-771-3067,
F.C. Tucker Company,
Brian Wignall 317-797-3580
Source: MIBOR as distributed by MLS GRID,MLS#: 22115091
Facts & features
Interior
Bedrooms & bathrooms
- Bedrooms: 3
- Bathrooms: 2
- Full bathrooms: 2
- Main level bathrooms: 2
- Main level bedrooms: 3
Primary bedroom
- Level: Main
- Area: 192 Square Feet
- Dimensions: 12x16
Bedroom 2
- Level: Main
- Area: 130 Square Feet
- Dimensions: 10x13
Bedroom 3
- Level: Main
- Area: 150 Square Feet
- Dimensions: 10x15
Breakfast room
- Level: Main
- Area: 132 Square Feet
- Dimensions: 11x12
Great room
- Level: Main
- Area: 247 Square Feet
- Dimensions: 13x19
Kitchen
- Level: Main
- Area: 154 Square Feet
- Dimensions: 11x14
Heating
- Forced Air, High Efficiency (90%+ AFUE )
Cooling
- Central Air, High Efficiency (SEER 16 +)
Appliances
- Included: Dishwasher, ENERGY STAR Qualified Appliances, Disposal, MicroHood, Gas Oven, Refrigerator, Tankless Water Heater
- Laundry: In Unit, Main Level
Features
- Attic Access, Double Vanity, Breakfast Bar, Kitchen Island, Entrance Foyer, High Speed Internet, Eat-in Kitchen, Wired for Data, Pantry, Smart Thermostat, Walk-In Closet(s)
- Has basement: No
- Attic: Access Only
Interior area
- Total structure area: 1,615
- Total interior livable area: 1,615 sqft
Property
Parking
- Total spaces: 2
- Parking features: Attached, Concrete, Garage Door Opener
- Attached garage spaces: 2
- Details: Garage Parking Other(Garage Door Opener, Keyless Entry)
Features
- Levels: One
- Stories: 1
- Patio & porch: Covered, Patio
- Exterior features: Sprinkler System
- Has view: Yes
- View description: Neighborhood, Pond, Rural, Water
- Has water view: Yes
- Water view: Pond,Water
- Waterfront features: Pond, Waterfront
Lot
- Size: 5,662 Square Feet
- Features: Curbs, On Trail, Rural - Subdivision, Sidewalks, Storm Sewer, Street Lights, Suburb, Mature Trees, Trees-Small (Under 20 Ft)
Details
- Parcel number: 290527018037000015
- Horse amenities: None
Construction
Type & style
- Home type: SingleFamily
- Architectural style: Craftsman
- Property subtype: Residential, Single Family Residence
- Attached to another structure: Yes
Materials
- Shingle Siding, Vinyl With Stone
- Foundation: Slab
Condition
- New Construction
- New construction: Yes
- Year built: 2026
Details
- Builder name: Olthof Homes
Utilities & green energy
- Water: Public
Community & HOA
Community
- Features: Low Maintenance Lifestyle, Curbs, Playground, Sidewalks, Street Lights, Suburban
- Security: Smoke Detector(s)
- Subdivision: Atwater
HOA
- Has HOA: Yes
- Amenities included: Exercise Course, Insurance, Jogging Path, Landscaping, Maintenance, Maintenance Grounds, Management, Park, Picnic Area, Playground, Pond Year Round, Snow Removal, Trail(s)
- Services included: Association Home Owners, Entrance Common, Insurance, Lawncare, Maintenance Grounds, Maintenance, Nature Area, ParkPlayground, Management, Snow Removal, Walking Trails
- HOA fee: $200 monthly
Location
- Region: Sheridan
Financial & listing details
- Price per square foot: $210/sqft
- Tax assessed value: $600
- Annual tax amount: $50
- Date on market: 7/20/2026
- Cumulative days on market: 8 days
Estimated market value
Not available
Estimated sales range
Not available
Not available
Price history
| Date | Event | Price |
|---|---|---|
| 7/20/2026 | Listed for sale | $338,425$210/sqft |
Source:  MIBOR as distributed by MLS GRID #22115091 Report a problem MIBOR as distributed by MLS GRID #22115091 Report a problem | ||
Public tax history
| Year | Property taxes | Tax assessment |
|---|---|---|
| 2025 | -- | $600 |
Find assessor info on the county website
Monthly payment
Est. payment
Payment breakdown
Explore the cost of this home by adjusting the details. Changes won't be saved.Climate risks
Neighborhood: 46069
Nearby schools
GreatSchools rating
- 6/10Monon Trail Elementary SchoolGrades: K-4Distance: 2.1 mi
- 9/10Westfield Middle SchoolGrades: 7-8Distance: 3 mi
- 10/10Westfield High SchoolGrades: 9-12Distance: 3 mi
Schools provided by the listing agent
- Elementary: Monon Trail Elementary School
- Middle: Westfield Middle School
- High: Westfield High School
Source: MIBOR as distributed by MLS GRID. This data may not be complete. We recommend contacting the local school district to confirm school assignments for this home.
- $330,0002 bd2 ba1.5k sqft19515 Atwater Ave, Sheridan, IN 46069Sold

- $335,0002 bd2 ba1.6k sqft19537 Atwater Ave, Sheridan, IN 46069Sold
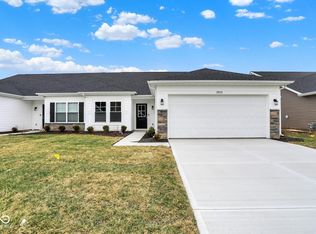
- $325,0002 bd2 ba1.5k sqft19553 Atwater Ave, Sheridan, IN 46069Sold
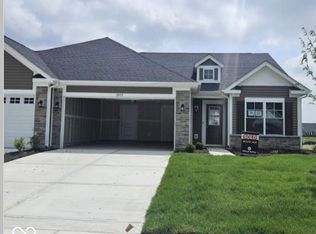
- $332,8622 bd2 ba1.6k sqft19488 Atwater Ave, Sheridan, IN 46069Sold
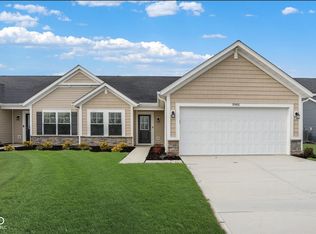
- $322,5002 bd2 ba1.6k sqft19526 Atwater Ave, Sheridan, IN 46069Sold
- $321,0002 bd2 ba1.6k sqft19555 Atwater Ave, Sheridan, IN 46069Sold
- $330,4192 bd2 ba1.6k sqft19542 Atwater Ave, Sheridan, IN 46069Sold
- $337,0003 bd2 ba1.6k sqft19418 Atwater Ave, Sheridan, IN 46069Sold
A local agent can set up tours, give advice and negotiate with sellers.
Similar homes
- $352,6522 bd2 ba1.6k sqft19356 Atwater Ave, Sheridan, IN 46069Active
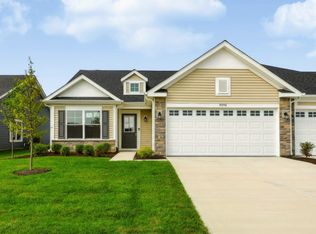 MLS ID #22116176, Seija Brown, F.C. Tucker Company. MIBOR as distributed by MLS GRID
 - $315,0002 bd2 ba1.4k sqft19397 Astoria Ave, Sheridan, IN 46069Active
 MLS ID #22069963, Linda May, F.C. Tucker Company. MIBOR as distributed by MLS GRID
 - from $381,8002 bd2 ba1.8k sqftCadenza Plan, Atwater, Westfield, IN 46069New Construction
 Olthof Homes
 - $344,9954 bd3 ba1.8k sqft18743 Mithoff Ln, Westfield, IN 46074Active
 MLS ID #22114511, Vamsi Krishna Muppala Chenchu, Forthright Real Estate. MIBOR as distributed by MLS GRID
 - from $316,2002 bd2 ba1.5k sqftBrighton Plan, Atwater, Sheridan, IN 46069New ConstructionOlthof Homes
- $420,0003 bd2 ba1.6k sqft805 Sapp Cir, Westfield, IN 46074ActiveMLS ID #22116184, Phyllis Gillingham, Red Dog Realty, LLC. MIBOR as distributed by MLS GRID
- $359,9003 bd2 ba1.6k sqft17003 Stroud Ln, Westfield, IN 46074ActiveMLS ID #22114518, Matt Lutz, Berkshire Hathaway Home. MIBOR as distributed by MLS GRID
- from $347,6002 bd2 ba1.4k sqftSonata Plan, Atwater, Sheridan, IN 46069New ConstructionOlthof Homes
- $350,0003 bd2 ba1.4k sqft18203 Pennsy Way, Westfield, IN 46074ActiveMLS ID #22110845, Holly Ackerman, Ladig Realty, LLC. MIBOR as distributed by MLS GRID
- $325,0003 bd2 ba1.4k sqft17330 Austrian Pine Way, Westfield, IN 46074ActiveMLS ID #22114561, Bri Nice, Keller Williams Indy Metro NE. MIBOR as distributed by MLS GRID
- from $355,1002 bd2 ba1.6k sqftAdagio Plan, Atwater, Sheridan, IN 46069New ConstructionOlthof Homes
- from $311,8002 bd2 ba1.5k sqftCordoba Plan, Atwater, Sheridan, IN 46069New ConstructionOlthof Homes
- from $371,1002 bd2 ba1.7k sqftHarmony Plan, Atwater, Sheridan, IN 46069New ConstructionOlthof Homes
- $365,0003 bd2 ba1.5k sqft19473 Boulder Brook Ln, Westfield, IN 46074ActiveMLS ID #22106685, Jinhee Mollabashy, CENTURY 21 Scheetz. MIBOR as distributed by MLS GRID
- $374,0003 bd2 ba1.5k sqft19241 Boulder Brook Ln, Westfield, IN 46074ActiveMLS ID #22109739, Beckie Schroeder, F.C. Tucker Company. MIBOR as distributed by MLS GRID
- $358,5003 bd2 ba1.4k sqft1 E Quail Wood Ln, Westfield, IN 46074ActiveMLS ID #22109976, Ashley Kirk, The Real Estate Agency. MIBOR as distributed by MLS GRID
- $349,9003 bd2 ba1.5k sqft17957 Ranger Way, Westfield, IN 46074ActiveMLS ID #22101816, Kristie Blankenhorn, F.C. Tucker Company. MIBOR as distributed by MLS GRID
- $330,0003 bd3 ba1.8k sqft18646 Moray St, Westfield, IN 46074ActiveMLS ID #22114171, Kara DeArman, F.C. Tucker Company. MIBOR as distributed by MLS GRID
- $372,0004 bd2 ba1.9k sqft58 Fillmore Way, Westfield, IN 46074ActiveMLS ID #22112604, Phillip Lande, Real Broker, LLC. MIBOR as distributed by MLS GRID
- $494,1493 bd2 ba2.1k sqft1364 Folsome Ave, Sheridan, IN 46069ActiveMIBOR as distributed by MLS GRID
