Welcome home to this beautifully designed 3-bedroom, 2.5-bath Lancaster townhome in the highly desirable Westfield-Washington School District. Combining modern style with everyday functionality, this home offers an open-concept main level where the kitchen, dining, and living areas flow seamlessly-perfect for entertaining or relaxing at home. The stylish kitchen is the heart of the home, featuring white cabinets, quartz countertops, gas stove, a spacious center island, and contemporary finishes. Luxury vinyl plank flooring throughout the main level adds both durability and a sleek, modern touch. One of this home's standout features is its premium location beside a spacious public green space. With no neighboring home on one side, you'll enjoy added privacy along with a versatile open area that's perfect for tossing a football, walking the dog, playing outside, or simply enjoying the extra room to spread out. Upstairs, you'll find three generously sized bedrooms, offering flexibility for family, guests, or a dedicated home office. The private owner's suite serves as a peaceful retreat with a walk-in closet and an en-suite bath. An upstairs laundry room adds convenience to the thoughtfully designed floor plan. Located in the sought-after Lancaster community, this home offers exceptional amenities and an unbeatable location. Enjoy direct access to the Monon Trail, along with neighborhood features including a clubhouse, pool, bath house, shade pavilion, wading pool, playground, athletic courts, and Trailhead Park. The HOA also provides lawn care, snow removal, and irrigation, making it easy to enjoy a low-maintenance lifestyle year-round. Just minutes from Grand Park Sports Campus, downtown Westfield, Clay Terrace, and US-31, you'll enjoy convenient access to shopping, dining, recreation, and commuter routes. Don't miss the opportunity to own this move-in-ready townhome in one of Westfield's most desirable communities!
Active
$330,000
18646 Moray St, Westfield, IN 46074
3beds
1,896sqft
Residential, Townhouse
Built in 2024
3,920 Square Feet Lot
$-- Zestimate®
$174/sqft
$255/mo HOA
What's special
En-suite bathStylish kitchenQuartz countertopsOpen-concept main levelThree generously sized bedroomsContemporary finishesThoughtfully designed floor plan
- 4 days |
- 152 |
- 11 |
Zillow last checked:
Listing updated:
Listed by:
Kara DeArman 317-201-0814,
F.C. Tucker Company,
Emily Silveus,
F.C. Tucker Company
Source: MIBOR as distributed by MLS GRID,MLS#: 22114171
Facts & features
Interior
Bedrooms & bathrooms
- Bedrooms: 3
- Bathrooms: 2
- Full bathrooms: 1
- 1/2 bathrooms: 1
- Main level bathrooms: 1
Primary bedroom
- Level: Upper
- Area: 182 Square Feet
- Dimensions: 14x13
Bedroom 2
- Level: Upper
- Area: 121 Square Feet
- Dimensions: 11x11
Bedroom 3
- Level: Upper
- Area: 110 Square Feet
- Dimensions: 11x10
Dining room
- Features: Luxury Vinyl Plank
- Level: Main
- Area: 144 Square Feet
- Dimensions: 12x12
Kitchen
- Features: Luxury Vinyl Plank
- Level: Main
- Area: 234 Square Feet
- Dimensions: 18x13
Laundry
- Level: Upper
- Area: 40 Square Feet
- Dimensions: 8x5
Living room
- Features: Luxury Vinyl Plank
- Level: Main
- Area: 182 Square Feet
- Dimensions: 14x13
Heating
- Forced Air
Cooling
- Central Air
Appliances
- Included: Gas Cooktop, Dishwasher, Dryer, Microwave, Gas Oven, Refrigerator, Washer, Water Heater
- Laundry: Laundry Room
Features
- Attic Access, Double Vanity, Breakfast Bar, High Ceilings, Kitchen Island, Entrance Foyer, High Speed Internet, Smart Thermostat, Walk-In Closet(s)
- Has basement: No
- Attic: Access Only
Interior area
- Total structure area: 1,896
- Total interior livable area: 1,896 sqft
Video & virtual tour
Property
Parking
- Total spaces: 2
- Parking features: Attached
- Attached garage spaces: 2
Features
- Levels: Two
- Stories: 2
- Patio & porch: Patio
- Exterior features: Sprinkler System
- Has view: Yes
- View description: Neighborhood
Lot
- Size: 3,920 Square Feet
- Features: Close to Clubhouse, Corner Lot
Details
- Parcel number: 290527013025000015
- Horse amenities: None
Construction
Type & style
- Home type: Townhouse
- Architectural style: Traditional
- Property subtype: Residential, Townhouse
- Attached to another structure: Yes
Materials
- Brick, Stone, Shingle Siding
- Foundation: Slab
Condition
- New construction: No
- Year built: 2024
Details
- Builder name: Pulte
Utilities & green energy
- Water: Public
- Utilities for property: Electricity Connected, Sewer Connected
Community & HOA
Community
- Features: Sidewalks, Suburban
- Security: Smoke Detector(s)
- Subdivision: Lancaster
HOA
- Has HOA: Yes
- Amenities included: Insurance, Maintenance Grounds, Maintenance, Park, Playground, Management, Snow Removal
- Services included: Association Builder Controls, Insurance, Irrigation, Lawncare, Maintenance Grounds, Maintenance Structure, Maintenance, ParkPlayground, Management, Snow Removal
- HOA fee: $255 monthly
- HOA phone: 317-631-2213
Location
- Region: Westfield
Financial & listing details
- Price per square foot: $174/sqft
- Tax assessed value: $297,900
- Annual tax amount: $3,090
- Date on market: 7/17/2026
- Cumulative days on market: 6 days
- Electric utility on property: Yes
Estimated market value
Not available
Estimated sales range
Not available
Not available
Price history
| Date | Event | Price |
|---|---|---|
| 7/17/2026 | Listed for sale | $330,000+1.5%$174/sqft |
Source:  MIBOR as distributed by MLS GRID #22114171 Report a problem MIBOR as distributed by MLS GRID #22114171 Report a problem | ||
| 6/12/2023 | Listing removed | -- |
Source:  Pulte Report a problem Pulte Report a problem | ||
| 5/31/2023 | Listed for sale | $324,990$171/sqft |
Source: Pulte Report a problem | ||
Public tax history
| Year | Property taxes | Tax assessment |
|---|---|---|
| 2025 | $436 | $297,900 +297.2% |
| 2024 | -- | $75,000 |
Find assessor info on the county website
Monthly payment
Est. payment
Payment breakdown
Explore the cost of this home by adjusting the details. Changes won't be saved.Climate risks
Neighborhood: 46074
Nearby schools
GreatSchools rating
- 6/10Monon Trail Elementary SchoolGrades: K-4Distance: 1.6 mi
- 9/10Westfield Middle SchoolGrades: 7-8Distance: 2 mi
- 10/10Westfield High SchoolGrades: 9-12Distance: 2.1 mi
Schools provided by the listing agent
- Elementary: Monon Trail Elementary School
- Middle: Westfield Middle School
- High: Westfield High School
Source: MIBOR as distributed by MLS GRID. This data may not be complete. We recommend contacting the local school district to confirm school assignments for this home.
- $311,7453 bd3 ba1.8k sqft18652 Moray St, Westfield, IN 46074Sold
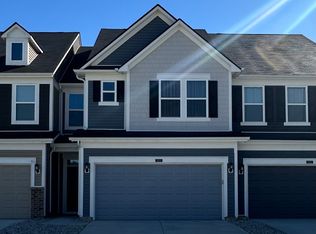
- $365,8002,613 Square Feet18658 Moray St, Westfield, IN 46074Off Market
- $311,7452,613 Square Feet18664 Moray St, Westfield, IN 46069Sold
- $308,3003,920 Square Feet568 Axford Bay Dr, Westfield, IN 46074Off Market
- $307,0002,613 Square Feet580 Axford Bay Dr, Westfield, IN 46074Sold
- $311,7453 bd3 ba1.8k sqft18670 Moray St, Westfield, IN 46074Sold
- $305,0003 bd3 ba1.8k sqft574 Axford Bay Dr, Westfield, IN 46074Sold
- $366,0002,613 Square Feet18651 Terra Vista Pl, Westfield, IN 46074Off Market
A local agent can set up tours, give advice and negotiate with sellers.
Similar homes
- from $318,0003 bd3 ba1.8k sqftAshton Plan, Lancaster - Townhomes, Westfield, IN 46074New Construction
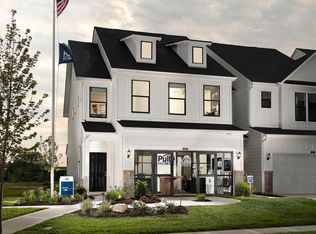 Pulte
Pulte - $328,0003 bd3 ba1.8k sqft711 Garrow Dr, Westfield, IN 46074New ConstructionPulte
- from $319,9903 bd3 ba1.9k sqftFrankton Plan, Lancaster - Townhomes, Westfield, IN 46074New Construction
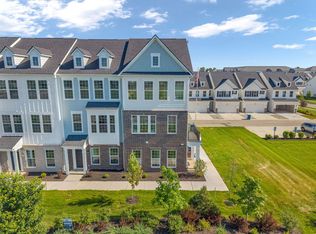 Pulte
Pulte - $342,0003 bd3 ba1.8k sqft693 Garrow Dr, Westfield, IN 46074Active
 MIBOR as distributed by MLS GRID
 - $344,9954 bd3 ba1.8k sqft18743 Mithoff Ln, Westfield, IN 46074ActiveMLS ID #22114511, Vamsi Krishna Muppala Chenchu, Forthright Real Estate. MIBOR as distributed by MLS GRID
- $325,0003 bd2 ba1.4k sqft17330 Austrian Pine Way, Westfield, IN 46074ActiveMLS ID #22114561, Bri Nice, Keller Williams Indy Metro NE. MIBOR as distributed by MLS GRID
- $359,9003 bd2 ba1.6k sqft17003 Stroud Ln, Westfield, IN 46074ActiveMLS ID #22114518, Matt Lutz, Berkshire Hathaway Home. MIBOR as distributed by MLS GRID
- $295,0003 bd3 ba1.8k sqft18762 Terra Vista Pl, Westfield, IN 46074ActiveMLS ID #22084678, Fred Krawczyk, Envoy Real Estate, LLC. MIBOR as distributed by MLS GRID
- $318,0003 bd3 ba1.8k sqft692 Garrow Dr, Westfield, IN 46074ActiveMIBOR as distributed by MLS GRID
- $350,0003 bd2 ba1.4k sqft18203 Pennsy Way, Westfield, IN 46074ActiveMLS ID #22110845, Holly Ackerman, Ladig Realty, LLC. MIBOR as distributed by MLS GRID
- $299,0003 bd3 ba1.8k sqft18702 Terra Vista Pl, Westfield, IN 46074ActiveMLS ID #22105301, Fred Krawczyk, Envoy Real Estate, LLC. MIBOR as distributed by MLS GRID
- $338,4253 bd2 ba1.6k sqft19513 Atwater Ave, Sheridan, IN 46069ActiveMLS ID #22115091, Seija Brown, F.C. Tucker Company. MIBOR as distributed by MLS GRID
- $399,9953 bd4 ba2k sqft1852 Werner Ln, Westfield, IN 46074ActiveMLS ID #22114253, Erin Hundley, Compass Indiana, LLC. MIBOR as distributed by MLS GRID
- $374,9903 bd2 ba1.7k sqft18442 Depoe Ln, Westfield, IN 46074ActiveMIBOR as distributed by MLS GRID
- $344,9903 bd2 ba1.7k sqft18505 Depoe Ln, Westfield, IN 46074ActiveMIBOR as distributed by MLS GRID
- $358,5003 bd2 ba1.4k sqft1 E Quail Wood Ln, Westfield, IN 46074ActiveMLS ID #22109976, Ashley Kirk, The Real Estate Agency. MIBOR as distributed by MLS GRID
- $432,5003 bd3 ba2.4k sqft1275 Timber Bluff Rd, Westfield, IN 46074ActiveMLS ID #22114158, Courtney Walsh, eXp Realty, LLC. MIBOR as distributed by MLS GRID
- $372,0004 bd2 ba1.9k sqft58 Fillmore Way, Westfield, IN 46074ActiveMLS ID #22112604, Phillip Lande, Real Broker, LLC. MIBOR as distributed by MLS GRID
- $334,0003 bd3 ba1.5k sqft419 Grabill Dr, Westfield, IN 46074ActiveMLS ID #22098662, Andy Stephenson, @properties. MIBOR as distributed by MLS GRID
- $349,9003 bd2 ba1.5k sqft17957 Ranger Way, Westfield, IN 46074ActiveMLS ID #22101816, Kristie Blankenhorn, F.C. Tucker Company. MIBOR as distributed by MLS GRID
