East Street Towns is a new community offering brand-new townhomes for sale in Westfield, IN. The 3-story Meridian Townhome features a finished lower level. The main floor has an open-concept kitchen, breakfast nook & great room, with a balcony offering additional living space outdoors. The flex room is perfect for hobbies, study, work or fitness. The 3rd floor features a luxurious owner's suite and 2 bedrooms. *Photos/Tour of model may show features not selected in home.
Active
$399,995
1852 Werner Ln, Westfield, IN 46074
3beds
2,063sqft
:
Get pre-qualified$2,663/mo
Residential, Townhouse
Built in 2026
3,484 Square Feet Lot
$-- Zestimate®
$194/sqft
$158/mo HOA
What's special
- 6 days |
- 66 |
- 2 |
Zillow last checked:
Listing updated:
Listed by:
Erin Hundley 317-430-0866,
Compass Indiana, LLC,
Christine Robbins,
Compass Indiana, LLC
Source: MIBOR as distributed by MLS GRID,MLS#: 22114253
Facts & features
Interior
Bedrooms & bathrooms
- Bedrooms: 3
- Bathrooms: 4
- Full bathrooms: 2
- 1/2 bathrooms: 2
- Main level bathrooms: 1
Primary bedroom
- Level: Upper
- Area: 210 Square Feet
- Dimensions: 15x14
Bedroom 2
- Level: Upper
- Area: 132 Square Feet
- Dimensions: 12x11
Bedroom 3
- Level: Upper
- Area: 99 Square Feet
- Dimensions: 9x11
Breakfast room
- Features: Luxury Vinyl Plank
- Level: Upper
- Area: 70 Square Feet
- Dimensions: 10x7
Great room
- Features: Luxury Vinyl Plank
- Level: Upper
- Area: 195 Square Feet
- Dimensions: 13x15
Kitchen
- Features: Luxury Vinyl Plank
- Level: Upper
- Area: 168 Square Feet
- Dimensions: 14x12
Living room
- Features: Luxury Vinyl Plank
- Level: Upper
- Area: 154 Square Feet
- Dimensions: 14x11
Play room
- Features: Luxury Vinyl Plank
- Level: Main
- Area: 270 Square Feet
- Dimensions: 15x18
Heating
- Natural Gas, High Efficiency (90%+ AFUE )
Cooling
- Central Air
Appliances
- Included: Dishwasher, Disposal, Gas Oven, Refrigerator, MicroHood, Electric Water Heater
Features
- Attic Access, Kitchen Island, Smart Thermostat, Wet Bar
- Windows: Wood Work Painted
- Has basement: No
- Attic: Access Only
Interior area
- Total structure area: 2,063
- Total interior livable area: 2,063 sqft
Property
Parking
- Total spaces: 2
- Parking features: Attached, Concrete, Garage Door Opener, Garage Faces Rear
- Attached garage spaces: 2
- Details: Garage Parking Other(Keyless Entry)
Features
- Levels: Three Or More
- Exterior features: Smart Lock(s)
Lot
- Size: 3,484 Square Feet
Details
- Parcel number: 290633000010000013
- Horse amenities: None
Construction
Type & style
- Home type: Townhouse
- Architectural style: Traditional
- Property subtype: Residential, Townhouse
- Attached to another structure: Yes
Materials
- Brick, Cement Siding
- Foundation: Slab
Condition
- New Construction
- New construction: Yes
- Year built: 2026
Details
- Builder name: Lennar Homes
Utilities & green energy
- Water: Public
Community & HOA
Community
- Features: Low Maintenance Lifestyle
- Subdivision: East Street Towns
HOA
- Has HOA: Yes
- Amenities included: Trail(s), Insurance, Maintenance Grounds, Maintenance, Management, Snow Removal
- Services included: Association Builder Controls, Insurance, Irrigation, Lawncare, Maintenance Grounds, Maintenance Structure, Maintenance, Management, Snow Removal, Walking Trails
- HOA fee: $475 quarterly
- HOA phone: 765-701-4144
Location
- Region: Westfield
Financial & listing details
- Price per square foot: $194/sqft
- Date on market: 7/17/2026
- Cumulative days on market: 7 days
Estimated market value
Not available
Estimated sales range
Not available
Not available
Price history
| Date | Event | Price |
|---|---|---|
| 7/17/2026 | Listed for sale | $399,995$194/sqft |
Source:  MIBOR as distributed by MLS GRID #22114253 Report a problem MIBOR as distributed by MLS GRID #22114253 Report a problem | ||
| 7/15/2026 | Listing removed | $399,995$194/sqft |
Source:  Lennar Homes Report a problem Lennar Homes Report a problem | ||
| 6/23/2026 | Listed for sale | $399,995$194/sqft |
Source: Lennar Homes Report a problem | ||
Public tax history
Tax history is unavailable.
Monthly payment
Est. payment
Payment breakdown
Explore the cost of this home by adjusting the details. Changes won't be saved.Climate risks
Neighborhood: 46074
Nearby schools
GreatSchools rating
- 6/10Monon Trail Elementary SchoolGrades: K-4Distance: 1.1 mi
- 9/10Westfield Middle SchoolGrades: 7-8Distance: 0.8 mi
- 10/10Westfield High SchoolGrades: 9-12Distance: 0.5 mi
Schools provided by the listing agent
- Elementary: Monon Trail Elementary School
- Middle: Westfield Middle School
- High: Westfield High School
Source: MIBOR as distributed by MLS GRID. This data may not be complete. We recommend contacting the local school district to confirm school assignments for this home.
- $379,9413 bd3 ba2.3k sqft1883 Werner Ln, Westfield, IN 46074Sold
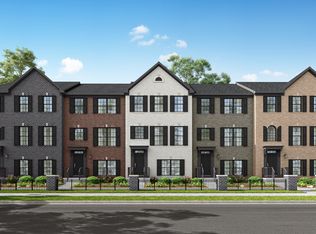
- $404,6953 bd4 ba2k sqft1906 Werner Ln, Westfield, IN 46074Sold
- $467,4903 bd3 ba2.3k sqft1865 Werner Ln, Westfield, IN 46074Pending
- $353,9953 bd4 ba1.7k sqft1876 Werner Ln, Westfield, IN 46074New Construction
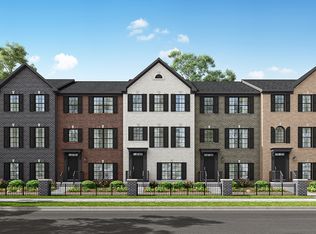
- $343,0003 bd4 ba1.7k sqft1912 Werner Ln, Westfield, IN 46074Sold
- $379,4913 bd4 ba2.3k sqft1889 Werner Ln, Westfield, IN 46074Sold
- $399,0953 bd3 ba2.3k sqft1895 Werner Ln, Westfield, IN 46074Sold
- from $394,9953 bd4 ba2k sqftTalbott II Plan, East Street Towns, Westfield, IN 46074New Construction
A local agent can set up tours, give advice and negotiate with sellers.
Similar homes
- from $399,9953 bd4 ba2.3k sqftFoxhall Plan, East Street Towns, Westfield, IN 46074New Construction
 Lennar Homes
 - from $394,9953 bd4 ba2k sqftTalbott II Plan, East Street Towns, Westfield, IN 46074New Construction
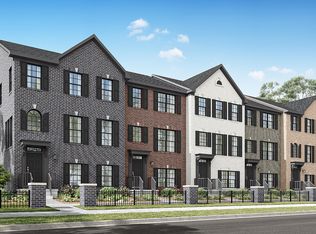 Lennar Homes
 - from $394,9953 bd4 ba2k sqftMeridian III Plan, East Street Towns, Westfield, IN 46074New ConstructionLennar Homes
- $429,9903 bd4 ba2.3k sqft1757 Gualandri Ln, Westfield, IN 46074Active
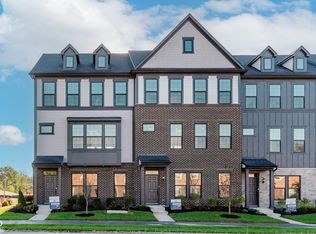 MIBOR as distributed by MLS GRID
 - from $464,9953 bd4 ba2k sqftMadison Plan, The Towns at Chatham, Westfield, IN 46074New ConstructionLennar Homes
- from $352,9953 bd4 ba1.7k sqftLockerbie V Plan, East Street Towns, Westfield, IN 46074New ConstructionLennar Homes
- $353,9953 bd4 ba1.7k sqft1876 Werner Ln, Westfield, IN 46074New ConstructionLennar Homes
- from $499,9953 bd4 ba2.2k sqftTalbott II Plan, The Towns at Chatham, Westfield, IN 46074New ConstructionLennar Homes
- from $420,5303 bd3 ba2.3k sqftJayton Plan, Towns at Union, Westfield, IN 46074New ConstructionPulte
- from $318,0003 bd3 ba1.8k sqftAshton Plan, Lancaster - Townhomes, Westfield, IN 46074New ConstructionPulte
- $420,5303 bd4 ba2.3k sqft1769 Gualandri Ln, Westfield, IN 46074New ConstructionPulte
- $328,0003 bd3 ba1.8k sqft711 Garrow Dr, Westfield, IN 46074New ConstructionPulte
- $499,9953 bd4 ba2.2k sqft1592 Hamilton Ridge Rd, Westfield, IN 46074New ConstructionLennar Homes
- from $499,9953 bd4 ba2.2k sqftMeridian III Plan, The Towns at Chatham, Westfield, IN 46074New ConstructionLennar Homes
- from $390,9903 bd3 ba1.9k sqftFrankton Plan, Ambleside - Townhomes, Carmel, IN 46074New ConstructionPulte
- from $479,9955 bd3 ba2.5k sqftJasper Plan, Ravinia : Ravinia Venture, Westfield, IN 46074New ConstructionLennar Homes
- $355,0003 bd4 ba1.9k sqft14676 Zampi Ln, Noblesville, IN 46062ActiveMIBOR as distributed by MLS GRID
- $439,2953 bd4 ba2k sqft5863 Lamp Post Ln, Noblesville, IN 46062New ConstructionLennar Homes
- $446,9953 bd4 ba2.2k sqft5859 Lamp Post Ln, Noblesville, IN 46062New ConstructionLennar Homes
- $384,9993 bd4 ba2.2k sqft9335 Clarendon Dr, Fishers, IN 46038ActiveMLS ID #22112745, Erin Hundley, Compass Indiana, LLC. MIBOR as distributed by MLS GRID
