Custom Designer touches meet low-maintenance everyday ease! An end-unit with extra windows & flooded with natural light, this former Meridian townhome model home in Marketplace Towns balances style with flexibility, giving you room to live, work, and unwind across three open levels. Designer lighting, accent paint, and chic wallpaper accents add a touch of luxury you won't find in the other neighborhood townhomes. Step inside to an inviting foyer and open staircase that leads up to a light-filled, open-concept main level. The kitchen, breakfast nook, and great room flow together seamlessly, extending onto a private balcony. The upper level is anchored by a generous owner's suite featuring an eye-catching accent wall, statement chandelier, and spa-inspired bath. Two secondary bedrooms-each with their own designer details-share a full bath and offer plenty of space for guests, hobbies, or a home office. A finished flex room on the entry level adapts to your lifestyle-home gym, media lounge, or work-from-home studio-while an oversized two-car garage supplies ample storage. Marketplace Towns delivers low-maintenance living in the heart of Fishers, with quick access to I-69, Hamilton Town Center, top-rated schools, and an endless lineup of dining, shopping, and entertainment options. Premium landscaping, built-in security features, and meticulous model-home finishes mean you can simply move in and start living. Ready to elevate your everyday Schedule your private tour and experience the Meridian model's perfect blend of style, comfort, and convenience.
Active
Price cut: $5K (7/23)
$384,999
9335 Clarendon Dr, Fishers, IN 46038
3beds
2,295sqft
:
Get pre-qualified$2,634/mo
Residential, Townhouse
Built in 2024
2,178 Square Feet Lot
$-- Zestimate®
$168/sqft
$198/mo HOA
What's special
Light-filled open-concept main levelMeticulous model-home finishesInviting foyerOpen staircaseChic wallpaper accentsSpa-inspired bathDesigner lighting
- 16 days |
- 289 |
- 17 |
Zillow last checked:
Listing updated:
Listed by:
Erin Hundley 317-430-0866,
Compass Indiana, LLC,
Christine Robbins,
Compass Indiana, LLC
Source: MIBOR as distributed by MLS GRID,MLS#: 22112745
Facts & features
Interior
Bedrooms & bathrooms
- Bedrooms: 3
- Bathrooms: 4
- Full bathrooms: 2
- 1/2 bathrooms: 2
- Main level bathrooms: 1
Primary bedroom
- Level: Upper
- Area: 210 Square Feet
- Dimensions: 15x14
Bedroom 2
- Level: Upper
- Area: 132 Square Feet
- Dimensions: 12x11
Bedroom 3
- Level: Upper
- Area: 99 Square Feet
- Dimensions: 9x11
Breakfast room
- Features: Luxury Vinyl Plank
- Level: Upper
- Area: 70 Square Feet
- Dimensions: 10x7
Great room
- Features: Luxury Vinyl Plank
- Level: Upper
- Area: 195 Square Feet
- Dimensions: 13x15
Kitchen
- Features: Luxury Vinyl Plank
- Level: Upper
- Area: 168 Square Feet
- Dimensions: 14x12
Living room
- Features: Luxury Vinyl Plank
- Level: Upper
- Area: 154 Square Feet
- Dimensions: 14x11
Play room
- Features: Luxury Vinyl Plank
- Level: Main
- Area: 270 Square Feet
- Dimensions: 15x18
Heating
- Natural Gas, High Efficiency (90%+ AFUE )
Cooling
- Central Air
Appliances
- Included: Dishwasher, Electric Water Heater, Disposal, MicroHood, Gas Oven, Refrigerator
Features
- Attic Access, Kitchen Island, Smart Thermostat
- Windows: Wood Work Painted
- Has basement: No
- Attic: Access Only
- Number of fireplaces: 1
- Fireplace features: Gas Log, Great Room
Interior area
- Total structure area: 2,295
- Total interior livable area: 2,295 sqft
Property
Parking
- Total spaces: 2
- Parking features: Attached, Concrete, Garage Door Opener
- Attached garage spaces: 2
- Details: Garage Parking Other(Keyless Entry)
Features
- Levels: Three Or More
- Patio & porch: Deck
- Exterior features: Balcony, Smart Lock(s)
Lot
- Size: 2,178 Square Feet
- Features: Corner Lot
Details
- Parcel number: 291119067003029006
- Horse amenities: None
Construction
Type & style
- Home type: Townhouse
- Architectural style: Traditional
- Property subtype: Residential, Townhouse
- Attached to another structure: Yes
Materials
- Brick, Cement Siding
- Foundation: Slab
Condition
- New construction: No
- Year built: 2024
Details
- Builder name: Lennar Homes
Utilities & green energy
- Water: Public
Community & HOA
Community
- Features: Low Maintenance Lifestyle
- Subdivision: Marketplace Towns
HOA
- Has HOA: Yes
- Services included: Entrance Common
- HOA fee: $594 quarterly
- HOA phone: 765-701-4140
Location
- Region: Fishers
Financial & listing details
- Price per square foot: $168/sqft
- Tax assessed value: $380,000
- Annual tax amount: $2,450
- Date on market: 7/8/2026
- Cumulative days on market: 369 days
Estimated market value
Not available
Estimated sales range
Not available
Not available
Price history
| Date | Event | Price |
|---|---|---|
| 7/23/2026 | Price change | $384,999-1.3%$168/sqft |
Source:  MIBOR as distributed by MLS GRID #22112745 Report a problem MIBOR as distributed by MLS GRID #22112745 Report a problem | ||
| 7/10/2026 | Price change | $389,999-1.3%$170/sqft |
Source: MIBOR as distributed by MLS GRID #22112745 Report a problem | ||
| 7/8/2026 | Listed for sale | $394,999$172/sqft |
Source: MIBOR as distributed by MLS GRID #22112745 Report a problem | ||
| 7/7/2026 | Listing removed | $394,999$172/sqft |
Source: MIBOR as distributed by MLS GRID #22078875 Report a problem | ||
| 6/19/2026 | Price change | $394,999-1.3%$172/sqft |
Source: MIBOR as distributed by MLS GRID #22078875 Report a problem | ||
| 6/4/2026 | Price change | $399,999-1.2%$174/sqft |
Source: MIBOR as distributed by MLS GRID #22078875 Report a problem | ||
| 5/27/2026 | Price change | $404,999-1.2%$176/sqft |
Source: MIBOR as distributed by MLS GRID #22078875 Report a problem | ||
| 5/8/2026 | Price change | $409,999-1.2%$179/sqft |
Source: MIBOR as distributed by MLS GRID #22078875 Report a problem | ||
| 4/17/2026 | Price change | $414,999-1.2%$181/sqft |
Source: MIBOR as distributed by MLS GRID #22078875 Report a problem | ||
| 1/7/2026 | Listed for sale | $420,000-1.2%$183/sqft |
Source: MIBOR as distributed by MLS GRID #22078875 Report a problem | ||
| 1/1/2026 | Listing removed | $425,000$185/sqft |
Source: MIBOR as distributed by MLS GRID #22017835 Report a problem | ||
| 11/7/2025 | Price change | $425,000-1.2%$185/sqft |
Source: MIBOR as distributed by MLS GRID #22017835 Report a problem | ||
| 9/8/2025 | Price change | $429,950-1.1%$187/sqft |
Source: MIBOR as distributed by MLS GRID #22017835 Report a problem | ||
| 7/14/2025 | Listed for sale | $434,950-1.8%$190/sqft |
Source: MIBOR as distributed by MLS GRID #22017835 Report a problem | ||
| 12/11/2024 | Listing removed | $442,995$193/sqft |
Source:  Lennar Homes Report a problem Lennar Homes Report a problem | ||
| 1/3/2024 | Price change | $442,995+2.3%$193/sqft |
Source: Lennar Homes Report a problem | ||
| 1/1/2024 | Price change | $432,995+1.9%$189/sqft |
Source: Lennar Homes Report a problem | ||
| 12/19/2023 | Price change | $424,995+0.7%$185/sqft |
Source: Lennar Homes Report a problem | ||
| 12/6/2023 | Price change | $421,995+0.5%$184/sqft |
Source: Lennar Homes Report a problem | ||
| 11/13/2023 | Listed for sale | $419,995$183/sqft |
Source: Lennar Homes Report a problem | ||
Public tax history
| Year | Property taxes | Tax assessment |
|---|---|---|
| 2025 | $2,415 | $380,000 +245.5% |
| 2024 | -- | $110,000 |
Find assessor info on the county website
Monthly payment
Est. payment
Payment breakdown
Explore the cost of this home by adjusting the details. Changes won't be saved.Climate risks
Neighborhood: 46038
Nearby schools
GreatSchools rating
- 7/10Cumberland Road Elementary SchoolGrades: PK-4Distance: 0.4 mi
- 7/10Fishers Junior High SchoolGrades: 7-8Distance: 0.6 mi
- 10/10Fishers High SchoolGrades: 9-12Distance: 2.1 mi
Schools provided by the listing agent
- Elementary: Cumberland Road Elem School
- High: Fishers High School
Source: MIBOR as distributed by MLS GRID. This data may not be complete. We recommend contacting the local school district to confirm school assignments for this home.
- $312,2003 bd3 ba1.7k sqft9317 Clarendon Dr, Fishers, IN 46038Off Market
- $312,8003 bd4 ba1.7k sqft13727 Gatsby Dr, Fishers, IN 46038Off Market
- $443,9953 bd4 ba2.2k sqft9336 Clarendon Dr, Fishers, IN 46038Sold

- $345,0003 bd4 ba1.7k sqft9329 Clarendon Dr, Fishers, IN 46038Sold
- $311,1003 bd4 ba1.7k sqft13739 Gatsby Dr, Fishers, IN 46038Off Market
- $377,7003 bd3 ba2.1k sqft9311 Clarendon Dr, Fishers, IN 46038Off Market
- $319,2003 bd3 ba1.7k sqft9324 Clarendon Dr, Fishers, IN 46038Off Market
- $390,0003 bd4 ba2.2k sqft9313 Somerford Dr, Fishers, IN 46038Sold
A local agent can set up tours, give advice and negotiate with sellers.
Similar homes
- $385,0003 bd4 ba2.1k sqft14207 McNichols Way, Carmel, IN 46033Active
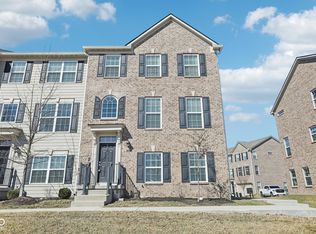 MLS ID #22086133, Zach Syrus, Compass Indiana, LLC. MIBOR as distributed by MLS GRID
 - $323,1953 bd3 ba1.7k sqft15022 Swallow Falls Way, Fishers, IN 46037New Construction
 Lennar Homes
 - $425,0003 bd4 ba2.3k sqft835 Ivy Ln, Carmel, IN 46032Active
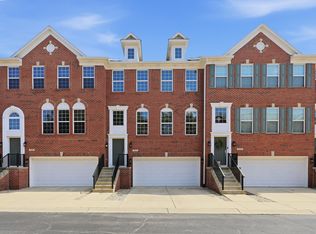 MLS ID #22112606, Stephen Clark, Compass Indiana, LLC. MIBOR as distributed by MLS GRID
 - $384,9304 bd3 ba1.9k sqft15570 Postman Rd, Fishers, IN 46037Active
 MIBOR as distributed by MLS GRID
 - $386,7253 bd2 ba1.7k sqft9322 Harston St, McCordsville, IN 46055ActiveMIBOR as distributed by MLS GRID
- $399,9953 bd4 ba2k sqft1852 Werner Ln, Westfield, IN 46074ActiveMLS ID #22114253, Erin Hundley, Compass Indiana, LLC. MIBOR as distributed by MLS GRID
- from $383,9953 bd2 ba1.6k sqftAlan Plan, Abbott Commons : Abbott Commons Venture, Fishers, IN 46037New ConstructionLennar Homes
- $399,9903 bd4 ba1.9k sqft14565 Pomona Ln, Carmel, IN 46074ActiveMLS ID #22109704, Sathya Gunaseelan, Vylla Home. MIBOR as distributed by MLS GRID
- from $326,9953 bd3 ba1.7k sqftTrenton Plan, Abbott Commons : Abbott Commons Townhomes, Fishers, IN 46037New ConstructionLennar Homes
- $336,9953 bd3 ba1.7k sqft15079 Swallow Falls Way, Fishers, IN 46037New ConstructionLennar Homes
- $336,9953 bd3 ba1.7k sqft15095 Swallow Falls Way, Fishers, IN 46037New ConstructionLennar Homes
- $435,0004 bd3 ba2.6k sqft15437 Eastpark Cir W, Fishers, IN 46037ActiveMLS ID #22078848, Shannon Gilbert, Keller Williams Indpls Metro N. MIBOR as distributed by MLS GRID
- from $402,0003 bd3 ba2k sqftBrooklyn Plan, Cyntheanne Woods, Fishers, IN 46037New ConstructionTaylor Morrison
- $401,8803 bd4 ba2.1k sqft5702 Cowles Trl, Noblesville, IN 46062New ConstructionM/I Homes
- from $407,0003 bd3 ba2k sqftBrooklyn Plan, The Lakes at Finch Creek, Noblesville, IN 46060New ConstructionTaylor Morrison
- $406,2503 bd3 ba2.1k sqft5710 Cowles Trl, Noblesville, IN 46062New ConstructionM/I Homes
- from $321,9953 bd3 ba1.7k sqftRoxbury Plan, Abbott Commons : Abbott Commons Townhomes, Fishers, IN 46037New ConstructionLennar Homes
- from $354,9903 bd3 ba2.1k sqftMiller Plan, Village at Trail Crossing, Noblesville, IN 46062New ConstructionM/I Homes
- $392,2303 bd2 ba1.8k sqft9341 Devonshire Way, McCordsville, IN 46055ActiveMIBOR as distributed by MLS GRID
- $358,8154 bd3 ba2.3k sqft212 Springfield Xing, Greenfield, IN 46140ActiveMIBOR as distributed by MLS GRID
