Welcome home to 19397 Astoria Ave! This maintenance-free paired villa offers a modern open floor plan, perfect for entertaining friends and family. This single-story residence encompasses 2 bedrooms and 2 full bathrooms, complete with a bright sunroom and a 2-car garage. Key Features: Gourmet Kitchen: The kitchen features granite counters, a double sink, white cabinets with crown molding, elegant stainless-steel appliances (including a gas stove), and a large center island that functions as a breakfast bar. A separate dining area for your dinning needs. Off the kitchen is the laundry room that features newer washer/dryer that convey with the property. The luxury primary bedroom has a walk in closet and an ensuite bath featuring double vanities glass shower w/seat, and tile floor. Conveniently located near the park and BBQ area, with access to walking trails right out back. The home includes energy-saving Low E windows and a builder warranty that is still in place for the foundation and roof. Westfield Washington Schools.
Pending
Price cut: $4.9K (6/11)
$315,000
19397 Astoria Ave, Sheridan, IN 46069
2beds
1,465sqft
:
Get pre-qualified$2,173/mo
Residential, Single Family Residence
Built in 2023
7,405 Square Feet Lot
$-- Zestimate®
$215/sqft
$200/mo HOA
What's special
Bright sunroomMaintenance-free paired villaLuxury primary bedroomModern open floor planGranite countersEnergy-saving low e windowsSingle-story residence
- 105 days |
- 357 |
- 31 |
Zillow last checked:
Listing updated:
Listed by:
Linda May 317-645-3797,
F.C. Tucker Company
Source: MIBOR as distributed by MLS GRID,MLS#: 22069963
Facts & features
Interior
Bedrooms & bathrooms
- Bedrooms: 2
- Bathrooms: 2
- Full bathrooms: 2
- Main level bathrooms: 2
- Main level bedrooms: 2
Primary bedroom
- Level: Main
- Area: 168 Square Feet
- Dimensions: 12x14
Bedroom 2
- Level: Main
- Area: 120 Square Feet
- Dimensions: 10x12
Breakfast room
- Level: Main
- Area: 110 Square Feet
- Dimensions: 10x11
Great room
- Level: Main
- Area: 286 Square Feet
- Dimensions: 13x22
Kitchen
- Level: Main
- Area: 130 Square Feet
- Dimensions: 10x13
Laundry
- Features: Tile-Ceramic
- Level: Main
- Area: 30 Square Feet
- Dimensions: 5x6
Sun room
- Level: Main
- Area: 100 Square Feet
- Dimensions: 10x10
Heating
- Forced Air
Cooling
- Central Air
Appliances
- Included: Dishwasher, Dryer, Disposal, Microwave, Gas Oven, Refrigerator, Washer, Water Heater
- Laundry: Laundry Room, Main Level
Features
- Double Vanity, Breakfast Bar, Kitchen Island, Entrance Foyer, Eat-in Kitchen, Wired for Data, Pantry, Walk-In Closet(s)
- Windows: Wood Work Painted
- Has basement: No
Interior area
- Total structure area: 1,465
- Total interior livable area: 1,465 sqft
Property
Parking
- Total spaces: 2
- Parking features: Attached, Concrete, Garage Door Opener
- Attached garage spaces: 2
- Details: Garage Parking Other(Garage Door Opener)
Features
- Levels: One
- Stories: 1
- Patio & porch: Covered, Patio
Lot
- Size: 7,405 Square Feet
- Features: Curbs, Rural - Subdivision, Sidewalks, Storm Sewer, Street Lights, Suburb
Details
- Parcel number: 290527007044000015
- Horse amenities: None
Construction
Type & style
- Home type: SingleFamily
- Architectural style: Ranch,Other
- Property subtype: Residential, Single Family Residence
- Attached to another structure: Yes
Materials
- Vinyl With Brick, Stone
- Foundation: Slab
Condition
- New construction: No
- Year built: 2023
Details
- Builder name: Olthof Homes
Utilities & green energy
- Water: Public
Community & HOA
Community
- Features: Low Maintenance Lifestyle, Clubhouse, Curbs, Fitness Center, Playground, Pool, Sidewalks, Street Lights, Suburban, Park
- Security: Smoke Detector(s)
- Subdivision: Atwater
HOA
- Has HOA: Yes
- Amenities included: Insurance, Jogging Path, Landscaping, Maintenance Grounds, Management, Park, Playground, Snow Removal, Trail(s)
- Services included: Association Home Owners, Entrance Common, Insurance, Irrigation, Lawncare, Maintenance, Nature Area, ParkPlayground, Management, Snow Removal, Walking Trails
- HOA fee: $200 monthly
- HOA phone: 317-591-5129
Location
- Region: Sheridan
Financial & listing details
- Price per square foot: $215/sqft
- Annual tax amount: $3,052
- Date on market: 4/24/2026
- Cumulative days on market: 106 days
Estimated market value
Not available
Estimated sales range
Not available
Not available
Price history
| Date | Event | Price |
|---|---|---|
| 7/27/2026 | Pending sale | $315,000$215/sqft |
Source:  MIBOR as distributed by MLS GRID #22069963 Report a problem MIBOR as distributed by MLS GRID #22069963 Report a problem | ||
| 6/11/2026 | Price change | $315,000-1.5%$215/sqft |
Source: MIBOR as distributed by MLS GRID #22069963 Report a problem | ||
| 4/24/2026 | Listed for sale | $319,900+6.7%$218/sqft |
Source: MIBOR as distributed by MLS GRID #22069963 Report a problem | ||
| 5/25/2023 | Sold | $299,900$205/sqft |
Source: MIBOR as distributed by MLS GRID #21910119 Report a problem | ||
| 5/25/2023 | Pending sale | $299,900$205/sqft |
Source: MIBOR as distributed by MLS GRID #21910119 Report a problem | ||
| 4/25/2023 | Price change | $299,9000%$205/sqft |
Source: MIBOR as distributed by MLS GRID #21910119 Report a problem | ||
| 3/6/2023 | Price change | $300,016-0.3%$205/sqft |
Source:  Olthof Homes Report a problem Olthof Homes Report a problem | ||
| 1/2/2023 | Price change | $301,016-2.2%$205/sqft |
Source: Olthof Homes Report a problem | ||
| 12/26/2022 | Price change | $307,807+0.5%$210/sqft |
Source: Olthof Homes Report a problem | ||
| 9/13/2022 | Price change | $306,307+1.6%$209/sqft |
Source: Olthof Homes Report a problem | ||
| 8/18/2022 | Price change | $301,452+0.7%$206/sqft |
Source: Olthof Homes Report a problem | ||
| 8/3/2022 | Listed for sale | $299,386$204/sqft |
Source: Olthof Homes Report a problem | ||
| 7/26/2022 | Listing removed | -- |
Source: Olthof Homes Report a problem | ||
| 6/24/2022 | Price change | $299,386-7%$204/sqft |
Source: Olthof Homes Report a problem | ||
| 6/7/2022 | Price change | $321,920-0.8%$220/sqft |
Source: Olthof Homes Report a problem | ||
| 5/27/2022 | Price change | $324,594+0.8%$222/sqft |
Source: Olthof Homes Report a problem | ||
| 4/11/2022 | Price change | $321,920+1%$220/sqft |
Source: Olthof Homes Report a problem | ||
| 4/4/2022 | Price change | $318,720+0.3%$218/sqft |
Source: Olthof Homes Report a problem | ||
| 3/9/2022 | Price change | $317,704+2%$217/sqft |
Source: Olthof Homes Report a problem | ||
| 2/15/2022 | Price change | $311,404+1.5%$213/sqft |
Source: Olthof Homes Report a problem | ||
| 2/7/2022 | Price change | $306,802+1.7%$209/sqft |
Source: Olthof Homes Report a problem | ||
| 1/31/2022 | Price change | $301,702+1.2%$206/sqft |
Source: Olthof Homes Report a problem | ||
| 1/16/2022 | Listed for sale | $298,002$203/sqft |
Source: Olthof Homes Report a problem | ||
Public tax history
Tax history is unavailable.
Monthly payment
Est. payment
Payment breakdown
Explore the cost of this home by adjusting the details. Changes won't be saved.Climate risks
Neighborhood: 46069
Nearby schools
GreatSchools rating
- 6/10Monon Trail Elementary SchoolGrades: K-4Distance: 2 mi
- 9/10Westfield Middle SchoolGrades: 7-8Distance: 2.8 mi
- 10/10Westfield High SchoolGrades: 9-12Distance: 2.8 mi
Schools provided by the listing agent
- Elementary: Monon Trail Elementary School
- Middle: Westfield Middle School
- High: Westfield High School
Source: MIBOR as distributed by MLS GRID. This data may not be complete. We recommend contacting the local school district to confirm school assignments for this home.
- $329,7004 bd2 ba1.5k sqft19387 Astoria Ave, Sheridan, IN 46069Off Market
- $315,8002 bd2 ba1.4k sqft19407 Astoria Ave, Sheridan, IN 46069Off Market
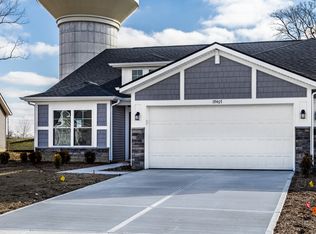
- $600-- bd-- ba-- sqft19367 Astoria Ave, Sheridan, IN 46069Off Market
- $298,9003 bd2 ba1.5k sqft19437 Astoria Ave, Sheridan, IN 46069Sold
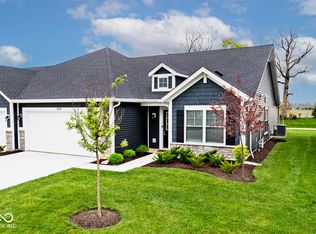
- $600-- bd-- ba-- sqft19327 Astoria Ave, Sheridan, IN 46069Off Market
- $323,2004 bd2 ba1.6k sqft19418 Astoria Ave, Sheridan, IN 46069Off Market
- $325,3004 bd2 ba1.5k sqft19447 Astoria Ave, Sheridan, IN 46069Off Market
- $310,9003 bd2 ba1.5k sqft19438 Astoria Ave, Sheridan, IN 46069Sold
A local agent can set up tours, give advice and negotiate with sellers.
Similar homes
- from $311,8002 bd2 ba1.5k sqftCordoba Plan, Atwater, Sheridan, IN 46069New Construction
 Olthof Homes
 - $316,9003 bd2 ba1.5k sqft24443 Godby St, Sheridan, IN 46069Active
 MIBOR as distributed by MLS GRID
 - $349,9003 bd2 ba1.5k sqft17957 Ranger Way, Westfield, IN 46074Active
 MLS ID #22101816, Kristie Blankenhorn, F.C. Tucker Company. MIBOR as distributed by MLS GRID
 - $335,0003 bd2 ba1.6k sqft17934 Village Way, Noblesville, IN 46062Active
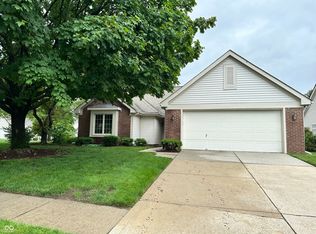 MLS ID #22104628, Barbara Arnold, F.C. Tucker Company. MIBOR as distributed by MLS GRID
 - $420,0003 bd2 ba1.6k sqft805 Sapp Cir, Westfield, IN 46074ActiveMLS ID #22116184, Phyllis Gillingham, Red Dog Realty, LLC. MIBOR as distributed by MLS GRID
- $419,9003 bd3 ba2k sqft1028 Cortland Ln, Westfield, IN 46074ActiveMLS ID #22117838, Molly Lawless, F.C. Tucker Company. MIBOR as distributed by MLS GRID
- from $320,9003 bd2 ba1.6k sqftAria II Plan, Centre Place, Sheridan, IN 46069New ConstructionDR Horton
- $345,0002 bd2 ba1.6k sqft19479 Northwest Dr, Westfield, IN 46074ActiveMLS ID #22115689, Mike Deck, Berkshire Hathaway Home. MIBOR as distributed by MLS GRID
- from $295,9003 bd2 ba1.2k sqftAldridge Plan, Centre Place, Sheridan, IN 46069New ConstructionDR Horton
- $350,0003 bd2 ba1.6k sqft2138 Walnut Fork Dr, Whitestown, IN 46075ActiveMLS ID #22112519, Sathya Gunaseelan, Vylla Home. MIBOR as distributed by MLS GRID
- from $344,9002 bd2 ba1.3k sqftGENEVA Plan, Belle Crest, Westfield, IN 46074New ConstructionDrees Homes
- from $330,9004 bd2 ba1.7k sqftChatham Plan, Centre Place, Sheridan, IN 46069New ConstructionDR Horton
- $285,0002 bd2 ba1.2k sqft8752 Saddle Ct, Indianapolis, IN 46256ActiveMLS ID #22114228, Chase Deisler, Berkshire Hathaway Home. MIBOR as distributed by MLS GRID
- $302,4953 bd3 ba1.6k sqft3643 Thomas Jefferson St, Westfield, IN 46074ActiveMLS ID #22102834, Bennett Coster, Realty Wealth Advisors. MIBOR as distributed by MLS GRID
- $399,0003 bd2 ba1.7k sqft20094 Willenhall Way, Westfield, IN 46074ActiveMLS ID #22116768, Trina Roth, CENTURY 21 Scheetz. MIBOR as distributed by MLS GRID
- $349,9903 bd2 ba1.7k sqft18505 Depoe Ln, Westfield, IN 46074ActiveMIBOR as distributed by MLS GRID
- from $367,9002 bd2 ba1.7k sqftZURICH Plan, Belle Crest, Westfield, IN 46074New ConstructionDrees Homes
- $274,9992 bd2 ba1.1k sqft3477 Lehigh Ave, Westfield, IN 46074ActiveMLS ID #22098226, Angelica Escobar, Highgarden Real Estate. MIBOR as distributed by MLS GRID
- $322,9902 bd2 ba1.5k sqft7591 Catfish Dr, Noblesville, IN 46062ActiveMIBOR as distributed by MLS GRID
- $265,0002 bd2 ba1.2k sqft3564 Thomas Jefferson St, Westfield, IN 46074ActiveMLS ID #22107137, Kim Thomas, F.C. Tucker Company. MIBOR as distributed by MLS GRID
