Move-In Ready to this Like-New Low Maintenance Paired Villa in Popular Atwater Development. Experience the ease of maintenance-free living without the high HOA fees of other near by communities. This beautifully designed home features 3 spacious bedrooms, 2 full bathrooms with 2 car attached garage. You and your guests will enter into a large entryway which opens up to a bright open floor plan which is perfect for everyday living and entertaining. The expansive kitchen boasts timeless white maple cabinets with extra large island and breakfast bar, quartz counters and stainless steel appliances. Wonderful great room/dining area perfect for watching TV, hosting dinner parties or snuggling up with a good book in the reading nook. Owner suite offers large area for bedding along with walk in closet, comfort height double sinks and stand up shower. Third bedroom is perfect for guests or serves well as a private office/den. Step outside to a private covered patio-ideal for relaxing mornings and peaceful evenings, plus steps away from the neighborhood walking trail. This home was built by Olthof Homes just 3 years ago and includes a 10-Year transferable structural warranty plus includes lots of upgraded finishes and extras throughout including low maintenance LVP flooring, washer and dryer included, all window coverings, ceiling fan, recessed lighting, water softener rough in, 92% efficient furnace, architectural roof shingles, Low-E energy windows, professional landscaping plus conveniently located just minutes from Grand Park, shopping, dining. Don't miss out!
Sold
$298,900
19437 Astoria Ave, Sheridan, IN 46069
3beds
1,569sqft
Residential, Single Family Residence
Built in 2022
5,662 Square Feet Lot
$306,400 Zestimate®
$191/sqft
$2,021 Estimated rent
Home value
$306,400
$288,000 - $325,000
$2,021/mo
Zestimate® history
Owner options
List your home for rent
$2,021/mo
Rent Zestimate®
Find your next renter with Zillow Rental Manager. Plus, with online applications, you can quickly screen prospective tenants – for free.
$2,021/mo
Rent Zestimate®
Refinance and save
$2,024/mo
Est. payment
Refinancing to a lower rate could help reduce your monthly payments and save thousands over the life of the loan.
$2,024/mo
Est. payment
Explore your selling options
Work with a Zillow partner agent
Leverage their expertise and Zillow's premium Showcase listings to get your home seen by more buyers.
Get startedList with your own agent
Get your home in front of millions of buyers by listing it on Zillow.
Learn how to do itSell it yourself
Take full control of how buyers see your home on Zillow by listing For Sale by Owner (FSBO).
List your homeWhat's special
Timeless white maple cabinetsLow maintenance lvp flooringOwner suiteArchitectural roof shinglesComfort height double sinksPrivate covered patioReading nook
Zillow last checked:
Listing updated:
Listed by:
Steve Sergi 317-507-5883,
RE/MAX At The Crossing,
Sophie Sergi,
RE/MAX At The Crossing
Bought with:
Heather Upton
Keller Williams Indy Metro NE
Jeff Upton
Keller Williams Indy Metro NE
Source: MIBOR as distributed by MLS GRID,MLS#: 22035960
Facts & features
Interior
Bedrooms & bathrooms
- Bedrooms: 3
- Bathrooms: 2
- Full bathrooms: 2
- Main level bathrooms: 2
- Main level bedrooms: 3
Primary bedroom
- Features: Carpet
- Level: Main
- Area: 182 Square Feet
- Dimensions: 14x13
Bedroom 2
- Features: Carpet
- Level: Main
- Area: 120 Square Feet
- Dimensions: 12x10
Bedroom 3
- Features: Carpet
- Level: Main
- Area: 110 Square Feet
- Dimensions: 11x10
Breakfast room
- Features: Vinyl Plank
- Level: Main
- Area: 100 Square Feet
- Dimensions: 10x10
Great room
- Features: Vinyl Plank
- Level: Main
- Area: 247 Square Feet
- Dimensions: 19x13
Kitchen
- Features: Vinyl Plank
- Level: Main
- Area: 130 Square Feet
- Dimensions: 13x10
Laundry
- Features: Vinyl
- Level: Main
- Area: 56 Square Feet
- Dimensions: 08x07
Heating
- Forced Air, High Efficiency (90%+ AFUE )
Appliances
- Included: Gas Cooktop, Dishwasher, Dryer, ENERGY STAR Qualified Appliances, Disposal, Gas Water Heater, Microwave, Convection Oven, Refrigerator, Washer
- Laundry: Main Level
Features
- Attic Access, Double Vanity, Kitchen Island, Entrance Foyer, Eat-in Kitchen, Pantry, Smart Thermostat, Walk-In Closet(s)
- Windows: Screens, Windows Vinyl
- Has basement: No
- Attic: Access Only
Interior area
- Total structure area: 1,569
- Total interior livable area: 1,569 sqft
Property
Parking
- Total spaces: 2
- Parking features: Attached
- Attached garage spaces: 2
- Details: Garage Parking Other(Garage Door Opener, Keyless Entry)
Features
- Levels: One
- Stories: 1
- Patio & porch: Covered
Lot
- Size: 5,662 Square Feet
- Features: Sidewalks, Trees-Small (Under 20 Ft)
Details
- Parcel number: 290527007040000015
- Horse amenities: None
Construction
Type & style
- Home type: SingleFamily
- Architectural style: Ranch
- Property subtype: Residential, Single Family Residence
- Attached to another structure: Yes
Materials
- Stone, Vinyl Siding
- Foundation: Slab
Condition
- Updated/Remodeled
- New construction: No
- Year built: 2022
Details
- Builder name: Olthof Homes
Utilities & green energy
- Water: Municipal/City
Community & HOA
Community
- Features: Low Maintenance Lifestyle
- Subdivision: Atwater
HOA
- Has HOA: Yes
- Services included: Association Builder Controls, Entrance Common, Insurance, Lawncare, Maintenance, ParkPlayground, Snow Removal, Walking Trails
- HOA fee: $153 monthly
- HOA phone: 317-541-0000
Location
- Region: Sheridan
Financial & listing details
- Price per square foot: $191/sqft
- Annual tax amount: $3,302
- Date on market: 5/1/2025
- Cumulative days on market: 31 days
Price history
| Date | Event | Price |
|---|---|---|
| 6/24/2025 | Sold | $298,900-0.3%$191/sqft |
Source:  MIBOR as distributed by MLS GRID #22035960 Report a problem MIBOR as distributed by MLS GRID #22035960 Report a problem | ||
| 6/5/2025 | Pending sale | $299,900$191/sqft |
Source: MIBOR as distributed by MLS GRID #22035960 Report a problem | ||
| 5/30/2025 | Price change | $299,900-1.6%$191/sqft |
Source: MIBOR as distributed by MLS GRID #22035960 Report a problem | ||
| 5/21/2025 | Listed for sale | $304,900$194/sqft |
Source: MIBOR as distributed by MLS GRID #22035960 Report a problem | ||
| 5/17/2025 | Pending sale | $304,900$194/sqft |
Source: MIBOR as distributed by MLS GRID #22035960 Report a problem | ||
| 5/16/2025 | Price change | $304,900-1.6%$194/sqft |
Source: MIBOR as distributed by MLS GRID #22035960 Report a problem | ||
| 5/9/2025 | Price change | $309,900-1.6%$198/sqft |
Source: MIBOR as distributed by MLS GRID #22035960 Report a problem | ||
| 5/1/2025 | Listed for sale | $315,000-0.5%$201/sqft |
Source: MIBOR as distributed by MLS GRID #22035960 Report a problem | ||
| 8/25/2023 | Sold | $316,740$202/sqft |
Source: MIBOR as distributed by MLS GRID #21928136 Report a problem | ||
| 7/7/2023 | Pending sale | $316,740$202/sqft |
Source: MIBOR as distributed by MLS GRID #21928136 Report a problem | ||
| 5/7/2023 | Listed for sale | $316,740$202/sqft |
Source:  Olthof Homes Report a problem Olthof Homes Report a problem | ||
Public tax history
Tax history is unavailable.
Neighborhood: 46069
Nearby homes
- $321,6004 bd2 ba1.5k sqft19447 Astoria Ave, Sheridan, IN 46069Off Market
- $270,9002 bd2 ba1.4k sqft19457 Astoria Ave, Sheridan, IN 46069Off Market

- $315,5002 bd2 ba1.4k sqft19407 Astoria Ave, Sheridan, IN 46069Off Market
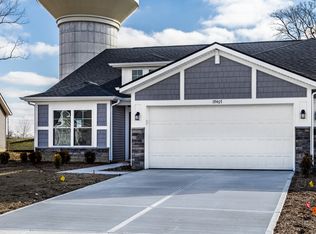
- $310,9003 bd2 ba1.5k sqft19438 Astoria Ave, Sheridan, IN 46069Sold
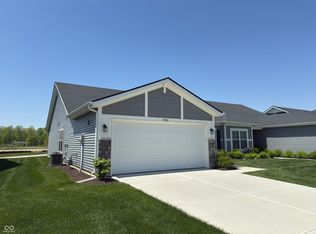
- $314,4002 bd2 ba1.6k sqft19477 Astoria Ave, Sheridan, IN 46069Off Market
- $315,0002 bd2 ba1.4k sqft19397 Astoria Ave, Sheridan, IN 46069Pending
- $318,3004 bd2 ba1.6k sqft19418 Astoria Ave, Sheridan, IN 46069Off Market
- $311,2004 bd2 ba1.6k sqft19458 Astoria Ave, Sheridan, IN 46069Off Market
Nearby schools
GreatSchools rating
- 6/10Monon Trail Elementary SchoolGrades: K-4Distance: 2 mi
- 9/10Westfield Middle SchoolGrades: 7-8Distance: 2.8 mi
- 10/10Westfield High SchoolGrades: 9-12Distance: 2.9 mi
Schools provided by the listing agent
- Elementary: Monon Trail Elementary School
- Middle: Westfield Middle School
- High: Westfield High School
Source: MIBOR as distributed by MLS GRID. This data may not be complete. We recommend contacting the local school district to confirm school assignments for this home.
Get a cash offer in 3 minutes
Find out how much your home could sell for in as little as 3 minutes with a no-obligation cash offer.
Estimated market value
$306,400
Get a cash offer in 3 minutes
Find out how much your home could sell for in as little as 3 minutes with a no-obligation cash offer.
Estimated market value
$306,400
- Indiana
- Hamilton County
- Sheridan
- 46069
- 19437 Astoria Ave
Nearby cities
Nearby neighborhoods
Nearby zip codes
Other Sheridan Topics
