Welcome to 1450 Silver Pine LN in SHERIDAN, IN! Built in 2022, this 2466 square foot single family residence is in great condition and ready for its next adventure with you. The kitchen is a culinary playground, featuring sleek stainless steel appliances and a spacious island, all while being delightfully open to the living room - perfect for dishing out snacks and keeping the conversation flowing. Need a spa day at home? Both full bathrooms offers a double vanity for a harmonious morning routine and a walk-in shower to wash your worries away. Beyond the walls, discover your private yard, perfect for outdoor shenanigans or just soaking up some sun. A built-in garage keeps your chariot safe and sound, while both a patio and a covered patio offer delightful spots for al fresco dining or simply chilling out. And don't forget the great room and a dedicated laundry room, making everyday living a breeze. Ready to add a dash of playful charm to your daily life? Come see this fabulous home!
Active
Price cut: $6K (7/27)
$349,000
1450 Silver Pine Ln, Sheridan, IN 46069
4beds
2,466sqft
:
Get pre-qualified$2,237/mo
Residential, Single Family Residence
Built in 2022
6,098 Square Feet Lot
$-- Zestimate®
$142/sqft
$29/mo HOA
What's special
Sleek stainless steel appliancesBuilt-in garageGreat roomCovered patioSpacious islandPrivate yardDedicated laundry room
- 28 days |
- 581 |
- 33 |
Zillow last checked:
Listing updated:
Listed by:
Drew Dial 317-614-5445,
Real Broker, LLC
Source: MIBOR as distributed by MLS GRID,MLS#: 22111362
Facts & features
Interior
Bedrooms & bathrooms
- Bedrooms: 4
- Bathrooms: 3
- Full bathrooms: 2
- 1/2 bathrooms: 1
- Main level bathrooms: 1
Primary bedroom
- Level: Upper
- Area: 272 Square Feet
- Dimensions: 16 x 17
Bedroom 2
- Level: Upper
- Area: 144 Square Feet
- Dimensions: 12 x 12
Bedroom 3
- Level: Upper
- Area: 195 Square Feet
- Dimensions: 15 x 13
Bedroom 4
- Level: Upper
- Area: 144 Square Feet
- Dimensions: 12 x 12
Kitchen
- Features: Tile-Ceramic
- Level: Main
- Area: 240 Square Feet
- Dimensions: 12 x 20
Living room
- Features: Tile-Ceramic
- Level: Main
- Area: 288 Square Feet
- Dimensions: 16 x 18
Loft
- Level: Upper
- Area: 208 Square Feet
- Dimensions: 13 x 16
Office
- Features: Tile-Ceramic
- Level: Main
- Area: 144 Square Feet
- Dimensions: 12 x12
Heating
- Electric
Cooling
- Central Air
Appliances
- Included: Dishwasher, Dryer, Disposal, Microwave, Electric Oven, Refrigerator, Washer, Water Heater
- Laundry: Main Level, Laundry Room
Features
- Attic Access, Walk-In Closet(s), Double Vanity, Kitchen Island, Tray Ceiling(s)
- Has basement: No
- Attic: Access Only
Interior area
- Total structure area: 2,466
- Total interior livable area: 2,466 sqft
Video & virtual tour
Property
Parking
- Total spaces: 2
- Parking features: Attached
- Attached garage spaces: 2
Features
- Levels: Two
- Stories: 2
- Patio & porch: Covered, Patio
- Fencing: Fenced,Full,Privacy
- Has view: Yes
- View description: Neighborhood
Lot
- Size: 6,098 Square Feet
Details
- Parcel number: 290506002054000002
- Horse amenities: None
Construction
Type & style
- Home type: SingleFamily
- Architectural style: Traditional
- Property subtype: Residential, Single Family Residence
Materials
- Vinyl With Brick, Brick
- Foundation: Slab
Condition
- New construction: No
- Year built: 2022
Details
- Builder name: Arbor Homes
Utilities & green energy
- Water: Public
Community & HOA
Community
- Security: Security System Owned, Smoke Detector(s)
- Subdivision: Maple Run
HOA
- Has HOA: Yes
- HOA fee: $350 annually
- HOA phone: 317-541-0000
Location
- Region: Sheridan
Financial & listing details
- Price per square foot: $142/sqft
- Tax assessed value: $309,300
- Annual tax amount: $3,220
- Date on market: 7/1/2026
- Cumulative days on market: 30 days
Estimated market value
Not available
Estimated sales range
Not available
Not available
Price history
| Date | Event | Price |
|---|---|---|
| 7/27/2026 | Price change | $349,000-1.7%$142/sqft |
Source:  MIBOR as distributed by MLS GRID #22111362 Report a problem MIBOR as distributed by MLS GRID #22111362 Report a problem | ||
| 7/21/2026 | Price change | $355,000-1.4%$144/sqft |
Source: MIBOR as distributed by MLS GRID #22111362 Report a problem | ||
| 7/1/2026 | Listed for sale | $360,000$146/sqft |
Source: MIBOR as distributed by MLS GRID #22111362 Report a problem | ||
Public tax history
| Year | Property taxes | Tax assessment |
|---|---|---|
| 2025 | $6,793 +122.3% | $309,300 +2.5% |
| 2024 | $3,056 +1419.8% | $301,900 +11% |
| 2023 | $201 | $272,000 +954.3% |
| 2022 | -- | $25,800 |
Find assessor info on the county website
Monthly payment
Est. payment
Payment breakdown
Explore the cost of this home by adjusting the details. Changes won't be saved.Climate risks
Neighborhood: 46069
Nearby schools
GreatSchools rating
- 7/10Sheridan Elementary SchoolGrades: PK-5Distance: 2 mi
- 8/10Sheridan Middle SchoolGrades: 6-8Distance: 1.6 mi
- 8/10Sheridan High SchoolGrades: 9-12Distance: 1.6 mi
- $322,5004 bd2 ba2.2k sqft1448 Silver Pine Ln, Sheridan, IN 46069Off Market
- $416,0004 bd2 ba3.3k sqft1452 Silver Pine Ln, Sheridan, IN 46069Off Market
- $350,0005 bd3 ba3k sqft1454 Silver Pine Ln, Sheridan, IN 46069Sold
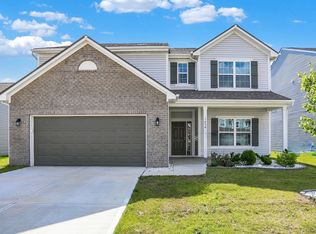
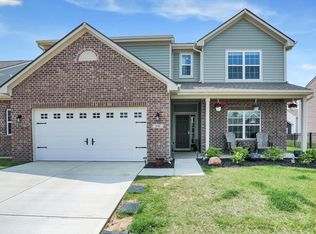
- $345,0005 bd3 ba3.4k sqft1446 Silver Pine Ln, Sheridan, IN 46069Sold
- $381,4004 bd3 ba3.1k sqft1449 Willow Tree Ln, Sheridan, IN 46069Off Market
- $313,4004 bd2 ba2.2k sqft1451 Willow Tree Ln, Sheridan, IN 46069Off Market
- $307,5004 bd3 ba2.1k sqft1447 Willow Tree Ln, Sheridan, IN 46069Sold
- $386,7004 bd2 ba3k sqft1449 Silver Pine Ln, Sheridan, IN 46069Off Market
A local agent can set up tours, give advice and negotiate with sellers.
Similar homes
- $385,0005 bd3 ba3.2k sqft527 Buckthorn Ln, Sheridan, IN 46069Active
 MLS ID #22106898, Jahhaira Ospina, F.C. Tucker Company. MIBOR as distributed by MLS GRID
 - $379,9004 bd3 ba2.4k sqft551 Alder Way, Sheridan, IN 46069Active
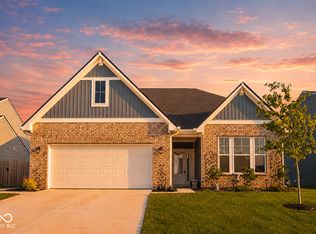 MLS ID #22115883, John DeWitt, Trueblood Real Estate. MIBOR as distributed by MLS GRID
 - $389,9004 bd3 ba2.4k sqft553 Alder Way, Sheridan, IN 46069Active
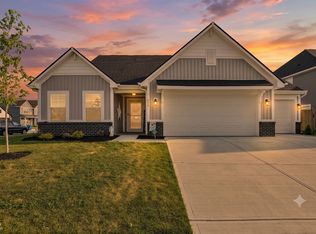 MLS ID #22112832, John DeWitt, Trueblood Real Estate. MIBOR as distributed by MLS GRID
 - $352,6522 bd2 ba1.6k sqft19356 Atwater Ave, Sheridan, IN 46069Active
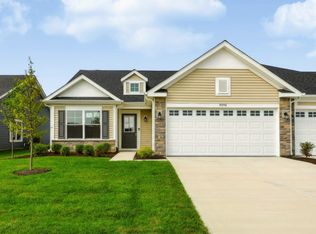 MLS ID #22116176, Seija Brown, F.C. Tucker Company. MIBOR as distributed by MLS GRID
 - $350,0004 bd3 ba2.4k sqft6660 Harvest Moon Ln, Whitestown, IN 46075For Sale By Owner
- $339,9004 bd3 ba2.1k sqft2606 Plano Dr, Whitestown, IN 46075ActiveMLS ID #22107704, Chris Camperelli, eXp Realty, LLC. MIBOR as distributed by MLS GRID
- $479,0005 bd3 ba3.3k sqft18228 Nickel Plate Dr, Westfield, IN 46074ActiveMLS ID #22097736, Robbin Edwards, Encore Sotheby's International. MIBOR as distributed by MLS GRID
- $370,0004 bd3 ba2.1k sqft2171 Cooper Run Ln, Whitestown, IN 46075ActiveMLS ID #22112705, Priya Bhargava, Keller Williams Indpls Metro N. MIBOR as distributed by MLS GRID
- $419,9004 bd3 ba2.4k sqft361 Tamarack Larch Blvd, Cicero, IN 46034ActiveMLS ID #22114718, John Long, Coldwell Banker - Kaiser. MIBOR as distributed by MLS GRID
- $370,0003 bd3 ba2.1k sqft550 Jayson Cir, Westfield, IN 46074ActiveMLS ID #22104331, Samuel Henen, HSI Commercial & Residential Group, Inc. MIBOR as distributed by MLS GRID
- $374,9003 bd3 ba2.5k sqft7266 Morello Ln, Noblesville, IN 46062ActiveMLS ID #22110396, Nancy Warfield, F.C. Tucker Company. MIBOR as distributed by MLS GRID
- $340,0004 bd3 ba2k sqft3425 Sugar Grove Dr, Whitestown, IN 46075ActiveMLS ID #22115468, Carson Calin, eXp Realty, LLC. MIBOR as distributed by MLS GRID
- $359,9003 bd3 ba2k sqft5781 White Pine Rd, Whitestown, IN 46075ActiveMLS ID #22113502, Sena Taylor, Berkshire Hathaway Home. MIBOR as distributed by MLS GRID
- from $365,9903 bd3 ba2k sqftIrvington Plan, Branson Reserve, Noblesville, IN 46060New ConstructionM/I Homes
- $359,9995 bd3 ba2.8k sqft6843 Arrowhead Dr, Brownsburg, IN 46112ActiveMLS ID #22109693, Jesus Flores, West & Main Real Estate. MIBOR as distributed by MLS GRID
- $425,0004 bd3 ba2.3k sqft867 Ogala Dr, Westfield, IN 46074ActiveMLS ID #22093416, Terry Gerstner, United Real Estate Indpls. MIBOR as distributed by MLS GRID
- $365,0003 bd2 ba1.5k sqft19473 Boulder Brook Ln, Westfield, IN 46074ActiveMLS ID #22106685, Jinhee Mollabashy, CENTURY 21 Scheetz. MIBOR as distributed by MLS GRID
- $494,1493 bd2 ba2.1k sqft1364 Folsome Ave, Sheridan, IN 46069ActiveMIBOR as distributed by MLS GRID
- $420,0005 bd3 ba2.5k sqft17260 Hamby Ave, Noblesville, IN 46062ActiveMLS ID #22112689, Kristen Yazel, CENTURY 21 Scheetz. MIBOR as distributed by MLS GRID
- $365,0003 bd4 ba1.7k sqft4330 Douro Trl, Westfield, IN 46062ActiveMLS ID #22104303, Jocelyn Young, BLK Key Realty. MIBOR as distributed by MLS GRID
