Skip main navigation
Sold
  • $460,000

    6723 Collisi Pl, Brownsburg, IN 46112

    5beds
    3,312sqft
    Residential, Single Family Residence
    Built in 2020
    0.33 Acres Lot
    $468,800 Zestimate®
    $139/sqft
    $3,256 Estimated rent

    Home value

    $468,800

    $427,000 - $511,000

    $3,256/mo

    Zestimate® history
    Loading
    Loading...

    Owner options

    List your home for rent

    $3,256/mo

    Rent Zestimate®

    Find your next renter with Zillow Rental Manager. Plus, with online applications, you can quickly screen prospective tenants – for free.

    Learn more

    $3,256/mo

    Rent Zestimate®

    Refinance and save

    $3,107/mo

    Est. payment

    Refinancing to a lower rate could help reduce your monthly payments and save thousands over the life of the loan.

    See today's rates

    $3,107/mo

    Est. payment

    Explore your selling options

    Work with a Zillow partner agent

    Leverage their expertise and Zillow's premium Showcase listings to get your home seen by more buyers.

    Get started

    List with your own agent

    Get your home in front of millions of buyers by listing it on Zillow.

    Learn how to do it

    Sell it yourself

    Take full control of how buyers see your home on Zillow by listing For Sale by Owner (FSBO).

    List your home

    What's special

    Main-level guest suiteCozy gas fireplaceQuartz countertopsSpa-like bathGenerous mudroomOversized lotStainless steel appliances
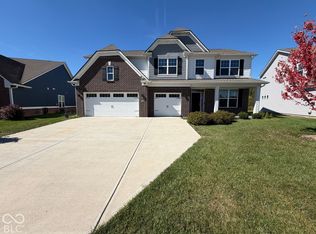
    Why wait for new construction? This nearly new, move-in-ready home in sought-after Emerald Park offers the perfect blend of modern design, functionality, and space-all without the long wait time. Situated on an oversized lot, this spacious home features an open, thoughtfully designed floor plan with 5 bedrooms and 3.5 baths. The main living area centers around a cozy gas fireplace in the Great Room, which flows seamlessly into the gourmet kitchen-complete with 42" extended cabinets, a large island, quartz countertops, stainless steel appliances, and a French door refrigerator. The bright and airy 12' x 18' Morning Room with bar top seating provides the perfect setting for casual dining or entertaining. Function meets style with a generous mudroom just off the garage, featuring built-in bench seating and cubbies to keep things organized. A main-level guest suite with a full bath adds privacy and flexibility-ideal for visitors or multigenerational living. Upstairs, the Owner's Suite offers a luxurious escape with a spa-like bath, tile-surround walk-in shower, and large walk-in closet. Three additional bedrooms, each with walk-in closets, a versatile loft for a third living space, and a convenient upstairs laundry room complete the second level. Located in a community known for its scenic walking paths and tranquil surroundings, this home is a rare find. Skip the build time-move in and start enjoying your dream home now!

    Zillow last checked:

    Listing updated:

    Listing Provided by:

    Stacy Shelburne 317-506-6115,

    Real Broker, LLC

    Bought with:

    Bradley Grant

    The Huddle Realty Group

    Source: MIBOR as distributed by MLS GRID,MLS#: 22023362MLS Logo

    Facts & features

    Interior

    Bedrooms & bathrooms
    • Bedrooms: 5
    • Bathrooms: 4
    • Full bathrooms: 3
    • 1/2 bathrooms: 1
    • Main level bathrooms: 2
    • Main level bedrooms: 1
    Primary bedroom
    • Level: Upper
    • Area: 340 Square Feet
    • Dimensions: 20x17
    Bedroom 2
    • Level: Upper
    • Area: 156 Square Feet
    • Dimensions: 12x13
    Bedroom 3
    • Level: Upper
    • Area: 165 Square Feet
    • Dimensions: 11x15
    Bedroom 4
    • Level: Upper
    • Area: 165 Square Feet
    • Dimensions: 11x15
    Bedroom 5
    • Level: Main
    • Area: 156 Square Feet
    • Dimensions: 12x13
    Breakfast room
    • Features: Luxury Vinyl Plank
    • Level: Main
    • Area: 168 Square Feet
    • Dimensions: 12x14
    Great room
    • Features: Luxury Vinyl Plank
    • Level: Main
    • Area: 306 Square Feet
    • Dimensions: 17x18
    Kitchen
    • Features: Luxury Vinyl Plank
    • Level: Main
    • Area: 130 Square Feet
    • Dimensions: 13x10
    Laundry
    • Features: Tile-Ceramic
    • Level: Upper
    • Area: 48 Square Feet
    • Dimensions: 8x6
    Loft
    • Level: Upper
    • Area: 225 Square Feet
    • Dimensions: 15x15
    Office
    • Level: Main
    • Area: 132 Square Feet
    • Dimensions: 12x11
    Sun room
    • Features: Luxury Vinyl Plank
    • Level: Main
    • Area: 216 Square Feet
    • Dimensions: 18x12
    Heating
    • Forced Air, Natural Gas
    Cooling
    • Central Air
    Appliances
    • Included: Dishwasher, Dryer, Electric Water Heater, Disposal, MicroHood, Microwave, Gas Oven, Refrigerator, Washer, Water Softener Owned
    • Laundry: Laundry Room, Upper Level
    Features
    • Attic Access, Breakfast Bar, Tray Ceiling(s), Kitchen Island, Entrance Foyer, High Speed Internet, Pantry, Walk-In Closet(s)
    • Has basement: No
    • Attic: Access Only
    • Number of fireplaces: 1
    • Fireplace features: Gas Log, Great Room
    Interior area
    • Total structure area: 3,312
    • Total interior livable area: 3,312 sqft

    Property

    Parking
    • Total spaces: 3
    • Parking features: Attached
    • Attached garage spaces: 3
    • Details: Garage Parking Other(Garage Door Opener, Keyless Entry)
    Features
    • Levels: Two
    • Stories: 2
    • Patio & porch: Covered, Patio
    Lot
    • Size: 0.33 Acres
    • Features: Sidewalks, Street Lights
    Details
    • Parcel number: 320727228024000016
    • Horse amenities: None

    Construction

    Type & style
    • Home type: SingleFamily
    • Architectural style: Traditional
    • Property subtype: Residential, Single Family Residence
    Materials
    • Brick, Cement Siding
    • Foundation: Slab
    Condition
    • New construction: No
    • Year built: 2020
    Details
    • Builder name: Lennar

    Utilities & green energy

    • Water: Public

    Community & neighborhood

    Location
    • Region: Brownsburg
    • Subdivision: Emerald Park

    HOA & financial

    HOA
    • Has HOA: Yes
    • HOA fee: $300 semi-annually
    • Amenities included: Insurance, Maintenance, Park, Playground, Management
    • Services included: Entrance Common, Insurance, Maintenance, ParkPlayground, Management
    • Association phone: 317-253-1401

    Price history

    DateEventPrice
    8/22/2025Sold$460,000-3.1%$139/sqft
    Source: MIBOR as distributed by MLS GRID #22023362 Report a problem
    7/12/2025Pending sale$474,900$143/sqft
    Source: MIBOR as distributed by MLS GRID #22023362 Report a problem
    6/20/2025Price change$474,900-3.1%$143/sqft
    Source: MIBOR as distributed by MLS GRID #22023362 Report a problem
    5/29/2025Price change$489,900-2%$148/sqft
    Source: MIBOR as distributed by MLS GRID #22023362 Report a problem
    4/11/2025Price change$500,000-2.9%$151/sqft
    Source: MIBOR as distributed by MLS GRID #22023362 Report a problem
    3/4/2025Listed for sale$515,000+35.9%$155/sqft
    Source: MIBOR as distributed by MLS GRID #22023362 Report a problem
    11/30/2020Sold$379,000$114/sqft
    Source: MIBOR as distributed by MLS GRID #21738898 Report a problem

    Public tax history

    YearProperty taxesTax assessment
    2025$4,704 +14%$489,400 +4%
    2024$4,125 +9.1%$470,400 +14%
    2023$3,781 +17.8%$412,500 +9.1%
    2022$3,209 $378,100 +17.8%
    2021-- $320,900

    Find assessor info on the county website

    Neighborhood: 46112

    Nearby schools

    GreatSchools rating
    Get a cash offer in 3 minutes
    Find out how much your home could sell for in as little as 3 minutes with a no-obligation cash offer.
    Estimated market value
    $468,800
    Get a cash offer in 3 minutes
    Find out how much your home could sell for in as little as 3 minutes with a no-obligation cash offer.
    Estimated market value
    $468,800