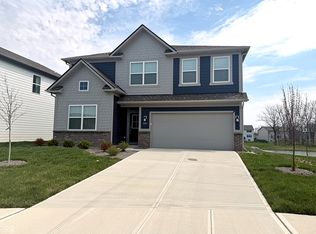
Welcome home to the neighborhood of your dreams!!! No really! This home is basically situated in a tiny community inside an already tight nit community!!!! Think..... block parties, social events & great families!!! This basically brand-new 5 bedroom craftsman home in Danville is just waiting for you!!! The covered front porch and large back patio with turf is great for entertaining! Ditch the mud for animals and kids.... this artificial turf is where it's at!!! Great field,/pond views out the back and very peaceful! The main floor uses an open-concept layout, including a flex room to turn into a home office, play room, den, etc.! You're going to fall in love with this kitchen. Absolutely beautiful with a large center island, lots of cabinet space, SS appliances and a walk-in pantry! The first story bedroom allows you to host guests or grow your family! This home feels HUGE, yet cozy! The upstairs loft leads to four bedrooms. Master suite is a dream with two walk-in closets and a bath complete with a dual sink vanity, linen closet, and tile shower. Storage unit? Who needs that with all your hidden/convenient storage space this beautiful home features!!! Come check out this beauty and be in your new home by summer time!!!
Active
Price cut: $15.1K (7/20)
$399,900
1075 Bevy Blvd, Danville, IN 46122
5beds
3,033sqft
Residential, Single Family Residence
Built in 2023
6,969 Square Feet Lot
$-- Zestimate®
$132/sqft
$33/mo HOA
What's special
Upstairs loftCovered front porchMaster suiteTile showerFirst story bedroomOpen-concept layoutArtificial turf
- 82 days |
- 298 |
- 23 |
Zillow last checked:
Listing updated:
Listed by:
Timothy Wright 317-443-1795,
Wright, REALTORS®,
Mary Rose Wright 317-459-1221,
Wright, REALTORS®
Source: MIBOR as distributed by MLS GRID,MLS#: 22099275
Facts & features
Interior
Bedrooms & bathrooms
- Bedrooms: 5
- Bathrooms: 3
- Full bathrooms: 2
- 1/2 bathrooms: 1
- Main level bathrooms: 1
- Main level bedrooms: 1
Primary bedroom
- Level: Upper
- Area: 288 Square Feet
- Dimensions: 18x16
Bedroom 2
- Level: Upper
- Area: 130 Square Feet
- Dimensions: 13x10
Bedroom 3
- Level: Upper
- Area: 140 Square Feet
- Dimensions: 10x14
Bedroom 4
- Level: Upper
- Area: 120 Square Feet
- Dimensions: 12x10
Bedroom 5
- Level: Main
- Area: 108 Square Feet
- Dimensions: 9x12
Bonus room
- Level: Upper
- Area: 156 Square Feet
- Dimensions: 12x13
Breakfast room
- Level: Main
- Area: 153 Square Feet
- Dimensions: 17x9
Great room
- Level: Main
- Area: 304 Square Feet
- Dimensions: 19x16
Kitchen
- Level: Main
- Area: 221 Square Feet
- Dimensions: 17x13
Loft
- Level: Upper
- Area: 144 Square Feet
- Dimensions: 12x12
Heating
- Electric
Cooling
- Central Air
Appliances
- Included: Dishwasher, Dryer, Electric Water Heater, Disposal, MicroHood, Electric Oven, Refrigerator, Washer
- Laundry: Connections All, Upper Level
Features
- Attic Access, Kitchen Island, Entrance Foyer, Ceiling Fan(s), High Speed Internet, Pantry, Smart Thermostat, Walk-In Closet(s)
- Windows: Wood Work Painted
- Has basement: No
- Attic: Access Only
Interior area
- Total structure area: 3,033
- Total interior livable area: 3,033 sqft
Property
Parking
- Total spaces: 2
- Parking features: Attached
- Attached garage spaces: 2
- Details: Garage Parking Other(Garage Door Opener)
Features
- Levels: Two
- Stories: 2
- Patio & porch: Covered, Patio
- Fencing: Fenced,Full
Lot
- Size: 6,969 Square Feet
- Features: Curbs, Sidewalks, Storm Sewer
Details
- Parcel number: 320635478036000003
- Horse amenities: None
Construction
Type & style
- Home type: SingleFamily
- Architectural style: Craftsman
- Property subtype: Residential, Single Family Residence
Materials
- Brick, Vinyl Siding
- Foundation: Slab
Condition
- New construction: No
- Year built: 2023
Details
- Builder name: Pyatt
Utilities & green energy
- Electric: 200+ Amp Service
- Water: Public
- Utilities for property: Electricity Connected, Sewer Connected, Water Connected
Community & HOA
Community
- Subdivision: The Bevy
HOA
- Has HOA: Yes
- Amenities included: Maintenance
- Services included: Association Home Owners, Entrance Common, Maintenance
- HOA fee: $400 annually
- HOA phone: 317-591-5129
Location
- Region: Danville
Financial & listing details
- Price per square foot: $132/sqft
- Annual tax amount: $3,846
- Date on market: 5/1/2026
- Cumulative days on market: 84 days
- Electric utility on property: Yes
Estimated market value
Not available
Estimated sales range
Not available
Not available
Price history
| Date | Event | Price |
|---|---|---|
| 7/20/2026 | Price change | $399,900-3.6%$132/sqft |
Source:  MIBOR as distributed by MLS GRID #22099275 Report a problem MIBOR as distributed by MLS GRID #22099275 Report a problem | ||
| 5/1/2026 | Listed for sale | $415,000+0%$137/sqft |
Source: MIBOR as distributed by MLS GRID #22099275 Report a problem | ||
| 12/19/2023 | Sold | $414,990$137/sqft |
Source: MIBOR as distributed by MLS GRID #21935379 Report a problem | ||
| 12/4/2023 | Pending sale | $414,990$137/sqft |
Source: MIBOR as distributed by MLS GRID #21935379 Report a problem | ||
| 11/4/2023 | Price change | $414,990-1.2%$137/sqft |
Source: MIBOR as distributed by MLS GRID #21935379 Report a problem | ||
| 9/29/2023 | Price change | $419,990-0.9%$138/sqft |
Source: MIBOR as distributed by MLS GRID #21935379 Report a problem | ||
| 8/1/2023 | Listed for sale | $423,990$140/sqft |
Source: MIBOR as distributed by MLS GRID #21935379 Report a problem | ||
| 8/1/2023 | Listing removed | -- |
Source: MIBOR as distributed by MLS GRID #21929894 Report a problem | ||
| 6/29/2023 | Listed for sale | $423,990$140/sqft |
Source:  Pyatt Builders Report a problem Pyatt Builders Report a problem | ||
Public tax history
Tax history is unavailable.
Monthly payment
Est. payment
Payment breakdown
Explore the cost of this home by adjusting the details. Changes won't be saved.Climate risks
Neighborhood: 46122
Nearby schools
GreatSchools rating
- NANorth Elementary SchoolGrades: PK-1Distance: 2.6 mi
- 8/10Danville Middle SchoolGrades: 5-8Distance: 3.5 mi
- 8/10Danville Community High SchoolGrades: 9-12Distance: 3.1 mi
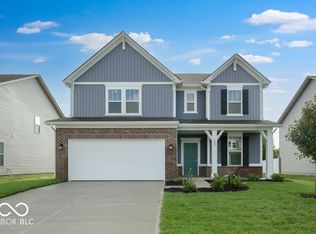
- $365,0004 bd3 ba2.6k sqft1085 Bevy Blvd, Danville, IN 46122Sold
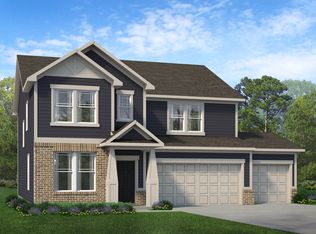
- $435,9904 bd3 ba2.7k sqft1105 Bevy Blvd, Danville, IN 46122Sold
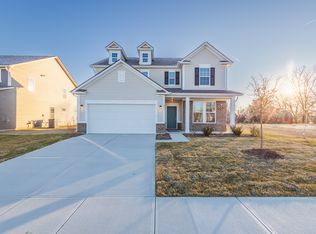
- $364,9904 bd3 ba2.3k sqft1065 Bevy Blvd, Danville, IN 46122Sold
- $412,3003 bd2 ba2.6k sqft1055 Bevy Blvd, Danville, IN 46122Off Market
- $409,9905 bd3 ba3k sqft1095 Bevy Blvd, Danville, IN 46122Sold
- $419,3004 bd2 ba2.4k sqft1076 Bevy Blvd, Danville, IN 46122Off Market
- $375,0004 bd3 ba2.6k sqft1068 Bevy Blvd, Danville, IN 46122Sold
- $333,9994 bd3 ba2.1k sqft1058 Bevy Blvd, Danville, IN 46122Sold
A local agent can set up tours, give advice and negotiate with sellers.
Similar homes
- $360,0005 bd3 ba2.5k sqft3088 E Sheldon Way, Danville, IN 46122Active
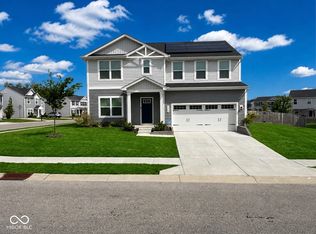 MLS ID #22101106, Montana Trent, United Real Estate Indpls. MIBOR as distributed by MLS GRID
 - $389,0005 bd3 ba2.7k sqft645 Newton Dr, Danville, IN 46122Active
 MLS ID #22095781, Harvir Kaur, eXp Realty, LLC. MIBOR as distributed by MLS GRID
 - $430,0003 bd2 ba1.6k sqft2449 Cartersburg Rd, Danville, IN 46122Active
 MLS ID #22103327, Timothy Wright, Wright, REALTORS®. MIBOR as distributed by MLS GRID
 - from $354,9955 bd3 ba3.1k sqftEmpress Plan, Northwood Haven, Danville, IN 46122New Construction
 Arbor Homes
 - $469,9995 bd4 ba3.3k sqft3918 Kensington Dr, Danville, IN 46122ActiveMLS ID #22111321, Preeti Chaggar, F.C. Tucker Company. MIBOR as distributed by MLS GRID
- $479,9955 bd4 ba3.5k sqft3628 Planck Cir, Danville, IN 46122ActiveMLS ID #22109929, Joseph Salmon, BluPrint Real Estate Group. MIBOR as distributed by MLS GRID
- $425,0005 bd4 ba3.1k sqft1169 Meadowbank Ln, Avon, IN 46123ActiveMLS ID #22114867, Anthony Ostler, REMAX ONE. MIBOR as distributed by MLS GRID
- $325,0004 bd3 ba2.2k sqft3120 E Sheldon Way, Danville, IN 46122ActiveMLS ID #22099900, Mindy Byard, Trusted Realty. MIBOR as distributed by MLS GRID
- $386,5003 bd3 ba2.4k sqft7347 Marigold Way, Brownsburg, IN 46112ActiveMLS ID #22115001, Janet Giles, Your Realty Link, LLC. MIBOR as distributed by MLS GRID
- $365,0004 bd3 ba2.5k sqft6682 English Dr, Avon, IN 46123ActiveMLS ID #22094067, April Johnson, Aspire Realty, LLC. MIBOR as distributed by MLS GRID
- $423,0004 bd3 ba2.7k sqft7228 Lockford Walk N, Avon, IN 46123ActiveMLS ID #22096915, Awett Tedla, F.C. Tucker Company. MIBOR as distributed by MLS GRID
- $439,9004 bd3 ba2.9k sqft1438 Sunset Blvd, Avon, IN 46123ActiveMLS ID #22109432, Ashley Howard, F.C. Tucker Company. MIBOR as distributed by MLS GRID
- $364,9004 bd3 ba2.3k sqft5573 Newport Ave, Indianapolis, IN 46234ActiveMLS ID #22087013, Jenny Lauck, Lauck Real Estate Sevices, LLC. MIBOR as distributed by MLS GRID
- $303,9993 bd3 ba2.1k sqft2113 Covey Dr, Danville, IN 46122ActiveMIBOR as distributed by MLS GRID
- from $392,9004 bd3 ba1.9k sqftFairfax Plan, Fox Creek, Clayton, IN 46118New ConstructionDR Horton
- $425,0004 bd3 ba4.1k sqft2364 Ninebark Dr, Plainfield, IN 46168ActiveMLS ID #22097115, Nicholas Walters, CENTURY 21 Scheetz. MIBOR as distributed by MLS GRID
- $393,0005 bd3 ba2.7k sqft8027 Wagman St, Camby, IN 46113ActiveMLS ID #22098082, Seema Saini, F.C. Tucker Company. MIBOR as distributed by MLS GRID
- $429,9004 bd3 ba3.8k sqft7192 Martock Dr, Plainfield, IN 46168ActiveMLS ID #22103062, Derek Carr, Keller Williams Indy Metro Partners. MIBOR as distributed by MLS GRID
- $459,9005 bd4 ba3k sqft1258 Inverness Dr, Avon, IN 46123ActiveMLS ID #22108293, Yovani Mondragon, Realty of America LLC. MIBOR as distributed by MLS GRID
- $281,9993 bd2 ba1.6k sqft2121 Covey Dr, Danville, IN 46122ActiveMIBOR as distributed by MLS GRID
