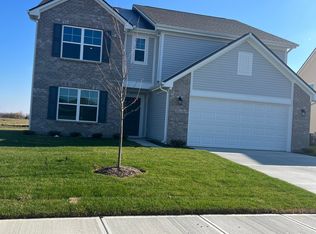

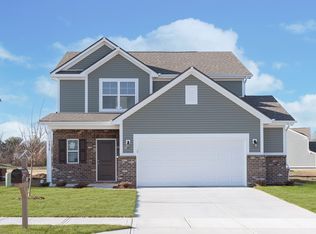
Welcome to Northwood Haven by Arbor Homes, a peaceful community in charming Danville, Indiana offering walking trails, picnic areas, green spaces, and a playground, all while being just minutes from local shopping, dining, retail centers, and everyday conveniences. With easy access to major interstates, commuting to surrounding cities is simple while still enjoying a relaxed neighborhood setting. This beautifully designed new construction Norway A offers timeless curb appeal and a smart, functional layout that supports both comfortable daily living and easy entertaining. A rear extension enhances the main living area, creating a more open and inviting feel that provides additional space to gather, dine, relax, or host guests. The home also includes an oven/range, microwave, dishwasher, and washer and dryer, allowing you to move in and start enjoying your new space right away. Thoughtfully positioned within a welcoming community and designed for effortless living, this home delivers the ideal combination of peaceful surroundings, everyday convenience, and move in ready comfort.
Sold
Zillow last checked:
Listing updated:
Bought with:
Lauren Coons
@properties
Source: MIBOR as distributed by MLS GRID,MLS#: 22079745
Price history
| Date | Event | Price |
|---|---|---|
| 7/16/2026 | Sold | $349,995$112/sqft |
Source:  MIBOR as distributed by MLS GRID #22079745 Report a problem MIBOR as distributed by MLS GRID #22079745 Report a problem | ||
| 6/15/2026 | Pending sale | $349,995$112/sqft |
Source: MIBOR as distributed by MLS GRID #22079745 Report a problem | ||
| 6/10/2026 | Listed for sale | $349,995$112/sqft |
Source: MIBOR as distributed by MLS GRID #22079745 Report a problem | ||
| 3/27/2026 | Pending sale | $349,995$112/sqft |
Source: MIBOR as distributed by MLS GRID #22079745 Report a problem | ||
| 3/20/2026 | Price change | $349,995-1.4%$112/sqft |
Source: MIBOR as distributed by MLS GRID #22079745 Report a problem | ||
| 3/4/2026 | Listed for sale | $354,995$114/sqft |
Source: MIBOR as distributed by MLS GRID #22079745 Report a problem | ||
| 2/18/2026 | Pending sale | $354,995$114/sqft |
Source: MIBOR as distributed by MLS GRID #22079745 Report a problem | ||
| 1/23/2026 | Price change | $354,995-1.4%$114/sqft |
Source: MIBOR as distributed by MLS GRID #22079745 Report a problem | ||
| 1/14/2026 | Listed for sale | $359,995+28.1%$115/sqft |
Source: MIBOR as distributed by MLS GRID #22079745 Report a problem | ||
| 3/24/2025 | Listing removed | $280,995$90/sqft |
Source:  Arbor Homes Report a problem Arbor Homes Report a problem | ||
| 12/4/2024 | Listed for sale | $280,995$90/sqft |
Source: Arbor Homes Report a problem | ||
Get a cash offer in 3 minutes
Find out how much your home could sell for in as little as 3 minutes with a no-obligation cash offer.
Estimated market value
$351,100
