Discover the allure of 1593 Vision Ct, a brand-new single-family residence in DANVILLE, IN, crafted in 2024. This impressive property offers 2191 square feet of meticulously designed living space, promising a fresh start and a vibrant lifestyle. With three well-appointed bedrooms, this home provides ample personal space. The two full bathrooms and one half bathroom are thoughtfully integrated, ensuring convenience for residents and guests alike. Spanning two stories, this residence maximizes its generous 16117 square foot lot. This humble abode comes with all of the upgraded features including a sealed driveway, fenced in back yard, double back patio that is partially covered with a ceiling fan, spacious 9 foot first floor ceilings, premium appliances throughout, convenience kitchen cabinets, quartz countertops, luxury vinyl plank flooring, pullman height bathroom vanities, and an oversized second bedroom with 2 closets.
Active
$404,900
1593 Vision Ct, Danville, IN 46122
3beds
2,191sqft
Residential, Single Family Residence
Built in 2024
0.37 Acres Lot
$397,300 Zestimate®
$185/sqft
$39/mo HOA
What's special
Quartz countertopsThree well-appointed bedroomsSealed drivewayConvenience kitchen cabinetsPremium appliances throughoutSpanning two storiesPullman height bathroom vanities
- 12 days
- 242
- 5
Zillow last checked:
Listing updated:
Listed by:
Shelby Alspaugh shelby.alspaugh@talktotucker.com,
F.C. Tucker Advantage, REALTOR
Source: MIBOR as distributed by MLS GRID,MLS#: 22126335
Facts & features
Interior
Bedrooms & bathrooms
- Bedrooms: 3
- Bathrooms: 3
- Full bathrooms: 2
- 1/2 bathrooms: 1
- Main level bathrooms: 1
Primary bedroom
- Level: Upper
- Area: 210 Square Feet
- Dimensions: 15x14
Bedroom 2
- Level: Upper
- Area: 216 Square Feet
- Dimensions: 18x12
Bedroom 3
- Level: Upper
- Area: 120 Square Feet
- Dimensions: 12x10
Kitchen
- Level: Main
- Area: 340 Square Feet
- Dimensions: 20x17
Living room
- Level: Main
- Area: 340 Square Feet
- Dimensions: 20x17
Heating
- Electric
Cooling
- Central Air
Appliances
- Included: Electric Cooktop, Dishwasher, Dryer, Electric Water Heater, Microwave, Electric Oven, Refrigerator, Washer, Water Softener Owned
Features
- Attic Access, Double Vanity, Pantry, Walk-In Closet(s)
- Has basement: No
- Attic: Access Only
Interior area
- Total structure area: 2,191
- Total interior livable area: 2,191 sqft
Property
Parking
- Total spaces: 2
- Parking features: Attached
- Attached garage spaces: 2
Features
- Levels: Two
- Stories: 2
Lot
- Size: 0.37 Acres
Details
- Parcel number: 320635379047000003
- Horse amenities: None
Construction
Type & style
- Home type: SingleFamily
- Architectural style: Other
- Property subtype: Residential, Single Family Residence
Materials
- Brick, Vinyl Siding
- Foundation: Slab
Condition
- New construction: No
- Year built: 2024
Utilities & green energy
- Water: Public
Community & HOA
Community
- Subdivision: Northwood Haven
HOA
- Has HOA: Yes
- HOA fee: $462 annually
Location
- Region: Danville
Financial & listing details
- Price per square foot: $185/sqft
- Tax assessed value: $332,500
- Annual tax amount: $3,026
- Date on market: 9/16/2026
- Cumulative days on market: 15 days
Estimated market value
$397,300
$377,000 - $417,000
$2,365/mo
Price history
| Date | Event | Price |
|---|---|---|
| 9/16/2026 | Listed for sale | $404,900$185/sqft |
Source:  MIBOR as distributed by MLS GRID #22126335 Report a problem MIBOR as distributed by MLS GRID #22126335 Report a problem | ||
Public tax history
| Year | Property taxes | Tax assessment |
|---|---|---|
| 2025 | $3 | $332,500 +55316.7% |
| 2024 | -- | $600 |
Find assessor info on the county website
Monthly payment
Est. payment
Payment breakdown
Explore the cost of this home by adjusting the details. Changes won't be saved.Climate risks
Neighborhood: 46122
Similar homes
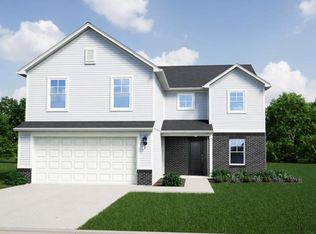
- $329,9004 bd3 ba2k sqft1187 Noel Trace Rd, Danville, IN 46122Active
 MLS ID #22110651, Michelle West, eXp Realty, LLC. MIBOR as distributed by MLS GRID
 - $392,0005 bd3 ba3.1k sqft1075 Bevy Blvd, Danville, IN 46122Active
 MLS ID #22125270, Rich Boals, F.C. Tucker Company. MIBOR as distributed by MLS GRID
 - $389,0005 bd3 ba2.7k sqft645 Newton Dr, Danville, IN 46122Active
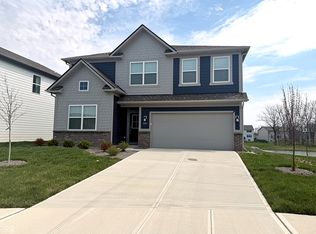 MLS ID #22095781, Harvir Kaur, eXp Realty, LLC. MIBOR as distributed by MLS GRID
 - $375,0003 bd2 ba2k sqft71 W County Road 500 S, Clayton, IN 46118Active
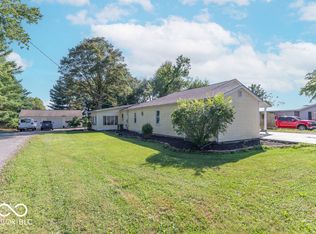 MLS ID #22126138, Jamie Shurig, AMR Real Estate LLC. MIBOR as distributed by MLS GRID
