This home sits in the quiet country on over 1/2 acre lot. The yard features a huge fenced in back yard with beautiful, majestic pine trees lining the perimeter with fallen soft amber colored pine needles providing serene calm. The center of the yard reveals open skies to view the stars, or provide sun during the day. The yard includes a garden in the center with perennial plants including strawberries, asparagus, and flowers. This home provides the owner with a thoughtful chicken coop for eggs, a little play house, and two storage sheds. The backyard features a wooden deck for grilling, flower pots, and outdoor living. A private well allows watering of the many plants to thrive even in the hottest weather. The front yard is huge and overlooks other well-maintained homes, a huge pond across the road and a large front lawn with flowers and plants by the mailbox. The Porch is private and hidden behind privacy bushes is a porch swing for those quiet early mornings with coffee. The home has a wood burning stove dream, updates to kitchen, baths, LVP flooring, and paint. Other updates include Windows, electrical, new roof with gutter guards, chimney masonry, new flashing, new roof cap, brick exterior redone and more! Come and see this perfect country dream home.
Pending
$270,000
3797 E County Road 600 S, Clayton, IN 46118
3beds
1,176sqft
:
Get pre-qualified$1,728/mo
Residential, Single Family Residence
Built in 1976
0.58 Acres Lot
$-- Zestimate®
$230/sqft
$-- HOA
What's special
Brick exterior redoneChimney masonryWood burning stoveLvp flooring
- 7 days |
- 680 |
- 47 |
Zillow last checked:
Listing updated:
Listed by:
Leah Mencke 317-659-1150,
Blooming Wilderness Cedar Real Estate Brokerage LLC
Source: MIBOR as distributed by MLS GRID,MLS#: 22116679
Facts & features
Interior
Bedrooms & bathrooms
- Bedrooms: 3
- Bathrooms: 2
- Full bathrooms: 2
- Main level bathrooms: 2
- Main level bedrooms: 3
Primary bedroom
- Level: Main
- Area: 150 Square Feet
- Dimensions: 15x10
Bedroom 2
- Level: Main
- Area: 120 Square Feet
- Dimensions: 12x10
Bedroom 3
- Level: Main
- Area: 144 Square Feet
- Dimensions: 12x12
Dining room
- Level: Main
- Area: 286 Square Feet
- Dimensions: 26x11
Kitchen
- Level: Main
- Area: 64 Square Feet
- Dimensions: 8x8
Living room
- Level: Main
- Area: 182 Square Feet
- Dimensions: 13x14
Heating
- Electric, Forced Air, Wood Stove
Cooling
- Central Air
Appliances
- Included: Dishwasher, Dryer, Microwave, Electric Oven, Refrigerator, Washer
- Laundry: Connections All
Features
- Attic Access, Entrance Foyer, Ceiling Fan(s), High Speed Internet
- Has basement: No
- Attic: Access Only
Interior area
- Total structure area: 1,176
- Total interior livable area: 1,176 sqft
Property
Parking
- Total spaces: 1
- Parking features: Attached
- Attached garage spaces: 1
Features
- Levels: One
- Stories: 1
- Patio & porch: Covered, Deck
- Exterior features: Other
- Fencing: Fenced,Chain Link,Full,Gate
- Has view: Yes
- View description: Pond, Trees/Woods
- Water view: Pond
Lot
- Size: 0.58 Acres
- Features: Rural - Not Subdivision, Mature Trees
Details
- Additional structures: Barn Mini, Storage
- Parcel number: 321507225013000013
- Special conditions: None
- Horse amenities: None
Construction
Type & style
- Home type: SingleFamily
- Architectural style: Ranch
- Property subtype: Residential, Single Family Residence
Materials
- Vinyl With Brick, Brick
- Foundation: Slab
Condition
- Updated/Remodeled
- New construction: No
- Year built: 1976
Utilities & green energy
- Electric: 200+ Amp Service
- Water: Private
- Utilities for property: Electricity Connected, Sewer Connected
Community & HOA
Community
- Security: Smoke Detector(s)
- Subdivision: No Subdivision
HOA
- Has HOA: No
Location
- Region: Clayton
Financial & listing details
- Price per square foot: $230/sqft
- Tax assessed value: $148,900
- Annual tax amount: $684
- Date on market: 7/29/2026
- Cumulative days on market: 9 days
- Electric utility on property: Yes
Estimated market value
Not available
Estimated sales range
Not available
Not available
Price history
| Date | Event | Price |
|---|---|---|
| 7/31/2026 | Pending sale | $270,000$230/sqft |
Source:  MIBOR as distributed by MLS GRID #22116679 Report a problem MIBOR as distributed by MLS GRID #22116679 Report a problem | ||
| 7/29/2026 | Listed for sale | $270,000$230/sqft |
Source: MIBOR as distributed by MLS GRID #22116679 Report a problem | ||
Public tax history
| Year | Property taxes | Tax assessment |
|---|---|---|
| 2025 | $640 +8.5% | $148,900 +14.8% |
| 2024 | $590 +5.8% | $129,700 +4.9% |
| 2023 | $557 +12% | $123,600 +4.7% |
| 2022 | $497 +7.9% | $118,100 +9.4% |
| 2021 | $461 +4.5% | $108,000 -2.4% |
| 2020 | $441 -9.4% | $110,700 +3.1% |
| 2019 | $487 +16.8% | $107,400 +2.3% |
| 2018 | $417 +2% | $105,000 +7.6% |
| 2017 | $409 +0.8% | $97,600 -0.2% |
| 2016 | $405 +13.7% | $97,800 +4.8% |
| 2014 | $357 -7.1% | $93,300 |
| 2013 | $384 +6.5% | $93,300 +4.7% |
| 2011 | $360 -5.1% | $89,100 |
| 2010 | $380 +11.9% | $89,100 |
| 2009 | $339 -20% | $89,100 +1.2% |
| 2007 | $424 -23.4% | $88,080 0% |
| 2006 | $553 | $88,100 +5.9% |
| 2005 | -- | $83,200 |
Find assessor info on the county website
Monthly payment
Est. payment
Payment breakdown
Explore the cost of this home by adjusting the details. Changes won't be saved.Climate risks
Neighborhood: 46118
Nearby schools
GreatSchools rating
- 7/10Mill Creek East ElementaryGrades: K-5Distance: 3.7 mi
- 8/10Cascade Middle SchoolGrades: 6-8Distance: 5.3 mi
- 10/10Cascade Senior High SchoolGrades: 9-12Distance: 5.3 mi
Schools provided by the listing agent
- Middle: Cascade Middle School
Source: MIBOR as distributed by MLS GRID. This data may not be complete. We recommend contacting the local school district to confirm school assignments for this home.
- $282,6004 bd1 ba1.8k sqft3775 E County Road 600 S, Clayton, IN 46118Off Market
- $320,6003 bd2 ba2.1k sqft3819 E County Road 600 S, Clayton, IN 46118Off Market
- $266,1003 bd2 ba1.5k sqft3751 E County Road 600 S, Clayton, IN 46118Off Market

- $885,0003 bd2 ba2.2k sqft5973 Timber View Ln, Clayton, IN 46118For Sale
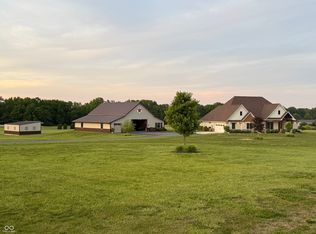
- $356,3003 bd2 ba2.1k sqft3725 E County Road 600 S, Clayton, IN 46118Off Market
- $299,0004 bd2 ba2k sqft3867 E County Road 600 S, Clayton, IN 46118Off Market
- $220,1003 bd1 ba1.2k sqft3887 E County Road 600 S, Clayton, IN 46118Off Market
- $383,6003 bd4 ba3.7k sqft3681 E County Road 600 S, Clayton, IN 46118Off Market
A local agent can set up tours, give advice and negotiate with sellers.
Similar homes
- $330,0003 bd2 ba1.4k sqft8672 Tracy Dr, Clayton, IN 46118Active
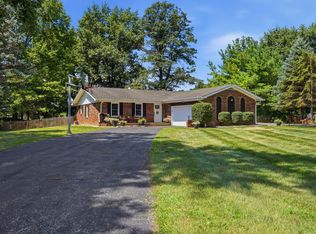 MLS ID #22117967, Zachery Archer, CrestPoint Real Estate. MIBOR as distributed by MLS GRID
 - $295,0003 bd2 ba1.3k sqft5975 Lafayette St, Clayton, IN 46118Active
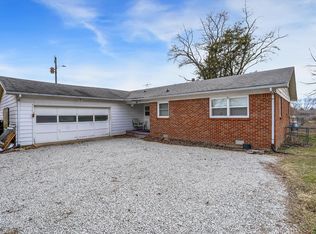 MLS ID #22086202, Nicole Lynkew, Berkley & State, LLC. MIBOR as distributed by MLS GRID
 - $325,0003 bd2 ba1.5k sqft9483 S County Road 100 E, Clayton, IN 46118Active
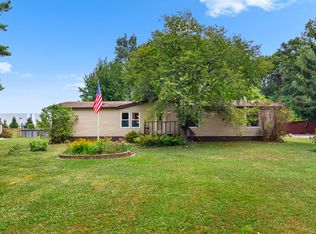 MLS ID #22117182, Kelly Smotherman, White Stag Realty, LLC. MIBOR as distributed by MLS GRID
 - $260,0004 bd2 ba1.6k sqft5804 Milhouse Rd, Indianapolis, IN 46221Active
 MLS ID #22117645, Marcia Souers, eXp Realty, LLC. MIBOR as distributed by MLS GRID
 - $275,0003 bd2 ba1.5k sqft2436 Fairhope Dr, Indianapolis, IN 46227ActiveMLS ID #22114610, Sharon Moulder, Tomorrow Realty, Inc.. MIBOR as distributed by MLS GRID
- $287,0003 bd2 ba1.3k sqft4189 E County Road 100 N, Avon, IN 46123ActiveMLS ID #22099131, Gloria Gear, Keller Williams Indy Metro Partners. MIBOR as distributed by MLS GRID
- $285,0003 bd2 ba1.6k sqft4722 N Eden Ct, Indianapolis, IN 46254ActiveMLS ID #22116430, Loretta Miller, Carpenter, REALTORS®. MIBOR as distributed by MLS GRID
- $170,0003 bd2 ba1.7k sqft4803 Ohio St, Clayton, IN 46118For Sale
 MLS ID #840333, Keri Hir, Keri Hir. NIRA as distributed by MLS GRID
 - $239,9004 bd2 ba1.3k sqft7414 Trotter Rd, Camby, IN 46113ActiveMLS ID #22116082, Samuel Dyar, Dyar Real Estate Inc. MIBOR as distributed by MLS GRID
- $275,9003 bd2 ba1.3k sqft2307 Whitecliff Dr, Indianapolis, IN 46234ActiveMLS ID #22117180, Dena Baker, Dena's Place Real Estate Servi. MIBOR as distributed by MLS GRID
- $285,0004 bd2 ba1.7k sqft1929 N Avon Ave, Avon, IN 46123ActiveMLS ID #22105367, Eric Miller, Wright, REALTORS®. MIBOR as distributed by MLS GRID
- $274,9002 bd2 ba1.3k sqft5108 Silverbell Dr, Plainfield, IN 46168ActiveMLS ID #22090384, Anthony Marsiglio, REMAX ONE. MIBOR as distributed by MLS GRID
- $335,0003 bd2 ba1.3k sqft2821 E County Road 875 S, Mooresville, IN 46158ActiveMLS ID #22111320, Laurie O'Riley, My Agent. MIBOR as distributed by MLS GRID
- $250,0003 bd2 ba1.1k sqft960 W Stop 11 Rd, Indianapolis, IN 46217ActiveMLS ID #22116866, Jason Williamson, RE/MAX Advanced Realty. MIBOR as distributed by MLS GRID
- $230,0003 bd2 ba1.6k sqft24 Brandt St, Indianapolis, IN 46214ActiveMLS ID #22113554, Teresa Landgrave, Landgrave Realty, LLC. MIBOR as distributed by MLS GRID
- $265,0003 bd2 ba1.3k sqft5065 Emmert Dr, Indianapolis, IN 46221ActiveMLS ID #22110944, Beverly Coombs, Carpenter, REALTORS®. MIBOR as distributed by MLS GRID
- $255,0003 bd2 ba1.6k sqft504 Magnolia Dr, Plainfield, IN 46168ActiveMLS ID #22102489, Christopher Porter, CENTURY 21 Scheetz. MIBOR as distributed by MLS GRID
- $289,5003 bd2 ba1.3k sqft10280 E County Road 100 S, Avon, IN 46123ActiveMLS ID #22110255, Allyson Brooks, Mark Dietel Realty, LLC. MIBOR as distributed by MLS GRID
- $290,0003 bd2 ba1.5k sqft45 Saint Clair St, Mooresville, IN 46158ActiveMLS ID #22105074, John Dugan, JCD Realty LLC. MIBOR as distributed by MLS GRID
- $293,0003 bd2 ba1.4k sqft890 Millbrook Dr, Avon, IN 46123ActiveMLS ID #22109568, Joylee Kivett, REMAX ONE. MIBOR as distributed by MLS GRID
