MUST SEE! Better Than New with Extensive Custom Upgrades! Welcome to 2221 Wonder Creek Dr., Whitestown, IN, a beautifully maintained 1,528 sq. ft. Craftsman-style ranch situated on a 6,273 sq. ft. lot. This exceptional home has been extensively upgraded with quality finishes and thoughtful custom features throughout, making it truly move-in ready. The open-concept floor plan offers a spacious great room featuring a cozy fireplace and custom wall paneling that continues throughout the home, including a designer accent wall in the primary bedroom. The gourmet kitchen is beautifully appointed with upgraded brown cabinetry, a large quartz center island, stainless steel appliances, custom range hood, tile backsplash, garbage disposal, and upgraded island and dining light fixtures. The primary suite features a luxurious bath with a double vanity and an upgraded ceramic tile walk-in shower with a built-in bench. The secondary bathrooms also showcase floor-to-ceiling ceramic tile surrounds, upgraded vanities, faucets, and designer lighting. Even the laundry room has been enhanced with ceramic tile walls for added durability and style. Additional interior upgrades include ceiling fans, window blinds throughout, upgraded bathroom lighting, custom wall paneling, concealed TV power outlet for clean cable management, Google Nest smart thermostat, and a Vivint security camera system. Outdoor amenities include a welcoming front porch, covered rear patio, additional patio space, and an attached garage. The home is equipped with electric heating, an electric water heater, and a gas range in the kitchen. Located in one of Whitestown's most desirable communities, this home offers an outstanding combination of modern upgrades, smart-home features, and exceptional craftsmanship. A rare opportunity to own a home with thousands of dollars in premium improvements already completed. Schedule your private showing today!
Active
$367,000
2221 Wonder Creek Dr, Whitestown, IN 46075
3beds
1,528sqft
Residential, Single Family Residence
Built in 2024
6,098 Square Feet Lot
$-- Zestimate®
$240/sqft
$52/mo HOA
What's special
Cozy fireplaceAdditional patio spaceAttached garageSpacious great roomDouble vanityWelcoming front porchOpen-concept floor plan
- 29 days |
- 564 |
- 29 |
Zillow last checked:
Listing updated:
Listed by:
Jesse Jasvir Singh 317-499-1516,
Blue Flag Realty Inc,
Harpreet Gill 463-224-1080,
Blue Flag Realty Inc
Source: MIBOR as distributed by MLS GRID,MLS#: 22116481
Facts & features
Interior
Bedrooms & bathrooms
- Bedrooms: 3
- Bathrooms: 2
- Full bathrooms: 2
- Main level bathrooms: 2
- Main level bedrooms: 3
Primary bedroom
- Level: Main
- Area: 195 Square Feet
- Dimensions: 15x13
Bedroom 2
- Level: Main
- Area: 154 Square Feet
- Dimensions: 11x14
Bedroom 3
- Level: Main
- Area: 143 Square Feet
- Dimensions: 13x11
Kitchen
- Level: Main
- Area: 306 Square Feet
- Dimensions: 18x17
Laundry
- Features: Tile-Ceramic
- Level: Main
- Area: 70 Square Feet
- Dimensions: 7x10
Living room
- Level: Main
- Area: 336 Square Feet
- Dimensions: 24x14
Heating
- Forced Air, Natural Gas
Cooling
- Central Air
Appliances
- Included: Gas Cooktop, Dishwasher, Electric Water Heater, Disposal, Microwave, Electric Oven, Refrigerator, Water Purifier, Water Softener Rented, Water Heater, Washer, Dryer, Range Hood
- Laundry: In Unit, Main Level, Laundry Room
Features
- Double Vanity, Breakfast Bar, Kitchen Island, Ceiling Fan(s), Hardwood Floors, Eat-in Kitchen, Pantry, Smart Thermostat, Walk-In Closet(s)
- Flooring: Hardwood
- Has basement: No
- Number of fireplaces: 1
- Fireplace features: Electric, Living Room
Interior area
- Total structure area: 1,528
- Total interior livable area: 1,528 sqft
Property
Parking
- Total spaces: 2
- Parking features: Attached, Garage Door Opener
- Attached garage spaces: 2
Features
- Levels: One
- Stories: 1
Lot
- Size: 6,098 Square Feet
- Features: Sidewalks
Details
- Parcel number: 060817000001081019
- Horse amenities: None
Construction
Type & style
- Home type: SingleFamily
- Architectural style: Traditional
- Property subtype: Residential, Single Family Residence
Materials
- Brick, Cement Siding, Stone, Shingle Siding
- Foundation: Slab
Condition
- New Construction
- New construction: No
- Year built: 2024
Utilities & green energy
- Water: Public
Community & HOA
Community
- Features: Low Maintenance Lifestyle
- Security: 24 Hour Security, Building Security, Carbon Monoxide Detector(s), Fire Alarm, Security System Owned, Smoke Detector(s)
- Subdivision: Jackson Run
HOA
- Has HOA: Yes
- Services included: Association Home Owners, Maintenance, Nature Area, ParkPlayground, Snow Removal, Tennis Court(s), Walking Trails
- HOA fee: $620 annually
Location
- Region: Whitestown
Financial & listing details
- Price per square foot: $240/sqft
- Tax assessed value: $339,300
- Annual tax amount: $3,598
- Date on market: 7/26/2026
- Cumulative days on market: 31 days
Estimated market value
Not available
Estimated sales range
Not available
Not available
Price history
| Date | Event | Price |
|---|---|---|
| 7/26/2026 | Listed for sale | $367,000$240/sqft |
Source:  MIBOR as distributed by MLS GRID #22116481 Report a problem MIBOR as distributed by MLS GRID #22116481 Report a problem | ||
Public tax history
| Year | Property taxes | Tax assessment |
|---|---|---|
| 2025 | $7 | $339,300 +113000% |
| 2024 | -- | $300 |
Find assessor info on the county website
Monthly payment
Est. payment
Payment breakdown
Explore the cost of this home by adjusting the details. Changes won't be saved.Climate risks
Neighborhood: 46075
Nearby schools
GreatSchools rating
- 5/10Hattie B Stokes Elementary SchoolGrades: PK-5Distance: 6.6 mi
- 5/10Lebanon Middle SchoolGrades: 6-8Distance: 7.6 mi
- 7/10Lebanon Senior High SchoolGrades: 9-12Distance: 7.8 mi
Schools provided by the listing agent
- Middle: Lebanon Middle School
- High: Lebanon Senior High School
Source: MIBOR as distributed by MLS GRID. This data may not be complete. We recommend contacting the local school district to confirm school assignments for this home.
- $400,1353 bd3 ba3.4k sqft7116 Higgins Creek Ln, Whitestown, IN 46075Sold
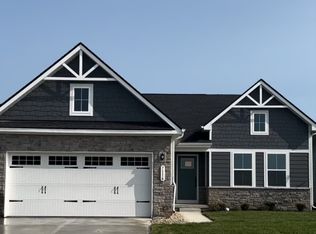
- $314,9903 bd2 ba2.3k sqft2212 Wonder Creek Dr, Whitestown, IN 46075Sold

- $357,3003 bd2 ba1.6k sqft2203 Wonder Creek Dr, Whitestown, IN 46075Off Market
- $323,1003 bd3 ba1.3k sqft2211 Wonder Creek Dr, Whitestown, IN 46075Off Market
- $323,1003 bd3 ba1.3k sqft2222 Wonder Creek Dr, Whitestown, IN 46075Off Market
- $352,4003 bd2 ba1.6k sqft7100 Higgins Creek Ln, Whitestown, IN 46075Off Market
- $343,3003 bd2 ba1.5k sqft7084 Higgins Creek Ln, Whitestown, IN 46075Off Market
- $338,9003 bd2 ba1.5k sqft7110 Higgins Creek Ln, Whitestown, IN 46075Off Market
A local agent can set up tours, give advice and negotiate with sellers.
Similar homes
- $359,0003 bd3 ba1.6k sqft5335 Maywood Dr, Whitestown, IN 46075Active
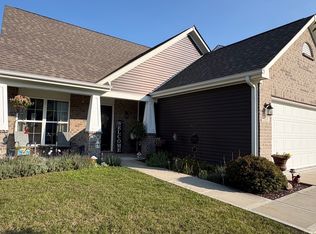 MLS ID #22118743, Rebecca Conley, Wall and Associates. MIBOR as distributed by MLS GRID
 - $294,9003 bd3 ba1.6k sqft6222 Rhinecliff Dr, Whitestown, IN 46075Active
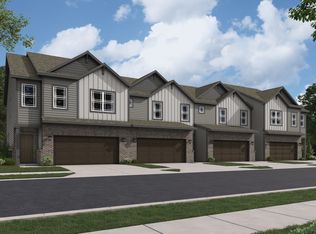 MIBOR as distributed by MLS GRID
 - $369,0003 bd3 ba1.7k sqft6232 Valleyview Dr, Fishers, IN 46038Active
 MLS ID #22121476, Ashlee Rush, Real Results, Inc.. MIBOR as distributed by MLS GRID
 - $293,0003 bd4 ba1.9k sqft6305 Central Blvd, Whitestown, IN 46075Active
 MLS ID #22105853, Nicholas Laviolette, Compass Indiana, LLC. MIBOR as distributed by MLS GRID
 - $385,0003 bd3 ba2k sqft17965 Ambrosia Trl, Westfield, IN 46074ActiveMLS ID #22117899, Melody Jones, F.C. Tucker Company. MIBOR as distributed by MLS GRID
- $320,0003 bd2 ba1.4k sqft1809 Emerald Pines Ln, Westfield, IN 46074ActiveMLS ID #22109724, Daniel Witte, Witte Realty Group LLC. MIBOR as distributed by MLS GRID
- $369,0003 bd2 ba2.1k sqft5863 Kingsley Dr, Indianapolis, IN 46220ActiveMLS ID #22120004, James Canull, eXp Realty, LLC. MIBOR as distributed by MLS GRID
- $359,9003 bd2 ba2.1k sqft1352 Redstone Dr, Avon, IN 46123ActiveMLS ID #22117805, Eric Miller, Wright, REALTORS®. MIBOR as distributed by MLS GRID
- $444,9004 bd3 ba1.9k sqft60 Waterford Ct, Zionsville, IN 46077ActiveMLS ID #22116092, Donna Baker, CENTURY 21 Scheetz. MIBOR as distributed by MLS GRID
- $380,0004 bd3 ba2k sqft1327 Walston Ct, Indianapolis, IN 46260ActiveMLS ID #22085404, Mary Habiby-Lucchese, F.C. Tucker Company. MIBOR as distributed by MLS GRID
- $344,0003 bd3 ba2k sqft14463 Lee Stewart Ln, Fishers, IN 46038ActiveMLS ID #22120316, Rebecca Slate, Slate Realty, LLC. MIBOR as distributed by MLS GRID
- $389,5003 bd2 ba1.9k sqft2637 Viceroy Ln, Lebanon, IN 46052ActiveMLS ID #22110757, Lisa Batts, Batts Real Estate Group. MIBOR as distributed by MLS GRID
- $375,0003 bd2 ba1.8k sqft17903 Tallgrass Ct, Noblesville, IN 46062ActiveMLS ID #22098543, Steven Koleno, Beycome Brokerage Realty LLC. MIBOR as distributed by MLS GRID
- $359,9953 bd3 ba2.1k sqft14243 Holly Berry Cir, Fishers, IN 46038ActiveMLS ID #22115124, Samuel Henen, HSI Commercial & Residential Group, Inc. MIBOR as distributed by MLS GRID
- $345,5003 bd3 ba1.6k sqft5506 Hollister Dr, Indianapolis, IN 46224ActiveMLS ID #22084107, Veronica Romero, Dubois Realty Co., Inc.. MIBOR as distributed by MLS GRID
- $360,0004 bd3 ba1.9k sqft112 Wintergreen Dr, Noblesville, IN 46062ActiveMLS ID #22104072, Brian Hodges, Hodges Realty, LLC. MIBOR as distributed by MLS GRID
- $310,0003 bd2 ba1.4k sqft446 Grant Ct, Avon, IN 46123ActiveMLS ID #22117953, Tamela Burton, Keller Williams Indy Metro Partners. MIBOR as distributed by MLS GRID
- $314,9003 bd2 ba1.9k sqft1297 N County Road 475 E, Avon, IN 46123ActiveMLS ID #22115623, Merribeth Burns, Dollars and Sense Real Estate. MIBOR as distributed by MLS GRID
- $299,0003 bd2 ba1.7k sqft7646 Moran Ct, Indianapolis, IN 46268For SaleMLS ID #202631294, Brooke Webster, Home Town Realty. IRMLS
- $319,0003 bd3 ba2.1k sqft1927 Yacht Harbor Cir, Indianapolis, IN 46260ActiveMLS ID #22118121, Latashia White, Black Realty Company. MIBOR as distributed by MLS GRID
