Settle in to this well designed 2 story home on a great lot w/a newly fenced in back yard & view of the neighborhood pond. Loads of green space beyond the fenced in portion & also in the side yard. Welcoming & warm entry w/a gracious amount of space invites you in w/the office at the front of the home via double glass doors for privacy. Entry has guest bath, closet,& stairway well tucked away to the sides. 9' ceilings & pleasing neutral color palate along w/natural light throughout home makes it bright & open. Breeze into the large family rm with a ceiling fan/light combo & a great view of the back yard & pond. Family rm is open to the kitchen & dining area for great family cohesiveness. Sellers updated kitchen w/new lighting, additional cabinets & coffee bar, new island, quartz tops, & sleek white tile back splash. Spacious laundry conveniently located off the kitch & garage includes a folding counter, cabinets, & a water softener hookup. All bedrooms are on the upper level via the stairway in the entry. Stairwell has a landing & turn to go up to the loft which is open to all four bedrooms, the hall bathroom, & a linen closet. Large primary suite has a select view of the back yard & pond. Primary bath includes 2 sinks, a cozy garden tub, separate walk-in glass door shower, & a super huge closet w/additionally installed organizers. Plenty of room for all of your clothes & shoes & then some! Nice sized kids bed rms & hall bath w/tub/shower combo. Owners had garage bumped out for ease of use & had walls & overhead door insulated & finished. Includes work bench, peg boards, & tool boards. Fenced back yard w/two gates comes w/raised bed gardens ready for spring! 15x10 open patio for outdoor enjoyment has more than ample space for relaxing & grilling! Super yard for kids & pets. Close to all the amenities of Whitestown - restaurants, shops, doctors, hospitals, gas, auto repair, car washes, etc, etc, plus interstate access to I-65, I-465, & I-865
Sold
$357,000
5323 Maywood Dr, Whitestown, IN 46075
4beds
2,390sqft
Residential, Single Family Residence
Built in 2021
6,969 Square Feet Lot
$359,700 Zestimate®
$149/sqft
$2,447 Estimated rent
Home value
$359,700
$331,000 - $392,000
$2,447/mo
Zestimate® history
Owner options
List your home for rent
$2,447/mo
Rent Zestimate®
Find your next renter with Zillow Rental Manager. Plus, with online applications, you can quickly screen prospective tenants – for free.
$2,447/mo
Rent Zestimate®
Refinance and save
$2,100/mo
Est. payment
Refinancing to a lower rate could help reduce your monthly payments and save thousands over the life of the loan.
$2,100/mo
Est. payment
Explore your selling options
Work with a Zillow partner agent
Leverage their expertise and Zillow's premium Showcase listings to get your home seen by more buyers.
Get startedList with your own agent
Get your home in front of millions of buyers by listing it on Zillow.
Learn how to do itSell it yourself
Take full control of how buyers see your home on Zillow by listing For Sale by Owner (FSBO).
List your homeWhat's special
Pleasing neutral color palateWelcoming and warm entryNatural light throughout home
Zillow last checked:
Listing updated:
Listed by:
Lynn Geis 317-339-4132,
RE/MAX Centerstone
Bought with:
Kristy Huntwork
Vision One Real Estate
Source: MIBOR as distributed by MLS GRID,MLS#: 22078374
Facts & features
Interior
Bedrooms & bathrooms
- Bedrooms: 4
- Bathrooms: 3
- Full bathrooms: 2
- 1/2 bathrooms: 1
- Main level bathrooms: 1
Primary bedroom
- Level: Upper
- Area: 272 Square Feet
- Dimensions: 17x16
Bedroom 2
- Level: Upper
- Area: 165 Square Feet
- Dimensions: 15x11
Bedroom 3
- Level: Upper
- Area: 132 Square Feet
- Dimensions: 12x11
Bedroom 4
- Level: Upper
- Area: 120 Square Feet
- Dimensions: 12x10
Breakfast room
- Level: Main
- Area: 126 Square Feet
- Dimensions: 14x9
Family room
- Level: Main
- Area: 288 Square Feet
- Dimensions: 18x16
Kitchen
- Level: Main
- Area: 132 Square Feet
- Dimensions: 12x11
Laundry
- Level: Main
- Area: 49 Square Feet
- Dimensions: 7x7
Loft
- Level: Upper
- Area: 208 Square Feet
- Dimensions: 16x13
Office
- Level: Main
- Area: 144 Square Feet
- Dimensions: 12x12
Heating
- Forced Air, Natural Gas
Cooling
- Central Air
Appliances
- Included: Dishwasher, Disposal, Gas Water Heater, MicroHood, Electric Oven
- Laundry: Laundry Room, Main Level
Features
- Attic Access, Breakfast Bar, High Ceilings, Kitchen Island, Entrance Foyer, High Speed Internet, Pantry, Walk-In Closet(s)
- Windows: Wood Work Painted
- Has basement: No
- Attic: Access Only
Interior area
- Total structure area: 2,390
- Total interior livable area: 2,390 sqft
Property
Parking
- Total spaces: 2
- Parking features: Attached, Concrete, Garage Door Opener
- Attached garage spaces: 2
- Details: Garage Parking Other(Finished Garage, Garage Door Opener, Keyless Entry)
Features
- Levels: Two
- Stories: 2
- Patio & porch: Covered, Patio
- Fencing: Fenced,Full,Gate
- Has view: Yes
- On waterfront: Yes
- Waterfront features: Pond
Lot
- Size: 6,969 Square Feet
- Features: Sidewalks, Street Lights, Trees-Small (Under 20 Ft)
Details
- Parcel number: 060736000050079020
- Special conditions: Defects/None Noted,Sales Disclosure Supplements
- Horse amenities: None
Construction
Type & style
- Home type: SingleFamily
- Architectural style: Traditional
- Property subtype: Residential, Single Family Residence
Materials
- Vinyl With Brick
- Foundation: Slab
Condition
- New construction: No
- Year built: 2021
Utilities & green energy
- Water: Public
Community & HOA
Community
- Subdivision: Edmonds Creek At Anson North
HOA
- Has HOA: Yes
- Amenities included: Maintenance, Management
- Services included: Maintenance, Management
- HOA fee: $350 annually
- HOA phone: 317-875-5600
Location
- Region: Whitestown
Financial & listing details
- Price per square foot: $149/sqft
- Tax assessed value: $330,100
- Annual tax amount: $3,592
- Date on market: 1/3/2026
- Cumulative days on market: 52 days
Price history
| Date | Event | Price |
|---|---|---|
| 4/28/2026 | Sold | $357,000-3.3%$149/sqft |
Source:  MIBOR as distributed by MLS GRID #22078374 Report a problem MIBOR as distributed by MLS GRID #22078374 Report a problem | ||
| 3/23/2026 | Pending sale | $369,000$154/sqft |
Source: MIBOR as distributed by MLS GRID #22078374 Report a problem | ||
| 3/5/2026 | Listed for sale | $369,000$154/sqft |
Source: MIBOR as distributed by MLS GRID #22078374 Report a problem | ||
| 2/6/2026 | Pending sale | $369,000$154/sqft |
Source: MIBOR as distributed by MLS GRID #22078374 Report a problem | ||
| 1/21/2026 | Price change | $369,000-2.6%$154/sqft |
Source: MIBOR as distributed by MLS GRID #22078374 Report a problem | ||
| 1/3/2026 | Listed for sale | $379,000$159/sqft |
Source: MIBOR as distributed by MLS GRID #22078374 Report a problem | ||
Public tax history
| Year | Property taxes | Tax assessment |
|---|---|---|
| 2025 | $3,587 +8.4% | $330,100 +5.7% |
| 2024 | $3,308 -0.8% | $312,300 +10.2% |
| 2023 | $3,335 +122525% | $283,300 +4.6% |
| 2022 | $3 | $270,900 +135350% |
| 2021 | -- | $200 |
Find assessor info on the county website
Neighborhood: 46075
Nearby homes
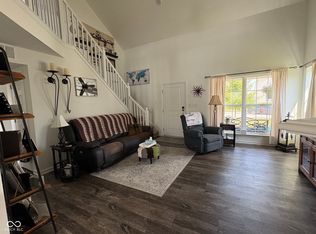
- $364,0003 bd3 ba1.6k sqft5335 Maywood Dr, Whitestown, IN 46075For Sale
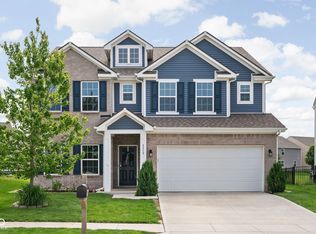
- $383,0004 bd3 ba2.8k sqft5319 Maywood Dr, Whitestown, IN 46075Sold
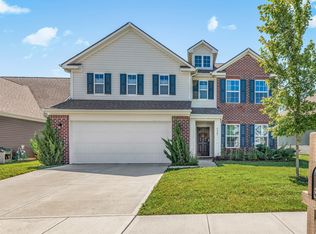
- $402,0005 bd3 ba3.1k sqft5347 Maywood Dr, Whitestown, IN 46075For Sale
- $345,5003 bd2 ba2.3k sqft5322 Maywood Dr, Whitestown, IN 46075Off Market
- $421,2005 bd3 ba3k sqft5318 Maywood Dr, Whitestown, IN 46075Off Market
- $353,9003 bd2 ba1.8k sqft5361 Maywood Dr, Whitestown, IN 46075Off Market
- $328,5004 bd2 ba2.1k sqft5297 Maywood Dr, Whitestown, IN 46075Off Market
- $324,4003 bd2 ba1.8k sqft5313 Maywood Dr, Whitestown, IN 46075Off Market
Nearby schools
GreatSchools rating
- 6/10Perry Worth Elementary SchoolGrades: K-5Distance: 3.1 mi
- 5/10Lebanon Middle SchoolGrades: 6-8Distance: 8.7 mi
- 9/10Lebanon Senior High SchoolGrades: 9-12Distance: 8.7 mi
Schools provided by the listing agent
- Elementary: Perry Worth Elementary School
- Middle: Lebanon Middle School
- High: Lebanon Senior High School
Source: MIBOR as distributed by MLS GRID. This data may not be complete. We recommend contacting the local school district to confirm school assignments for this home.
Get a cash offer in 3 minutes
Find out how much your home could sell for in as little as 3 minutes with a no-obligation cash offer.
Estimated market value
$359,700
Get a cash offer in 3 minutes
Find out how much your home could sell for in as little as 3 minutes with a no-obligation cash offer.
Estimated market value
$359,700
- Indiana
- Boone County
- Whitestown
- 46075
- 5323 Maywood Dr
Nearby cities
Nearby zip codes
Other Whitestown Topics
