Built in 2021, this spacious 4 bedroom, 2.5 bath home in desirable Whitestown offers the perfect blend of modern design, functionality & location! The thoughtfully designed second level features all four bedrooms plus a versatile loft space-ideal for a second living area, playroom, or media space. The expansive primary suite includes dual vanities, an oversized walk-in shower, & not one, but TWO walk-in closets. Every additional bedroom also features its own walk-in closet, while the Jack & Jill bath includes dual vanities for added convenience. A large upstairs laundry room with utility sink makes everyday living even easier. The main level offers an open and inviting layout with a dedicated office/den, spacious living areas, & a beautifully appointed kitchen featuring a huge pantry & all appliances included. Step outside to enjoy the fully fenced backyard with 6-foot privacy fence-perfect for pets, play, or entertaining. The garage includes extensive built-in storage plus a large extra area ideal for a home gym, workshop, or hobby space. Conveniently located near shopping, restaurants, & all the amenities of Main Street Park including the splash pad, pickleball, basketball, tennis courts, shelters, & more-with quick & easy access to I-65 for commuting.
Sold
$383,000
5319 Maywood Dr, Whitestown, IN 46075
4beds
2,899sqft
Residential, Single Family Residence
Built in 2021
6,969 Square Feet Lot
$383,100 Zestimate®
$132/sqft
$2,682 Estimated rent
Home value
$383,100
$364,000 - $402,000
$2,682/mo
Zestimate® history
Owner options
List your home for rent
$2,682/mo
Rent Zestimate®
Find your next renter with Zillow Rental Manager. Plus, with online applications, you can quickly screen prospective tenants – for free.
$2,682/mo
Rent Zestimate®
Refinance and save
$2,710/mo
Est. payment
Refinancing to a lower rate could help reduce your monthly payments and save thousands over the life of the loan.
$2,710/mo
Est. payment
Explore your selling options
Work with a Zillow partner agent
Leverage their expertise and Zillow's premium Showcase listings to get your home seen by more buyers.
Get startedList with your own agent
Get your home in front of millions of buyers by listing it on Zillow.
Learn how to do itSell it yourself
Take full control of how buyers see your home on Zillow by listing For Sale by Owner (FSBO).
List your homeWhat's special
Expansive primary suiteThoughtfully designed second levelBeautifully appointed kitchenAll appliances includedHuge pantryOversized walk-in shower
Zillow last checked:
Listing updated:
Listed by:
David Johnson 317-345-9694,
F.C. Tucker Company
Bought with:
Debra Wilson
Keller Williams Indpls Metro N
Source: MIBOR as distributed by MLS GRID,MLS#: 22103456
Facts & features
Interior
Bedrooms & bathrooms
- Bedrooms: 4
- Bathrooms: 3
- Full bathrooms: 2
- 1/2 bathrooms: 1
- Main level bathrooms: 1
Primary bedroom
- Level: Upper
- Area: 255 Square Feet
- Dimensions: 17x15
Bedroom 2
- Level: Upper
- Area: 132 Square Feet
- Dimensions: 12x11
Bedroom 3
- Level: Upper
- Area: 132 Square Feet
- Dimensions: 12x11
Bedroom 4
- Level: Upper
- Area: 156 Square Feet
- Dimensions: 13x12
Dining room
- Level: Main
- Area: 160 Square Feet
- Dimensions: 16x10
Great room
- Level: Main
- Area: 240 Square Feet
- Dimensions: 16x15
Kitchen
- Level: Main
- Area: 208 Square Feet
- Dimensions: 16x13
Laundry
- Level: Upper
- Area: 60 Square Feet
- Dimensions: 10x6
Library
- Level: Main
- Area: 144 Square Feet
- Dimensions: 12x12
Loft
- Level: Upper
- Area: 216 Square Feet
- Dimensions: 18x12
Heating
- Forced Air
Cooling
- Central Air
Appliances
- Included: Dishwasher, Disposal, Gas Water Heater, Electric Oven, Refrigerator, Water Heater, Water Softener Owned
- Laundry: Upper Level
Features
- Breakfast Bar, Kitchen Island, High Speed Internet, Eat-in Kitchen, Pantry, Walk-In Closet(s)
- Windows: Wood Work Painted
- Has basement: No
Interior area
- Total structure area: 2,899
- Total interior livable area: 2,899 sqft
Property
Parking
- Total spaces: 2
- Parking features: Attached, Concrete, Garage Door Opener
- Attached garage spaces: 2
- Details: Garage Parking Other(Keyless Entry)
Features
- Levels: Two
- Stories: 2
- Patio & porch: Covered
- Fencing: Fenced,Full,Privacy
Lot
- Size: 6,969 Square Feet
- Features: Sidewalks, Storm Sewer, Street Lights, Suburb, Trees-Small (Under 20 Ft)
Details
- Parcel number: 060736000050078020
- Horse amenities: None
Construction
Type & style
- Home type: SingleFamily
- Architectural style: Craftsman
- Property subtype: Residential, Single Family Residence
- Attached to another structure: Yes
Materials
- Brick, Vinyl With Brick
- Foundation: Slab
Condition
- New construction: No
- Year built: 2021
Utilities & green energy
- Electric: 200+ Amp Service
- Water: Public
- Utilities for property: Electricity Connected
Community & HOA
Community
- Features: Sidewalks, Street Lights, Suburban
- Security: Security System Owned, Smoke Detector(s)
- Subdivision: Edmonds Creek At Anson
HOA
- Has HOA: Yes
- Services included: Association Home Owners, Entrance Common, Insurance, Maintenance, Management, Other
- HOA fee: $350 annually
Location
- Region: Whitestown
Financial & listing details
- Price per square foot: $132/sqft
- Tax assessed value: $397,100
- Annual tax amount: $4,320
- Date on market: 5/22/2026
- Cumulative days on market: 29 days
- Electric utility on property: Yes
Price history
| Date | Event | Price |
|---|---|---|
| 7/20/2026 | Sold | $383,000-4.2%$132/sqft |
Source:  MIBOR as distributed by MLS GRID #22103456 Report a problem MIBOR as distributed by MLS GRID #22103456 Report a problem | ||
| 6/22/2026 | Pending sale | $399,900$138/sqft |
Source: MIBOR as distributed by MLS GRID #22103456 Report a problem | ||
| 6/3/2026 | Price change | $399,900-2.4%$138/sqft |
Source: MIBOR as distributed by MLS GRID #22103456 Report a problem | ||
| 5/22/2026 | Listed for sale | $409,900+13.2%$141/sqft |
Source: MIBOR as distributed by MLS GRID #22103456 Report a problem | ||
| 4/19/2023 | Sold | $362,000-0.8%$125/sqft |
Source: MIBOR as distributed by MLS GRID #21906411 Report a problem | ||
| 2/23/2023 | Pending sale | $365,000$126/sqft |
Source: MIBOR as distributed by MLS GRID #21906411 Report a problem | ||
| 2/17/2023 | Listed for sale | $365,000$126/sqft |
Source: MIBOR as distributed by MLS GRID #21906411 Report a problem | ||
Public tax history
| Year | Property taxes | Tax assessment |
|---|---|---|
| 2025 | $4,315 +28.3% | $397,100 +6.1% |
| 2024 | $3,364 -0.9% | $374,300 +30% |
| 2023 | $3,393 +118.2% | $288,000 +4.6% |
| 2022 | $1,555 | $275,400 +381.5% |
| 2021 | -- | $57,200 |
Find assessor info on the county website
Neighborhood: 46075
Nearby homes
- $357,0004 bd3 ba2.3k sqft5323 Maywood Dr, Whitestown, IN 46075Sold
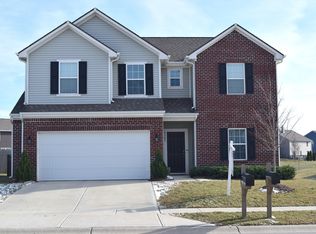
- $325,3004 bd2 ba2.1k sqft5297 Maywood Dr, Whitestown, IN 46075Off Market
- $323,1003 bd2 ba1.8k sqft5313 Maywood Dr, Whitestown, IN 46075Off Market
- $364,0003 bd3 ba1.6k sqft5335 Maywood Dr, Whitestown, IN 46075For Sale
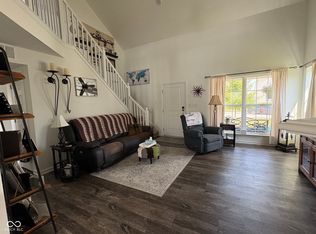
- $417,7005 bd3 ba3k sqft5318 Maywood Dr, Whitestown, IN 46075Off Market
- $342,5003 bd2 ba2.3k sqft5322 Maywood Dr, Whitestown, IN 46075Off Market
- $392,3004 bd3 ba3k sqft5311 Maywood Dr, Whitestown, IN 46075Off Market
- $350,0003 bd3 ba2.3k sqft5344 Brandywine Dr, Whitestown, IN 46075Sold
Nearby schools
GreatSchools rating
- 4/10Perry Worth Elementary SchoolGrades: K-5Distance: 3.1 mi
- 5/10Lebanon Middle SchoolGrades: 6-8Distance: 8.7 mi
- 7/10Lebanon Senior High SchoolGrades: 9-12Distance: 8.7 mi
Get a cash offer in 3 minutes
Find out how much your home could sell for in as little as 3 minutes with a no-obligation cash offer.
Estimated market value
$383,100
Get a cash offer in 3 minutes
Find out how much your home could sell for in as little as 3 minutes with a no-obligation cash offer.
Estimated market value
$383,100
- Indiana
- Boone County
- Whitestown
- 46075
- 5319 Maywood Dr
Nearby cities
Nearby zip codes
Other Whitestown Topics
