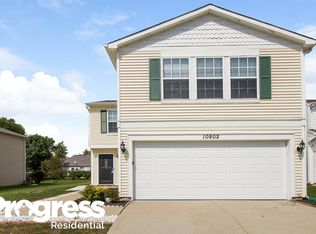
*Updated Carpets have been installed, new microwave, & additional touch ups*!! Step into this inviting 3-bedroom, 2.5-bathroom home located in the serene Heartland Crossing neighborhood. This home is poised to be your next investment. Upon entry, you'll be greeted by a spacious living area featuring a cozy fireplace, perfect for both relaxation and entertaining guests. The open-concept layout seamlessly connects the living and dining spaces, making it ideal for hosting gatherings or simply enjoying day-to-day living. The generously sized master suite boasts its own private bathroom and a large walk-in closet, providing ample storage. Conveniently located upstairs, you'll find updated bathrooms and a laundry area, ensuring practicality and ease of use. Additionally, the expansive loft offers versatile space for various activities, while the remaining bedrooms ensure comfort and privacy for all. Outside, the stamped patio beckons for outdoor enjoyment, set within a fully fenced backyard.
Sold
Zillow last checked:
Listing updated:
Bought with:
Austin Brown
Austin Brown Realty Group
Source: MIBOR as distributed by MLS GRID,MLS#: 21984956
Price history
| Date | Event | Price |
|---|---|---|
| 9/24/2024 | Sold | $244,000-2.4%$118/sqft |
Source:  MIBOR as distributed by MLS GRID #21984956 Report a problem MIBOR as distributed by MLS GRID #21984956 Report a problem | ||
| 8/31/2024 | Pending sale | $249,900$121/sqft |
Source: MIBOR as distributed by MLS GRID #21984956 Report a problem | ||
| 8/9/2024 | Price change | $249,900-1.9%$121/sqft |
Source: MIBOR as distributed by MLS GRID #21984956 Report a problem | ||
| 8/5/2024 | Price change | $254,8000%$124/sqft |
Source: MIBOR as distributed by MLS GRID #21984956 Report a problem | ||
| 6/13/2024 | Listed for sale | $254,900+2%$124/sqft |
Source: MIBOR as distributed by MLS GRID #21984956 Report a problem | ||
| 4/18/2024 | Listing removed | -- |
Source: MIBOR as distributed by MLS GRID #21966022 Report a problem | ||
| 2/29/2024 | Listed for sale | $249,9000%$121/sqft |
Source: MIBOR as distributed by MLS GRID #21966022 Report a problem | ||
| 2/23/2024 | Listing removed | -- |
Source: MIBOR as distributed by MLS GRID #21953254 Report a problem | ||
| 11/15/2023 | Listed for sale | $250,000+100%$121/sqft |
Source: MIBOR as distributed by MLS GRID #21953254 Report a problem | ||
| 7/14/2017 | Sold | $125,000+47.1%$61/sqft |
Source: MIBOR as distributed by MLS GRID #21489656 Report a problem | ||
| 10/10/2008 | Sold | $85,000$41/sqft |
Source: MIBOR as distributed by MLS GRID #2838716 Report a problem | ||
Get a cash offer in 3 minutes
Find out how much your home could sell for in as little as 3 minutes with a no-obligation cash offer.
Estimated market value
$250,400
