Move-in ready! This great home, located in desirable Perry Township, features an open-concept kitchen and living space, a wood-burning fireplace, 4 bedrooms, and 2 1/2 baths. Shaw vinyl plank flooring is installed throughout the main living area and all bedrooms. The kitchen features custom soft-close cabinets, a large island with seating and storage, and SS appliances. The master bedroom boasts a tray ceiling, custom lighting, a large walk-in closet, and a full en suite bathroom. 3rd bedroom has a 1/2 bathroom. Perfect fully fenced backyard for outdoor entertaining. Large deck, pergola, outdoor kitchen w/ grill, mini fridge, and sink all stay! Come check out this home before it's gone!
Pending
$244,900
7611 Moultrie Ct, Indianapolis, IN 46217
4beds
1,612sqft
Residential, Single Family Residence
Built in 1980
10,018 Square Feet Lot
$-- Zestimate®
$152/sqft
$-- HOA
What's special
- 52 days
- 439
- 77
Zillow last checked:
Listing updated:
Listed by:
Kevin Elson kevinelsonrealtor@gmail.com,
eXp Realty LLC
Source: MIBOR as distributed by MLS GRID,MLS#: 22125222
Facts & features
Interior
Bedrooms & bathrooms
- Bedrooms: 4
- Bathrooms: 3
- Full bathrooms: 2
- 1/2 bathrooms: 1
- Main level bathrooms: 3
- Main level bedrooms: 4
Primary bedroom
- Features: Luxury Vinyl Plank
- Level: Main
- Area: 360 Square Feet
- Dimensions: 20x18
Bedroom 2
- Features: Luxury Vinyl Plank
- Level: Main
- Area: 143 Square Feet
- Dimensions: 13x11
Bedroom 3
- Features: Luxury Vinyl Plank
- Level: Main
- Area: 110 Square Feet
- Dimensions: 10x11
Bedroom 4
- Features: Luxury Vinyl Plank
- Level: Main
- Area: 99 Square Feet
- Dimensions: 9x11
Family room
- Features: Luxury Vinyl Plank
- Level: Main
- Area: 264 Square Feet
- Dimensions: 22x12
Kitchen
- Features: Luxury Vinyl Plank
- Level: Main
- Area: 117 Square Feet
- Dimensions: 13x9
Laundry
- Level: Main
- Area: 42 Square Feet
- Dimensions: 6x7
Living room
- Features: Luxury Vinyl Plank
- Level: Main
- Area: 196 Square Feet
- Dimensions: 14x14
Heating
- Forced Air, Electric
Cooling
- Central Air
Appliances
- Included: Electric Cooktop, Dryer, Electric Water Heater, Disposal, Microwave, Electric Oven, Refrigerator, Washer, Water Softener Owned, Dishwasher
- Laundry: Main Level, Laundry Room
Features
- Attic Access, Tray Ceiling(s), Eat-in Kitchen, Walk-In Closet(s), Breakfast Bar, Kitchen Island
- Has basement: No
- Attic: Access Only
- Number of fireplaces: 1
- Fireplace features: Wood Burning, Living Room
Interior area
- Total structure area: 1,612
- Total interior livable area: 1,612 sqft
Property
Parking
- Total spaces: 2
- Parking features: Attached
- Attached garage spaces: 2
Features
- Levels: One
- Stories: 1
- Patio & porch: Deck
- Exterior features: Gas Grill, Fire Pit, Outdoor Kitchen
- Fencing: Fenced,Fence Complete,Full,Privacy
Lot
- Size: 10,018 Square Feet
- Features: Sidewalks, Mature Trees
Details
- Additional structures: Storage, Gazebo
- Parcel number: 491414121014000500
- Horse amenities: None
Construction
Type & style
- Home type: SingleFamily
- Architectural style: Ranch
- Property subtype: Residential, Single Family Residence
Materials
- Vinyl Siding
- Foundation: Slab
Condition
- New construction: No
- Year built: 1980
Utilities & green energy
- Water: Public
Community & HOA
Community
- Security: Smoke Detector(s)
- Subdivision: Southern Oaks
HOA
- Has HOA: No
Location
- Region: Indianapolis
Financial & listing details
- Price per square foot: $152/sqft
- Tax assessed value: $305,400
- Annual tax amount: $3,714
- Date on market: 9/14/2026
- Cumulative days on market: 10 days
Estimated market value
Not available
Estimated sales range
Not available
Not available
Price history
| Date | Event | Price |
|---|---|---|
| 11/4/2026 | Pending sale | $244,900$152/sqft |
Source:  MIBOR as distributed by MLS GRID #22125222 Report a problem | ||
| 10/29/2026 | Listed for sale | $244,900$152/sqft |
Source: MIBOR as distributed by MLS GRID #22125222 Report a problem | ||
| 9/15/2026 | Pending sale | $244,900$152/sqft |
Source: MIBOR as distributed by MLS GRID #22125222 Report a problem | ||
| 9/14/2026 | Listed for sale | $244,900+29.2%$152/sqft |
Source: MIBOR as distributed by MLS GRID #22125222 Report a problem | ||
| 11/30/2020 | Sold | $189,500+2.4%$118/sqft |
Source: MIBOR as distributed by MLS GRID #21746833 Report a problem | ||
| 11/11/2020 | Pending sale | $185,000$115/sqft |
Source: MIBOR REALTOR Association #21746833 Report a problem | ||
| 11/9/2020 | Listed for sale | $185,000+143.4%$115/sqft |
Source: MIBOR REALTOR Association #21746833 Report a problem | ||
| 12/6/2012 | Listing removed | $76,000$47/sqft |
Source: United Realtors #21191472 Report a problem | ||
| 11/30/2012 | Listed for sale | $76,000+9%$47/sqft |
Source: United Realtors #21191472 Report a problem | ||
| 11/29/2012 | Sold | $69,750-8.2%$43/sqft |
Source: Agent Provided Report a problem | ||
| 9/19/2012 | Price change | $76,000-9.5%$47/sqft |
Source: Homepath #21191472 Report a problem | ||
| 8/11/2012 | Price change | $84,000-35%$52/sqft |
Source: Homepath #21191472 Report a problem | ||
| 8/9/2012 | Listed for sale | -- |
Source: Homepath #21191472 Report a problem | ||
| 6/17/2012 | Listing removed | -- |
Source: Homepath Report a problem | ||
| 6/15/2012 | Listed for sale | -- |
Source: Homepath Report a problem | ||
| 3/6/2012 | Sold | $129,250$80/sqft |
Source: Public Record Report a problem | ||
Public tax history
| Year | Property taxes | Tax assessment |
|---|---|---|
| 2025 | $3,610 +3.8% | $305,400 +8.5% |
| 2024 | $3,477 +9% | $281,400 +2.7% |
| 2023 | $3,189 +29.3% | $274,100 +10.8% |
| 2022 | $2,466 +23.4% | $247,300 +29% |
| 2021 | $1,999 +19.9% | $191,700 +21.9% |
| 2020 | $1,667 +20.7% | $157,200 +16.6% |
| 2019 | $1,381 +8.2% | $134,800 +12.9% |
| 2018 | $1,277 -5.7% | $119,400 +5.9% |
| 2017 | $1,353 +22.2% | $112,700 |
| 2016 | $1,108 +8.1% | $112,700 +6.9% |
| 2014 | $1,025 +0.3% | $105,400 |
| 2013 | $1,021 | $105,400 +2% |
| 2012 | $1,021 | $103,300 -8.4% |
| 2011 | -- | $112,800 -1.4% |
| 2010 | $1,132 +33% | $114,400 +3% |
| 2009 | $851 | $111,100 -4.3% |
| 2007 | -- | $116,100 |
| 2006 | -- | $116,100 +15.6% |
| 2005 | -- | $100,400 |
| 2004 | -- | $100,400 |
| 2003 | -- | $100,400 +78% |
| 2002 | -- | $56,400 +200% |
| 2001 | -- | $18,800 |
| 2000 | -- | $18,800 |
Find assessor info on the county website
Monthly payment
Est. payment
Payment breakdown
Explore the cost of this home by adjusting the details. Changes won't be saved.Climate risks
Neighborhood: Glenn's Valley


Similar homes
- $244,9002 bd2 ba1.3k sqft1342 Estuary Dr, Indianapolis, IN 46217Active
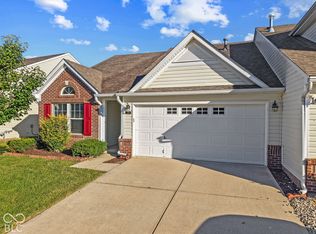 MLS ID #22130790, Lindsey Smith, Highgarden Real Estate. MIBOR as distributed by MLS GRID
- $229,9003 bd2 ba1.2k sqft933 Atmore Ct, Indianapolis, IN 46217Active
 MLS ID #22125839, Eric Wolfe, Prime Real Estate. MIBOR as distributed by MLS GRID
- $249,9003 bd2 ba1.4k sqft8312 Lake Tree Ln, Indianapolis, IN 46217Active
 MLS ID #22118847, Biak Sang, Diamond Stars Realty LLC. MIBOR as distributed by MLS GRID
- $264,9993 bd2 ba1.3k sqft6475 Crimson Cir, Indianapolis, IN 46227Active
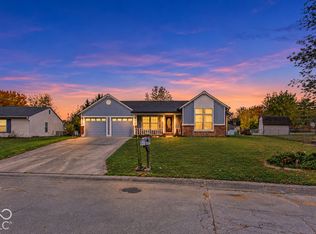 MLS ID #22134761, Cristalys Bieker, Sycamore Roots Realty. MIBOR as distributed by MLS GRID
