You will definitely need to check out this nicely updated ranch with two room additions adding 350+ sq. ft. of living space!! Additions include larger primary bedroom plus a new primary bathroom with a large full size shower, double vanity, walk in closet & additional space for a dresser or a sitting area. Other addition is breakfast room which could be used as a formal dining room or a sun room, let your imagination decide! Home features 3 bedrooms, 2 full baths, large living room, large family room, breakfast room, large primary bedroom, new flooring throughout except carpet in 2 bedrooms, 2 car attached garage, new pored patio & fully fenced back yard. Kitchen has been nicely updated with freshly painted cabinets, new pulls on cabinets, solid surface counter tops, new back splash & dishwasher added during remodel. You won't want to let this one slip away so come out and see it today!!!
Sold
$250,000
7612 Wedgefield Dr, Indianapolis, IN 46217
3beds
1,584sqft
Residential, Single Family Residence
Built in 1984
0.34 Acres Lot
$257,600 Zestimate®
$158/sqft
$1,938 Estimated rent
Home value
$257,600
$245,000 - $270,000
$1,938/mo
Zestimate® history
Owner options
List your home for rent
$1,938/mo
Rent Zestimate®
Find your next renter with Zillow Rental Manager. Plus, with online applications, you can quickly screen prospective tenants – for free.
$1,938/mo
Rent Zestimate®
Refinance and save
$1,660/mo
Est. payment
Refinancing to a lower rate could help reduce your monthly payments and save thousands over the life of the loan.
$1,660/mo
Est. payment
Explore your selling options
Work with a Zillow partner agent
Leverage their expertise and Zillow's premium Showcase listings to get your home seen by more buyers.
Get startedList with your own agent
Get your home in front of millions of buyers by listing it on Zillow.
Learn how to do itSell it yourself
Take full control of how buyers see your home on Zillow by listing For Sale by Owner (FSBO).
List your homeWhat's special
Sun roomLarge primary bedroomDouble vanityLarge full size showerFormal dining roomBreakfast roomAdditional space
Zillow last checked:
Listing updated:
Listed by:
Donna Towns 317-650-1550,
CENTURY 21 Scheetz
Bought with:
Mark Linder
CENTURY 21 Scheetz
Source: MIBOR as distributed by MLS GRID,MLS#: 21956359
Facts & features
Interior
Bedrooms & bathrooms
- Bedrooms: 3
- Bathrooms: 2
- Full bathrooms: 2
- Main level bathrooms: 2
- Main level bedrooms: 3
Primary bedroom
- Features: Vinyl Plank
- Level: Main
- Area: 276 Square Feet
- Dimensions: 23 X 12
Bedroom 2
- Features: Carpet
- Level: Main
- Area: 108 Square Feet
- Dimensions: 12 X 9
Bedroom 3
- Features: Carpet
- Level: Main
- Area: 90 Square Feet
- Dimensions: 10 X 9
Breakfast room
- Features: Vinyl Plank
- Level: Main
- Area: 144 Square Feet
- Dimensions: 12 X 12
Family room
- Features: Vinyl Plank
- Level: Main
- Area: 208 Square Feet
- Dimensions: 16 X 13
Kitchen
- Features: Vinyl Plank
- Level: Main
- Area: 169 Square Feet
- Dimensions: 13 X 13
Living room
- Features: Vinyl Plank
- Level: Main
- Area: 238 Square Feet
- Dimensions: 17 X 14
Heating
- Electric, Forced Air
Cooling
- Has cooling: Yes
Appliances
- Included: Dishwasher, Dryer, Electric Water Heater, Disposal, Electric Oven, Refrigerator, Washer, Water Softener Owned
- Laundry: Laundry Closet
Features
- Attic Access, Attic Pull Down Stairs, Vaulted Ceiling(s), Kitchen Island, Walk-In Closet(s)
- Windows: Screens Some, WoodWorkStain/Painted
- Has basement: No
- Attic: Access Only,Pull Down Stairs
Interior area
- Total structure area: 1,584
- Total interior livable area: 1,584 sqft
- Finished area below ground: 0
Property
Parking
- Total spaces: 2
- Parking features: Attached
- Attached garage spaces: 2
Features
- Levels: One
- Stories: 1
- Patio & porch: Covered, Patio
- Fencing: Fenced,Fence Full Rear
Lot
- Size: 0.34 Acres
- Features: Storm Sewer, Mature Trees
Details
- Additional structures: Storage
- Parcel number: 491414126051000500
- Horse amenities: None
Construction
Type & style
- Home type: SingleFamily
- Architectural style: Ranch
- Property subtype: Residential, Single Family Residence
Materials
- Vinyl With Brick
- Foundation: Slab
Condition
- Updated/Remodeled
- New construction: No
- Year built: 1984
Utilities & green energy
- Water: Municipal/City
- Utilities for property: Electricity Connected
Community & HOA
Community
- Subdivision: Southern Oaks
HOA
- Has HOA: No
Location
- Region: Indianapolis
Financial & listing details
- Price per square foot: $158/sqft
- Tax assessed value: $209,200
- Annual tax amount: $1,740
- Date on market: 2/10/2024
- Cumulative days on market: 54 days
- Electric utility on property: Yes
Price history
| Date | Event | Price |
|---|---|---|
| 3/11/2024 | Sold | $250,000-3.8%$158/sqft |
Source:  MIBOR as distributed by MLS GRID #21956359 Report a problem MIBOR as distributed by MLS GRID #21956359 Report a problem | ||
| 2/13/2024 | Pending sale | $260,000$164/sqft |
Source: MIBOR as distributed by MLS GRID #21956359 Report a problem | ||
| 2/10/2024 | Listed for sale | $260,000$164/sqft |
Source: MIBOR as distributed by MLS GRID #21956359 Report a problem | ||
| 1/31/2024 | Listing removed | -- |
Source: MIBOR as distributed by MLS GRID #21956359 Report a problem | ||
| 1/17/2024 | Price change | $260,000-1.9%$164/sqft |
Source: MIBOR as distributed by MLS GRID #21956359 Report a problem | ||
| 12/11/2023 | Listed for sale | $265,000+46%$167/sqft |
Source: MIBOR as distributed by MLS GRID #21956359 Report a problem | ||
| 1/5/2022 | Sold | $181,500+101.9%$115/sqft |
Source: Public Record Report a problem | ||
| 7/13/2011 | Listing removed | $89,900$57/sqft |
Source: iseemedia #21106332 Report a problem | ||
| 7/2/2011 | Listed for sale | $89,900$57/sqft |
Source: iseemedia #21106332 Report a problem | ||
| 4/22/2011 | Listing removed | $89,900$57/sqft |
Source: Scheetz #21106332 Report a problem | ||
| 2/17/2011 | Listed for sale | $89,900$57/sqft |
Source: iseemedia #21106332 Report a problem | ||
Public tax history
| Year | Property taxes | Tax assessment |
|---|---|---|
| 2025 | $2,466 +3.7% | $209,200 +6.7% |
| 2024 | $2,379 +8.8% | $196,100 +1.8% |
| 2023 | $2,187 +25.6% | $192,600 +10.9% |
| 2022 | $1,741 +0.1% | $173,700 +25.8% |
| 2021 | $1,739 +7.8% | $138,100 +0.6% |
| 2020 | $1,614 +18.2% | $137,300 +7.5% |
| 2019 | $1,366 +7.3% | $127,700 +12% |
| 2018 | $1,273 -4.7% | $114,000 +5.7% |
| 2017 | $1,335 +24.4% | $107,900 |
| 2016 | $1,074 +4.3% | $107,900 +6.8% |
| 2014 | $1,029 -0.8% | $101,000 |
| 2013 | $1,037 | $101,000 +1.5% |
| 2012 | $1,037 | $99,500 -6% |
| 2011 | -- | $105,800 -1.3% |
| 2010 | $1,014 +32.9% | $107,200 +2.8% |
| 2009 | $763 | $104,300 -4% |
| 2007 | -- | $108,600 |
| 2006 | -- | $108,600 +14.3% |
| 2005 | -- | $95,000 |
| 2004 | -- | $95,000 |
| 2003 | -- | $95,000 +70.9% |
| 2002 | -- | $55,600 +199.9% |
| 2001 | -- | $18,540 |
| 2000 | -- | $18,540 |
Find assessor info on the county website
Neighborhood: Glenn's Valley
Nearby homes
- $217,3003 bd2 ba1.2k sqft7606 Wedgefield Dr, Indianapolis, IN 46217Off Market

- $211,3003 bd1 ba1.8k sqft7616 Wedgefield Dr, Indianapolis, IN 46217Off Market
- $244,2004 bd3 ba1.6k sqft7611 Moultrie Ct, Indianapolis, IN 46217Off Market
- $278,0003 bd3 ba1.7k sqft7615 Natchez Ct, Indianapolis, IN 46217Sold
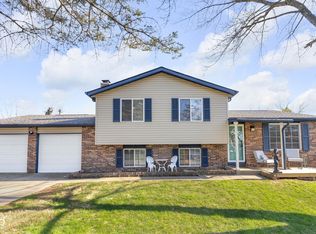
- $220,0004 bd2 ba1.2k sqft802 Suwanee Ct, Indianapolis, IN 46217Sold
- $247,1003 bd3 ba2k sqft7532 Wedgefield Dr, Indianapolis, IN 46217Off Market
- $264,2003 bd3 ba2.1k sqft7614 Natchez Ct, Indianapolis, IN 46217Off Market
- $260,6003 bd3 ba1.6k sqft7617 Moultrie Ct, Indianapolis, IN 46217Off Market
Nearby schools
GreatSchools rating
- 7/10Perry Meridian 6th Grade AcademyGrades: 6Distance: 0.7 mi
- 9/10Perry Meridian High SchoolGrades: 9-12Distance: 0.6 mi
- 8/10Perry Meridian Middle SchoolGrades: 7-8Distance: 0.7 mi
Schools provided by the listing agent
- Elementary: Douglas MacArthur Elementary Sch
- Middle: Perry Meridian Middle School
- High: Perry Meridian High School
Source: MIBOR as distributed by MLS GRID. This data may not be complete. We recommend contacting the local school district to confirm school assignments for this home.
Get a cash offer in 3 minutes
Find out how much your home could sell for in as little as 3 minutes with a no-obligation cash offer.
Estimated market value
$257,600
Get a cash offer in 3 minutes
Find out how much your home could sell for in as little as 3 minutes with a no-obligation cash offer.
Estimated market value
$257,600
- Indiana
- Marion County
- Indianapolis
- 46217
- Glenn's Valley
- 7612 Wedgefield Dr
Nearby cities
Nearby neighborhoods
Nearby zip codes
Other Indianapolis Topics
