Looking for a charmer? Your search is over! This multi-level home is what you have been waiting for. The main floor contains a bright sitting room, space for a dining table, and a well-appointed kitchen. Upstairs, you will find the primary suite with an attached bathroom. As well as two additional light-filled bedrooms and the second full bathroom. Downstairs is a warm and cozy family room with a wood-burning fireplace and a massive finished laundry room that doubles as a school or craft room. But, wait, there's more! The finished basement also offers a large bonus room (currently used as a bedroom) with a walk-in closet and plenty of storage. Storage space continues in the attached 2-car garage and the mini barn. Situated on a large corner lot, the fully-fenced back yard is awaiting summer-time play, picnics, and cookouts. Updates to the home include a new roof (2024), sump pump battery backup (2025), exterior paint (2025), radon mitigation system (2024), all new faucets (2025), and newer HVAC (2022), just to name a few. Don't miss your opportunity to see this home in person. It really is everything you are looking for and more!
Sold
$278,000
7615 Natchez Ct, Indianapolis, IN 46217
3beds
1,721sqft
Residential, Single Family Residence
Built in 1980
0.25 Acres Lot
$279,600 Zestimate®
$162/sqft
$1,965 Estimated rent
Home value
$279,600
$263,000 - $299,000
$1,965/mo
Zestimate® history
Owner options
List your home for rent
$1,965/mo
Rent Zestimate®
Find your next renter with Zillow Rental Manager. Plus, with online applications, you can quickly screen prospective tenants – for free.
$1,965/mo
Rent Zestimate®
Refinance and save
$1,734/mo
Est. payment
Refinancing to a lower rate could help reduce your monthly payments and save thousands over the life of the loan.
$1,734/mo
Est. payment
Explore your selling options
Work with a Zillow partner agent
Leverage their expertise and Zillow's premium Showcase listings to get your home seen by more buyers.
Get startedList with your own agent
Get your home in front of millions of buyers by listing it on Zillow.
Learn how to do itSell it yourself
Take full control of how buyers see your home on Zillow by listing For Sale by Owner (FSBO).
List your homeWhat's special
Mini barnTwo additional light-filled bedroomsWood-burning fireplaceBright sitting roomPlenty of storageWell-appointed kitchenMulti-level home
Zillow last checked:
Listing updated:
Listed by:
Amy Jones 317-985-4407,
@properties
Bought with:
Jennifer Horton
Highgarden Real Estate
Source: MIBOR as distributed by MLS GRID,MLS#: 22091627
Facts & features
Interior
Bedrooms & bathrooms
- Bedrooms: 3
- Bathrooms: 3
- Full bathrooms: 2
- 1/2 bathrooms: 1
- Main level bathrooms: 1
Primary bedroom
- Level: Upper
- Area: 121 Square Feet
- Dimensions: 11x11
Bedroom 2
- Level: Upper
- Area: 110 Square Feet
- Dimensions: 11x10
Bedroom 3
- Level: Upper
- Area: 90 Square Feet
- Dimensions: 10x9
Dining room
- Level: Main
- Area: 210 Square Feet
- Dimensions: 15x14
Family room
- Features: Luxury Vinyl Plank
- Level: Main
- Area: 220 Square Feet
- Dimensions: 20x11
Kitchen
- Level: Main
- Area: 170 Square Feet
- Dimensions: 17x10
Laundry
- Features: Other
- Level: Main
- Area: 143 Square Feet
- Dimensions: 13x11
Living room
- Features: Other
- Level: Basement
- Area: 272 Square Feet
- Dimensions: 17x16
Heating
- Heat Pump, Electric
Cooling
- Central Air
Appliances
- Included: Dishwasher, Electric Water Heater, Disposal, Electric Oven, Range Hood, Refrigerator, Water Purifier, Water Softener Owned
- Laundry: Main Level
Features
- Ceiling Fan(s), Walk-In Closet(s)
- Has basement: Yes
- Number of fireplaces: 1
- Fireplace features: Living Room, Masonry, Wood Burning
Interior area
- Total structure area: 1,721
- Total interior livable area: 1,721 sqft
- Finished area below ground: 255
Property
Parking
- Total spaces: 2
- Parking features: Attached
- Attached garage spaces: 2
- Details: Garage Parking Other(Garage Door Opener, Service Door)
Features
- Levels: Multi/Split
- Patio & porch: Covered, Deck
- Fencing: Fenced,Full
Lot
- Size: 0.25 Acres
- Features: Corner Lot, Street Lights, Mature Trees
Details
- Additional structures: Barn Mini
- Parcel number: 491414126085000500
- Horse amenities: None
Construction
Type & style
- Home type: SingleFamily
- Architectural style: Traditional
- Property subtype: Residential, Single Family Residence
Materials
- Brick, Vinyl Siding
- Foundation: Block
Condition
- New construction: No
- Year built: 1980
Utilities & green energy
- Water: Public
Community & HOA
Community
- Subdivision: Southern Oaks
HOA
- Has HOA: No
Location
- Region: Indianapolis
Financial & listing details
- Price per square foot: $162/sqft
- Tax assessed value: $292,000
- Annual tax amount: $3,448
- Date on market: 3/27/2026
- Cumulative days on market: 6 days
Price history
| Date | Event | Price |
|---|---|---|
| 4/24/2026 | Sold | $278,000+1.1%$162/sqft |
Source:  MIBOR as distributed by MLS GRID #22091627 Report a problem MIBOR as distributed by MLS GRID #22091627 Report a problem | ||
| 4/1/2026 | Pending sale | $275,000$160/sqft |
Source: MIBOR as distributed by MLS GRID #22091627 Report a problem | ||
| 3/27/2026 | Listed for sale | $275,000+3.8%$160/sqft |
Source: MIBOR as distributed by MLS GRID #22091627 Report a problem | ||
| 5/13/2024 | Sold | $265,000$154/sqft |
Source: MIBOR as distributed by MLS GRID #21969439 Report a problem | ||
| 3/25/2024 | Pending sale | $265,000$154/sqft |
Source: MIBOR as distributed by MLS GRID #21969439 Report a problem | ||
| 3/21/2024 | Listed for sale | $265,000+10.4%$154/sqft |
Source: MIBOR as distributed by MLS GRID #21969439 Report a problem | ||
| 6/17/2022 | Sold | $240,000-3.6%$139/sqft |
Source: MIBOR as distributed by MLS GRID #21824568 Report a problem | ||
| 5/19/2022 | Pending sale | $249,000$145/sqft |
Source: MIBOR as distributed by MLS GRID #21824568 Report a problem | ||
| 5/14/2022 | Listed for sale | $249,000$145/sqft |
Source: MIBOR as distributed by MLS GRID #21824568 Report a problem | ||
| 5/5/2022 | Pending sale | $249,000$145/sqft |
Source: MIBOR as distributed by MLS GRID #21824568 Report a problem | ||
| 4/26/2022 | Price change | $249,000-2.4%$145/sqft |
Source: MIBOR as distributed by MLS GRID #21824568 Report a problem | ||
| 4/16/2022 | Listed for sale | $255,000$148/sqft |
Source: MIBOR as distributed by MLS GRID #21824568 Report a problem | ||
| 3/23/2022 | Listing removed | -- |
Source: MIBOR as distributed by MLS GRID #21824568 Report a problem | ||
| 3/10/2022 | Pending sale | $255,000$148/sqft |
Source: MIBOR as distributed by MLS GRID #21824568 Report a problem | ||
| 3/5/2022 | Listed for sale | $255,000+8.5%$148/sqft |
Source: MIBOR as distributed by MLS GRID #21824568 Report a problem | ||
| 11/25/2021 | Listing removed | -- |
Source: MIBOR as distributed by MLS GRID #21824568 Report a problem | ||
| 11/18/2021 | Pending sale | $235,000$137/sqft |
Source: MIBOR as distributed by MLS GRID #21824568 Report a problem | ||
| 11/12/2021 | Listed for sale | $235,000+43.7%$137/sqft |
Source: MIBOR as distributed by MLS GRID #21824568 Report a problem | ||
| 8/28/2019 | Listing removed | $163,500$95/sqft |
Source: Cardinal, REALTORS�, LLC #21647364 Report a problem | ||
| 7/27/2019 | Pending sale | $163,500$95/sqft |
Source: Cardinal, REALTORS�, LLC #21647364 Report a problem | ||
| 7/9/2019 | Listed for sale | $163,500$95/sqft |
Source: Cardinal, REALTORS�, LLC #21647364 Report a problem | ||
| 7/1/2019 | Pending sale | $163,500$95/sqft |
Source: Cardinal, REALTORS�, LLC #21647364 Report a problem | ||
| 6/14/2019 | Listed for sale | $163,500$95/sqft |
Source: Cardinal, REALTORS�, LLC #21647364 Report a problem | ||
Public tax history
| Year | Property taxes | Tax assessment |
|---|---|---|
| 2025 | $3,447 +2.9% | $292,000 +8.4% |
| 2024 | $3,350 +10.1% | $269,300 +1.9% |
| 2023 | $3,044 +28.7% | $264,200 +11.8% |
| 2022 | $2,365 -2.5% | $236,300 +28.4% |
| 2021 | $2,425 +8.1% | $184,000 -1.8% |
| 2020 | $2,243 +15.8% | $187,300 +7.9% |
| 2019 | $1,938 +4.8% | $173,600 +13.3% |
| 2018 | $1,848 -1% | $153,200 +6.2% |
| 2017 | $1,866 +12.8% | $144,300 |
| 2016 | $1,655 +5.3% | $144,300 +6.8% |
| 2014 | $1,572 +1.2% | $135,100 |
| 2013 | $1,553 | $135,100 +2.1% |
| 2012 | $1,553 | $132,300 -1.5% |
| 2011 | -- | $134,300 -1.5% |
| 2010 | $1,363 +28% | $136,300 +3% |
| 2009 | $1,064 | $132,300 -4.3% |
| 2007 | -- | $138,300 -0.1% |
| 2006 | -- | $138,400 +16.1% |
| 2005 | -- | $119,200 |
| 2004 | -- | $119,200 |
| 2003 | -- | $119,200 +71.3% |
| 2002 | -- | $69,600 +200% |
| 2001 | -- | $23,200 |
| 2000 | -- | $23,200 |
Find assessor info on the county website
Neighborhood: Glenn's Valley
Nearby homes
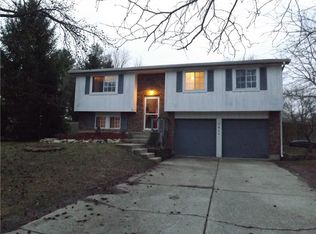
- $243,6003 bd2 ba2.1k sqft7611 Natchez Ct, Indianapolis, IN 46217Off Market
- $233,7003 bd2 ba1.4k sqft7623 Wedgefield Dr, Indianapolis, IN 46217Off Market

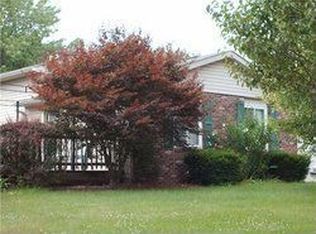
- $265,3003 bd3 ba2.1k sqft7614 Natchez Ct, Indianapolis, IN 46217Off Market
- $250,0003 bd2 ba1.5k sqft7612 Wedgefield Dr, Indianapolis, IN 46217Sold

- $206,5003 bd0 ba1.1k sqft726 Laurens Ct, Indianapolis, IN 46217Off Market
- $219,7003 bd2 ba1.2k sqft7606 Wedgefield Dr, Indianapolis, IN 46217Off Market
- $220,0004 bd2 ba1.2k sqft802 Suwanee Ct, Indianapolis, IN 46217Sold
- $243,6004 bd2 ba1.6k sqft7607 Natchez Ct, Indianapolis, IN 46217Off Market
Nearby schools
GreatSchools rating
- 7/10Perry Meridian 6th Grade AcademyGrades: 6Distance: 0.7 mi
- 9/10Perry Meridian High SchoolGrades: 9-12Distance: 0.6 mi
- 8/10Perry Meridian Middle SchoolGrades: 7-8Distance: 0.7 mi
Schools provided by the listing agent
- Elementary: Glenns Valley Elementary School
- Middle: Perry Meridian Middle School
- High: Perry Meridian High School
Source: MIBOR as distributed by MLS GRID. This data may not be complete. We recommend contacting the local school district to confirm school assignments for this home.
Get a cash offer in 3 minutes
Find out how much your home could sell for in as little as 3 minutes with a no-obligation cash offer.
Estimated market value
$279,600
Get a cash offer in 3 minutes
Find out how much your home could sell for in as little as 3 minutes with a no-obligation cash offer.
Estimated market value
$279,600
- Indiana
- Marion County
- Indianapolis
- 46217
- Glenn's Valley
- 7615 Natchez Ct
Nearby cities
Nearby neighborhoods
Nearby zip codes
Other Indianapolis Topics
