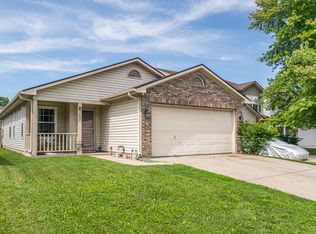
Welcome home to this ready-to-move-in, inviting home designed for modern comfort. This charming ranch-style home offers two spacious bedrooms, providing comfortable retreats for rest and relaxation. Two full bathrooms ensure convenience and privacy for residents and guests alike. The property also includes a dedicated laundry room and an attached garage, offering secure parking and additional storage. The almost 6000 square foot lot provides a manageable outdoor space. Call today to schedule your private viewing!
Pending
$220,000
6407 Emerald Springs Dr, Indianapolis, IN 46221
2beds
1,332sqft
:
Get pre-qualified$1,521/mo
Residential, Single Family Residence
Built in 2014
6,098 Square Feet Lot
$215,700 Zestimate®
$165/sqft
$25/mo HOA
What's special
Attached garageTwo spacious bedroomsDedicated laundry room
- 84 days |
- 116 |
- 1 |
Likely to sell faster than
Zillow last checked:
Listing updated:
Listed by:
Barbara Harding 317-417-1004,
F.C. Tucker Advantage, REALTOR
Source: MIBOR as distributed by MLS GRID,MLS#: 22099873
Facts & features
Interior
Bedrooms & bathrooms
- Bedrooms: 2
- Bathrooms: 2
- Full bathrooms: 2
- Main level bathrooms: 2
- Main level bedrooms: 2
Primary bedroom
- Level: Main
- Area: 234 Square Feet
- Dimensions: 18x13
Bedroom 2
- Level: Main
- Area: 182 Square Feet
- Dimensions: 13x14
Great room
- Level: Main
- Area: 289 Square Feet
- Dimensions: 17x17
Kitchen
- Level: Main
- Area: 240 Square Feet
- Dimensions: 15x16
Laundry
- Level: Main
- Area: 45 Square Feet
- Dimensions: 9x5
Heating
- Forced Air, Electric
Cooling
- Central Air
Appliances
- Included: Electric Cooktop, Dishwasher, Dryer, Electric Water Heater, Disposal, MicroHood, Microwave, Electric Oven, Refrigerator, Free-Standing Freezer, Washer
- Laundry: Laundry Room
Features
- High Speed Internet, Eat-in Kitchen, Pantry, Walk-In Closet(s)
- Has basement: No
Interior area
- Total structure area: 1,332
- Total interior livable area: 1,332 sqft
Property
Parking
- Total spaces: 1
- Parking features: Attached
- Attached garage spaces: 1
- Details: Garage Parking Other(Keyless Entry)
Features
- Levels: One
- Stories: 1
Lot
- Size: 6,098 Square Feet
- Features: Sidewalks
Details
- Parcel number: 491311104061001200
- Horse amenities: None
Construction
Type & style
- Home type: SingleFamily
- Architectural style: Ranch
- Property subtype: Residential, Single Family Residence
- Attached to another structure: Yes
Materials
- Vinyl With Brick
- Foundation: Slab
Condition
- New construction: No
- Year built: 2014
Details
- Builder name: Westport Homes
Utilities & green energy
- Water: Public
- Utilities for property: Electricity Connected, Sewer Connected, Water Connected
Community & HOA
Community
- Subdivision: Emerald Village
HOA
- Has HOA: Yes
- Services included: Lawncare, Management, Snow Removal
- HOA fee: $300 annually
- HOA phone: 317-253-1401
Location
- Region: Indianapolis
Financial & listing details
- Price per square foot: $165/sqft
- Tax assessed value: $273,100
- Annual tax amount: $2,124
- Date on market: 5/4/2026
- Cumulative days on market: 86 days
- Electric utility on property: Yes
Estimated market value
$215,700
$205,000 - $226,000
$1,807/mo
Price history
| Date | Event | Price |
|---|---|---|
| 7/8/2026 | Pending sale | $220,000$165/sqft |
Source:  MIBOR as distributed by MLS GRID #22099873 Report a problem MIBOR as distributed by MLS GRID #22099873 Report a problem | ||
| 5/4/2026 | Listed for sale | $220,000+76%$165/sqft |
Source: MIBOR as distributed by MLS GRID #22099873 Report a problem | ||
| 10/1/2018 | Sold | $125,000-2.3%$94/sqft |
Source: MIBOR as distributed by MLS GRID #21576899 Report a problem | ||
| 8/31/2018 | Pending sale | $127,900$96/sqft |
Source: eXp Realty, LLC #21576899 Report a problem | ||
| 8/24/2018 | Price change | $127,900-1.5%$96/sqft |
Source: eXp Realty, LLC #21576899 Report a problem | ||
| 8/4/2018 | Pending sale | $129,900$98/sqft |
Source: eXp Realty, LLC #21576899 Report a problem | ||
| 6/27/2018 | Listed for sale | $129,900+22.7%$98/sqft |
Source: eXp Realty, LLC #21576899 Report a problem | ||
| 10/13/2015 | Sold | $105,900$80/sqft |
Source: MIBOR as distributed by MLS GRID #21299174 Report a problem | ||
Public tax history
| Year | Property taxes | Tax assessment |
|---|---|---|
| 2025 | $1,994 +2% | $273,100 +6% |
| 2024 | $1,954 -23.2% | $257,600 +1.1% |
| 2023 | $2,545 +35.5% | $254,700 +12.2% |
| 2022 | $1,879 +2% | $227,100 +25.3% |
| 2021 | $1,842 +2% | $181,300 -2.9% |
| 2020 | $1,806 +7.1% | $186,700 +14.6% |
| 2019 | $1,686 +1.7% | $162,900 +1.3% |
| 2018 | $1,659 +44.4% | $160,800 +1.4% |
| 2017 | $1,149 -8.5% | $158,600 +15.7% |
| 2016 | $1,255 | $137,100 |
Find assessor info on the county website
Monthly payment
Est. payment
Payment breakdown
Explore the cost of this home by adjusting the details. Changes won't be saved.Climate risks
Neighborhood: Valley Mills
Nearby schools
GreatSchools rating
- 4/10Gold AcademyGrades: K-6Distance: 1.6 mi
- 3/10Decatur Middle SchoolGrades: 7-8Distance: 1.2 mi
- 3/10Decatur Central High SchoolGrades: 9-12Distance: 1.1 mi
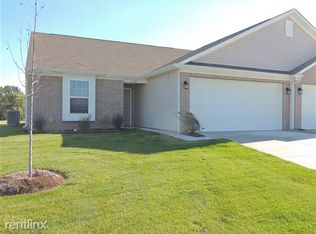
- $243,600-- bd-- ba1.3k sqft6405 Emerald Springs Dr, Indianapolis, IN 46221Off Market
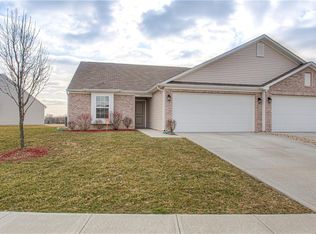
- $239,3002 bd2 ba1.3k sqft6413 Emerald Springs Dr, Indianapolis, IN 46221Off Market
- $248,1003 bd2 ba1.3k sqft6547 Emerald Ridge Ct, Indianapolis, IN 46221Off Market
- $215,0002 bd2 ba1.3k sqft6415 Emerald Springs Dr, Indianapolis, IN 46221Sold

- $224,6002 bd2 ba1.4k sqft6545 Emerald Ridge Ct, Indianapolis, IN 46221Off Market
- $271,8003 bd2 ba1.6k sqft6355 Emerald Field Way, Indianapolis, IN 46221Off Market
- $222,5002 bd2 ba1.3k sqft6429 Emerald Springs Dr, Indianapolis, IN 46221Sold
- $221,7002 bd2 ba1.3k sqft6539 Emerald Ridge Ct, Indianapolis, IN 46221Off Market
A local agent can set up tours, give advice and negotiate with sellers.
Similar homes
- $269,9003 bd3 ba1.7k sqft7338 Jackie Ct, Indianapolis, IN 46221Active
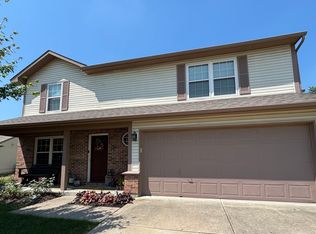 MLS ID #22112550, Ruth Fasel, Cottingham Realty, Appraisal. MIBOR as distributed by MLS GRID
 - $235,0003 bd2 ba1.1k sqft5406 Cradle River Ct, Indianapolis, IN 46221Active
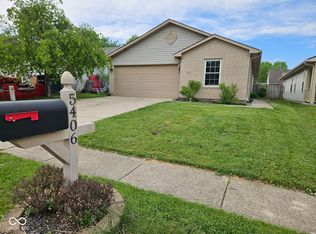 MLS ID #22080789, Laura Moreno, F.C. Tucker Company. MIBOR as distributed by MLS GRID
 - $256,6003 bd2 ba1.3k sqft5402 Cradle River Ct, Indianapolis, IN 46221Active
 MLS ID #22104947, Allan Cook, Allan Cook Properties LLC. MIBOR as distributed by MLS GRID
 - $275,0003 bd2 ba1.3k sqft5065 Emmert Dr, Indianapolis, IN 46221Active
 MLS ID #22110944, Beverly Coombs, Carpenter, REALTORS®. MIBOR as distributed by MLS GRID
 - $217,0003 bd2 ba1.4k sqft731 W Stop 11 Rd, Indianapolis, IN 46217ActiveMLS ID #22093786, Uk Mang, Keller Williams Indy Metro Partners. MIBOR as distributed by MLS GRID
- $229,9003 bd1 ba1.3k sqft1708 Cardinal Dr, Indianapolis, IN 46227ActiveMLS ID #22100237, Kirk C Parramore, Trusted Realty Partners of Ind. MIBOR as distributed by MLS GRID
- $218,5003 bd2 ba1.5k sqft3610 Ivory Way, Indianapolis, IN 46227ActiveMLS ID #22112512, Thazin Myo Min, CENTURY 21 Scheetz. MIBOR as distributed by MLS GRID
- $214,9003 bd3 ba1.9k sqft7534 Carolling Way, Indianapolis, IN 46237ActiveMLS ID #22115174, Fred Krawczyk, Envoy Real Estate, LLC. MIBOR as distributed by MLS GRID
- $185,0003 bd2 ba1.5k sqft8450 S Belmont Ave, Indianapolis, IN 46217ActiveMLS ID #22106083, Peter Carlino, Carpenter, REALTORS®. MIBOR as distributed by MLS GRID
- $225,0004 bd3 ba1.9k sqft7107 Hearthstone Way, Indianapolis, IN 46227ActiveMLS ID #22108382, Liz Grimes, Hoosier, REALTORS®. MIBOR as distributed by MLS GRID
- $254,8993 bd2 ba1.5k sqft907 Baden Manor Dr, Indianapolis, IN 46217ActiveMLS ID #22096013, Terri Didion, American Dream Real Estate. MIBOR as distributed by MLS GRID
- $260,0003 bd2 ba1.5k sqft43 E Cragmont Dr, Indianapolis, IN 46227ActiveMLS ID #22100471, Ri Khuma, Highgarden Real Estate. MIBOR as distributed by MLS GRID
- $164,9003 bd1 ba1.1k sqft3330 S Mooresville Rd, Indianapolis, IN 46221ActiveMLS ID #22100452, Dona Hayes, Home Quest Realty. MIBOR as distributed by MLS GRID
- $218,5002 bd1 ba1k sqft3819 S Olney St, Indianapolis, IN 46237ActiveMLS ID #22107213, Channing Russell, Russell Real Estate, LLC. MIBOR as distributed by MLS GRID
- $199,9004 bd2 ba1.3k sqft5622 E Rawles Ave, Indianapolis, IN 46219ActiveMLS ID #22115864, Renee Owczarski, F.C. Tucker Company. MIBOR as distributed by MLS GRID
- $225,0003 bd1 ba1k sqft5381 Collett Dr E, Camby, IN 46113ActiveMLS ID #22106354, Joan Tucker, Wright, REALTORS®. MIBOR as distributed by MLS GRID
- $217,0003 bd3 ba1.9k sqft7034 Forrester Ln, Indianapolis, IN 46217ActiveMLS ID #22096654, Sandy Rohland, Carpenter, REALTORS®. MIBOR as distributed by MLS GRID
- $279,9003 bd2 ba1.6k sqft7614 Bolero Dr, Camby, IN 46113ActiveMLS ID #22101498, Andy Waggoner, Ferris Property Group. MIBOR as distributed by MLS GRID
- $233,0003 bd1 ba1k sqft9019 Panorama Ct, Indianapolis, IN 46234ActiveMLS ID #22107217, Jeffrey Cloyd, RE/MAX Advanced Realty. MIBOR as distributed by MLS GRID
- $245,0003 bd2 ba1.3k sqft5360 Lakeside Manor Dr, Indianapolis, IN 46254ActiveMLS ID #22113028, Kendall Bullock, Keller Williams Indy Metro NE. MIBOR as distributed by MLS GRID
