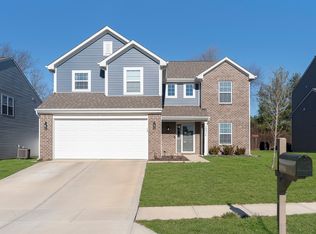
ATTENTION BUYERS !!!Between price reductions and making improvements o her home in order to make it more desirable to buyers the seller has invested tens of thousands of dollars in improving the home. Come take a look at this absolutely Gorgeous and Amazing Home. With 5 bedrooms and 3.5 baths, this home provides an ideal balance of comfort, functionality, and entertaining space across three finished levels. A rare and highly desirable main-level bedroom offers the perfect solution for guests, multigenerational living, or a private home office. The open-concept main floor is filled with natural light and flows effortlessly from the inviting living area into the dining space and kitchen, creating a warm and welcoming atmosphere for everyday living or hosting gatherings. Upstairs, you'll find four generously sized bedrooms, including a well-appointed primary suite with a private bath, along with a versatile loft that can easily serve as a second living area, playroom, or workspace. The finished basement adds yet another layer of livability, featuring a full bath, a private bedroom, and a large open area ideal for a recreation room, media space, home gym, or hobby area-offering endless possibilities to suit your needs. Step outside to enjoy the fully fenced backyard, complete with a spacious deck perfect for outdoor dining and entertaining, as well as a playset that adds charm and fun. With ample room to relax, garden, or play, the outdoor space offers both privacy and versatility. Designed with multiple living areas and private retreats throughout, this home delivers the space and layout today's buyers are looking for. With three finished levels, a fenced yard, and an abundance of functional living space, this home is ready for its next chapter-don't miss the opportunity to make it yours!
Sold
$430,000
10902 Jimmy Lake Dr, Indianapolis, IN 46239
5beds
4,381sqft
Residential, Single Family Residence
Built in 2020
8,712 Square Feet Lot
$435,100 Zestimate®
$98/sqft
$3,362 Estimated rent
Home value
$435,100
$409,000 - $466,000
$3,362/mo
Zestimate® history
Owner options
List your home for rent
$3,362/mo
Rent Zestimate®
Find your next renter with Zillow Rental Manager. Plus, with online applications, you can quickly screen prospective tenants – for free.
$3,362/mo
Rent Zestimate®
Refinance and save
$3,118/mo
Est. payment
Refinancing to a lower rate could help reduce your monthly payments and save thousands over the life of the loan.
$3,118/mo
Est. payment
Explore your selling options
Work with a Zillow partner agent
Leverage their expertise and Zillow's premium Showcase listings to get your home seen by more buyers.
Get startedList with your own agent
Get your home in front of millions of buyers by listing it on Zillow.
Learn how to do itSell it yourself
Take full control of how buyers see your home on Zillow by listing For Sale by Owner (FSBO).
List your homeWhat's special
Versatile loftDining spaceFully fenced backyard
Zillow last checked:
Listing updated:
Listed by:
Donald Wilder 317-727-5446,
Berkshire Hathaway Home
Bought with:
Kenyatta Griffin
F.C. Tucker Company
Sarah Kimball
F.C. Tucker Company
Source: MIBOR as distributed by MLS GRID,MLS#: 22063246
Facts & features
Interior
Bedrooms & bathrooms
- Bedrooms: 5
- Bathrooms: 4
- Full bathrooms: 3
- 1/2 bathrooms: 1
- Main level bathrooms: 1
- Main level bedrooms: 1
Primary bedroom
- Level: Upper
- Area: 266 Square Feet
- Dimensions: 19X14
Bedroom 2
- Level: Main
- Area: 156 Square Feet
- Dimensions: 13X12
Bedroom 3
- Level: Upper
- Area: 132 Square Feet
- Dimensions: 12X11
Bedroom 4
- Level: Upper
- Area: 132 Square Feet
- Dimensions: 12X11
Bedroom 5
- Level: Upper
- Area: 132 Square Feet
- Dimensions: 12X11
Bonus room
- Level: Basement
- Area: 120 Square Feet
- Dimensions: 12X10
Breakfast room
- Level: Main
- Area: 135 Square Feet
- Dimensions: 15X9
Dining room
- Level: Main
- Area: 156 Square Feet
- Dimensions: 13X12
Great room
- Level: Main
- Area: 240 Square Feet
- Dimensions: 16X15
Great room
- Level: Basement
- Area: 832 Square Feet
- Dimensions: 32X26
Kitchen
- Level: Main
- Area: 208 Square Feet
- Dimensions: 16X13
Laundry
- Level: Basement
- Area: 35 Square Feet
- Dimensions: 7X5
Laundry
- Level: Upper
- Area: 54 Square Feet
- Dimensions: 9X6
Loft
- Level: Upper
- Area: 143 Square Feet
- Dimensions: 13X11
Mud room
- Level: Main
- Area: 50 Square Feet
- Dimensions: 10X5
Heating
- Electric
Cooling
- Central Air
Appliances
- Included: Dishwasher, Electric Water Heater, Disposal, Microwave, Electric Oven
- Laundry: Laundry Room, Upper Level, In Basement
Features
- Attic Access, Kitchen Island, Entrance Foyer, Pantry, Walk-In Closet(s)
- Windows: Wood Work Painted
- Basement: Finished,Finished Ceiling,Finished Walls,Full
- Attic: Access Only
- Number of fireplaces: 1
- Fireplace features: Electric, Great Room
Interior area
- Total structure area: 4,381
- Total interior livable area: 4,381 sqft
- Finished area below ground: 1,351
Property
Parking
- Total spaces: 2
- Parking features: Attached
- Attached garage spaces: 2
- Details: Garage Parking Other(Garage Door Opener, Keyless Entry)
Features
- Levels: Two
- Stories: 2
- Patio & porch: Deck
- Exterior features: Playground
- Fencing: Fenced,Full,Privacy,Gate
Lot
- Size: 8,712 Square Feet
- Features: Curbs, Sidewalks, Street Lights, Mature Trees, Trees-Small (Under 20 Ft)
Details
- Parcel number: 490916114004051700
- Horse amenities: None
Construction
Type & style
- Home type: SingleFamily
- Architectural style: Traditional
- Property subtype: Residential, Single Family Residence
Materials
- Brick, Vinyl Siding
- Foundation: Concrete Perimeter
Condition
- New construction: No
- Year built: 2020
Utilities & green energy
- Water: Public
Community & HOA
Community
- Subdivision: Lakes At Grassy Creek
HOA
- Has HOA: Yes
- Amenities included: Insurance, Maintenance, Park, Playground, Snow Removal
- Services included: Entrance Common, Insurance, Maintenance, ParkPlayground, Snow Removal
- HOA fee: $415 annually
- HOA phone: 317-253-1401
Location
- Region: Indianapolis
Financial & listing details
- Price per square foot: $98/sqft
- Tax assessed value: $392,900
- Annual tax amount: $4,462
- Date on market: 9/26/2025
- Cumulative days on market: 200 days
Price history
| Date | Event | Price |
|---|---|---|
| 2/26/2026 | Sold | $430,000+1.2%$98/sqft |
Source:  MIBOR as distributed by MLS GRID #22063246 Report a problem MIBOR as distributed by MLS GRID #22063246 Report a problem | ||
| 1/28/2026 | Pending sale | $425,000$97/sqft |
Source: MIBOR as distributed by MLS GRID #22063246 Report a problem | ||
| 1/21/2026 | Price change | $425,000-2.3%$97/sqft |
Source: MIBOR as distributed by MLS GRID #22063246 Report a problem | ||
| 11/13/2025 | Price change | $435,000-2.2%$99/sqft |
Source: MIBOR as distributed by MLS GRID #22063246 Report a problem | ||
| 11/5/2025 | Price change | $445,000-1.1%$102/sqft |
Source: MIBOR as distributed by MLS GRID #22063246 Report a problem | ||
| 10/28/2025 | Price change | $450,000-1.1%$103/sqft |
Source: MIBOR as distributed by MLS GRID #22063246 Report a problem | ||
| 9/26/2025 | Listed for sale | $455,000$104/sqft |
Source: MIBOR as distributed by MLS GRID #22063246 Report a problem | ||
| 9/15/2025 | Listing removed | $455,000$104/sqft |
Source: MIBOR as distributed by MLS GRID #22043845 Report a problem | ||
| 9/10/2025 | Price change | $455,000-1.1%$104/sqft |
Source: MIBOR as distributed by MLS GRID #22043845 Report a problem | ||
| 8/23/2025 | Price change | $460,000-2.1%$105/sqft |
Source: MIBOR as distributed by MLS GRID #22043845 Report a problem | ||
| 8/5/2025 | Price change | $469,900-2.1%$107/sqft |
Source: MIBOR as distributed by MLS GRID #22043845 Report a problem | ||
| 8/1/2025 | Listed for sale | $479,900$110/sqft |
Source: MIBOR as distributed by MLS GRID #22043845 Report a problem | ||
| 7/14/2025 | Pending sale | $479,900$110/sqft |
Source: MIBOR as distributed by MLS GRID #22043845 Report a problem | ||
| 6/12/2025 | Listed for sale | $479,900+80.1%$110/sqft |
Source: MIBOR as distributed by MLS GRID #22043845 Report a problem | ||
| 4/21/2020 | Sold | $266,520$61/sqft |
Source: Public Record Report a problem | ||
Public tax history
| Year | Property taxes | Tax assessment |
|---|---|---|
| 2025 | $4,463 +10.1% | $392,900 +2.5% |
| 2024 | $4,053 +15.9% | $383,400 +9.3% |
| 2023 | $3,498 +15.1% | $350,800 +11.3% |
| 2022 | $3,038 +36774.3% | $315,200 +15.1% |
| 2021 | $8 | $273,900 +91200% |
| 2020 | -- | $300 |
Find assessor info on the county website
Neighborhood: Southeast Warren
Nearby homes
- $296,4004 bd2 ba2.1k sqft10850 Jimmy Lake Dr, Indianapolis, IN 46239Off Market
- $323,0005 bd3 ba2.9k sqft10908 Jimmy Lake Dr, Indianapolis, IN 46239Off Market
- $359,4004 bd4 ba3.3k sqft10844 Jimmy Lake Dr, Indianapolis, IN 46239Off Market
- $287,5004 bd3 ba2.1k sqft10914 Jimmy Lake Dr, Indianapolis, IN 46239Sold
- $235,400-- bd1 ba1.7k sqft10907 Harness Way, Indianapolis, IN 46239Off Market
- $247,000-- bd1 ba1.8k sqft10901 Harness Way, Indianapolis, IN 46239Off Market
- $248,400-- bd1 ba1.8k sqft10913 Harness Way, Indianapolis, IN 46239Off Market
- $333,2005 bd2 ba3k sqft10838 Jimmy Lake Dr, Indianapolis, IN 46239Off Market
Nearby schools
GreatSchools rating
- 4/10Creston Middle SchoolGrades: 5-8Distance: 0.5 mi
- 2/10Warren Central High SchoolGrades: 9-12Distance: 3.4 mi
- 3/10Grassy Creek Elementary SchoolGrades: K-4Distance: 0.8 mi
Schools provided by the listing agent
- Elementary: Grassy Creek Elementary School
- High: Warren Central High School
Source: MIBOR as distributed by MLS GRID. This data may not be complete. We recommend contacting the local school district to confirm school assignments for this home.
Get a cash offer in 3 minutes
Find out how much your home could sell for in as little as 3 minutes with a no-obligation cash offer.
Estimated market value
$435,100
Get a cash offer in 3 minutes
Find out how much your home could sell for in as little as 3 minutes with a no-obligation cash offer.
Estimated market value
$435,100
- Indiana
- Marion County
- Indianapolis
- 46239
- Southeast Warren
- 10902 Jimmy Lake Dr
Nearby cities
Nearby neighborhoods
Nearby zip codes
Other Indianapolis Topics
