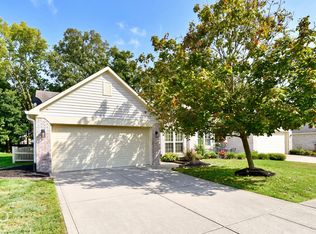
Enjoy the comfort and convenience of low-maintenance living in The Paddock at Stable Chase, a 55+ community. This well-maintained 3 bedroom, 2 bath home offers a spacious open floorplan with generous living spaces. You will have peace of mind with with numerous updates, including entire interior freshly painted, new Refrigerator, new Dishwasher, new Leaf Guard on Gutters. Washer and Dryer is 2 years old and the Furnace 3 years, and water heater is 5 years old. The neighborhood features a pond, charming gazebo, and a Clubhouse. Enjoy the ease of HOA-maintained lawn care and snow removal. This home offers the perfect blend of comfort, simplicity, and carefree living in a welcoming community setting.
Pending
Price cut: $20K (7/30)
$229,900
10913 Harness Way, Indianapolis, IN 46239
3beds
1,855sqft
Residential, Condominium
Built in 2000
-- sqft lot
$-- Zestimate®
$124/sqft
$208/mo HOA
What's special
Charming gazeboNeighborhood features a pondNew refrigeratorEntire interior freshly paintedNew dishwasher
- 34 days
- 285
- 13
Likely to sell faster than
Zillow last checked:
Listing updated:
Listed by:
Betty Strohm 317-698-1074,
My Agent
Source: MIBOR as distributed by MLS GRID,MLS#: 22114425
Facts & features
Interior
Bedrooms & bathrooms
- Bedrooms: 3
- Bathrooms: 2
- Full bathrooms: 2
- Main level bathrooms: 2
- Main level bedrooms: 3
Primary bedroom
- Level: Main
- Area: 195 Square Feet
- Dimensions: 13 x 15
Bedroom 2
- Level: Main
- Area: 143 Square Feet
- Dimensions: 11 x 13
Bedroom 3
- Level: Main
- Area: 132 Square Feet
- Dimensions: 11 x 12
Breakfast room
- Features: Tile-Ceramic
- Level: Main
- Area: 72 Square Feet
- Dimensions: 8 X 9
Dining room
- Level: Main
- Area: 180 Square Feet
- Dimensions: 18 x 10
Kitchen
- Features: Tile-Ceramic
- Level: Main
- Area: 120 Square Feet
- Dimensions: 10 x 12
Laundry
- Features: Other
- Level: Main
- Area: 72 Square Feet
- Dimensions: 9 x 8
Living room
- Level: Main
- Area: 306 Square Feet
- Dimensions: 18 x 17
Sun room
- Level: Main
- Area: 143 Square Feet
- Dimensions: 13 X 11
Heating
- Forced Air, Natural Gas
Cooling
- Central Air
Appliances
- Included: Dishwasher, Disposal, Microwave, Refrigerator
- Laundry: Connections All
Features
- Attic Access, Pantry, Walk-In Closet(s)
- Has basement: No
- Attic: Access Only
- Common walls with other units/homes: 1 Common Wall
Interior area
- Total structure area: 1,855
- Total interior livable area: 1,855 sqft
Property
Parking
- Total spaces: 2
- Parking features: Attached
- Attached garage spaces: 2
Features
- Levels: One
- Stories: 1
- Entry location: Ground Level
- Patio & porch: Covered, Glass Enclosed
Lot
- Size: 6,098 Square Feet
- Features: Sidewalks
Details
- Parcel number: 490916100005000700
- Special conditions: None,As Is
- Horse amenities: None
Construction
Type & style
- Home type: Condo
- Architectural style: Ranch
- Property subtype: Residential, Condominium
- Attached to another structure: Yes
Materials
- Brick
- Foundation: Slab
Condition
- New construction: No
- Year built: 2000
Utilities & green energy
- Water: Public
- Utilities for property: Electricity Connected
Community & HOA
Community
- Features: Low Maintenance Lifestyle, Clubhouse
- Senior community: Yes
- Subdivision: The Paddock At Stable Chase
HOA
- Has HOA: Yes
- Amenities included: Clubhouse, Insurance, Snow Removal
- Services included: Clubhouse, Entrance Common, Insurance, Lawncare, Snow Removal
- HOA fee: $1,250 semi-annually
Location
- Region: Indianapolis
Financial & listing details
- Price per square foot: $124/sqft
- Tax assessed value: $254,000
- Annual tax amount: $2,768
- Date on market: 7/28/2026
- Cumulative days on market: 35 days
- Electric utility on property: Yes
Estimated market value
Not available
Estimated sales range
Not available
Not available
Price history
| Date | Event | Price |
|---|---|---|
| 8/12/2026 | Pending sale | $229,900$124/sqft |
Source: | ||
| 7/30/2026 | Price change | $229,900-8%$124/sqft |
Source: | ||
| 7/28/2026 | Listed for sale | $249,900$135/sqft |
Source: | ||
Public tax history
| Year | Property taxes | Tax assessment |
|---|---|---|
| 2025 | $2,770 +14.5% | $254,000 +5.5% |
| 2024 | $2,419 +11.7% | $240,800 +13.4% |
| 2023 | $2,166 +13.9% | $212,300 +7.9% |
| 2022 | $1,901 -45.8% | $196,800 +13.8% |
| 2021 | $3,508 +94.6% | $173,000 +8.9% |
| 2020 | $1,802 +5.7% | $158,800 -3.2% |
| 2019 | $1,705 +13.6% | $164,000 +5.5% |
| 2018 | $1,500 +0.6% | $155,400 +5.9% |
| 2017 | $1,491 +13.9% | $146,800 +4.8% |
| 2016 | $1,309 +0.5% | $140,100 +7.6% |
| 2014 | $1,302 +0.8% | $130,200 +1.9% |
| 2013 | $1,292 | $127,800 -1.1% |
| 2012 | $1,292 | $129,200 +1.7% |
| 2011 | -- | $127,000 |
| 2010 | $1,270 +3.5% | $127,000 -4.4% |
| 2009 | $1,227 | $132,900 -15.7% |
| 2007 | -- | $157,700 +1.3% |
| 2006 | -- | $155,600 +9.3% |
| 2005 | -- | $142,400 -7.2% |
| 2004 | -- | $153,400 |
| 2003 | -- | $153,400 +86.4% |
| 2002 | -- | $82,300 |
Find assessor info on the county website
Monthly payment
Est. payment
Payment breakdown
Explore the cost of this home by adjusting the details. Changes won't be saved.Climate risks
Neighborhood: Southeast Warren
Nearby schools
Schools provided by the listing agent
- Elementary: Grassy Creek Elementary School
- High: Warren Central High School
Source: MIBOR as distributed by MLS GRID. This data may not be complete. We recommend contacting the local school district to confirm school assignments for this home.