Skip main navigation
Sold
  • $246,000

    2348 Peter Ct, Indianapolis, IN 46229

    3beds
    1,976sqft
    Residential, Single Family Residence
    Built in 2003
    6,969.6 Square Feet Lot
    $263,400 Zestimate®
    $124/sqft
    $1,817 Estimated rent

    Home value

    $263,400

    $250,000 - $277,000

    $1,817/mo

    Zestimate® history
    Loading
    Loading...

    Owner options

    List your home for rent

    $1,817/mo

    Rent Zestimate®

    Find your next renter with Zillow Rental Manager. Plus, with online applications, you can quickly screen prospective tenants – for free.

    Learn more

    $1,817/mo

    Rent Zestimate®

    Refinance and save

    $1,867/mo

    Est. payment

    Refinancing to a lower rate could help reduce your monthly payments and save thousands over the life of the loan.

    See today's rates

    $1,867/mo

    Est. payment

    Explore your selling options

    Work with a Zillow partner agent

    Leverage their expertise and Zillow's premium Showcase listings to get your home seen by more buyers.

    Get started

    List with your own agent

    Get your home in front of millions of buyers by listing it on Zillow.

    Learn how to do it

    Sell it yourself

    Take full control of how buyers see your home on Zillow by listing For Sale by Owner (FSBO).

    List your home

    What's special

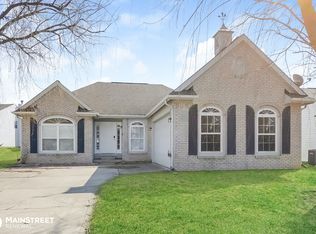
    Beautiful primary bedroomExquisite ranch homeNewly painted interiorBeautifully updated propertyOpen concept floor plan
    Welcome to this stunning ranch home, offering nearly 2,000 square feet of comfortable living space! This beautifully updated property features new flooring and carpet throughout, giving the home a fresh and modern feel. The newly painted interior adds to the inviting ambiance, making this home ready for you to move right in. The open concept floor plan allows for seamless flow between the living, dining, and kitchen areas, perfect for entertaining family and friends. The beautiful primary bedroom is a true retreat, boasting a spacious walk-in closet and a luxurious ensuite bathroom. Located in the desirable Warren Township, this home offers the perfect blend of suburban tranquility and convenient access to local amenities. Don't miss out on the opportunity to make this exquisite ranch home yours!

    Zillow last checked:

    Listing updated:

    Listing Provided by:

    Kevin Hudoba 317-647-5559,

    Keller Williams Indpls Metro N

    Bought with:

    Sascha Fallahi

    United Real Estate Indpls

    Source: MIBOR as distributed by MLS GRID,MLS#: 21975166MLS Logo

    Facts & features

    Interior

    Bedrooms & bathrooms
    • Bedrooms: 3
    • Bathrooms: 2
    • Full bathrooms: 2
    • Main level bathrooms: 2
    • Main level bedrooms: 3
    Primary bedroom
    • Features: Carpet
    • Level: Main
    • Area: 221 Square Feet
    • Dimensions: 17x13
    Bedroom 2
    • Features: Carpet
    • Level: Main
    • Area: 120 Square Feet
    • Dimensions: 10x12
    Bedroom 3
    • Features: Carpet
    • Level: Main
    • Area: 110 Square Feet
    • Dimensions: 10x11
    Breakfast room
    • Features: Tile-Ceramic
    • Level: Main
    • Area: 120 Square Feet
    • Dimensions: 12x10
    Dining room
    • Features: Vinyl Plank
    • Level: Main
    • Area: 140 Square Feet
    • Dimensions: 14x10
    Family room
    • Features: Vinyl Plank
    • Level: Main
    • Area: 357 Square Feet
    • Dimensions: 17x21
    Kitchen
    • Features: Tile-Ceramic
    • Level: Main
    • Area: 180 Square Feet
    • Dimensions: 12x15
    Living room
    • Features: Engineered Hardwood
    • Level: Main
    • Area: 165 Square Feet
    • Dimensions: 15x11
    Heating
    • Electric
    Cooling
    • Has cooling: Yes
    Appliances
    • Included: Dishwasher, Dryer, Electric Water Heater, Disposal, MicroHood, Electric Oven, Refrigerator, Washer
    • Laundry: Laundry Room
    Features
    • Walk-In Closet(s)
    • Has basement: No
    Interior area
    • Total structure area: 1,976
    • Total interior livable area: 1,976 sqft

    Property

    Parking
    • Total spaces: 2
    • Parking features: Attached
    • Attached garage spaces: 2
    Features
    • Levels: One
    • Stories: 1
    • Patio & porch: Covered, Deck
    Lot
    • Size: 6,969 sqft
    • Features: Cul-De-Sac
    Details
    • Parcel number: 490827110036000700
    • Horse amenities: None

    Construction

    Type & style
    • Home type: SingleFamily
    • Architectural style: Ranch
    • Property subtype: Residential, Single Family Residence
    Materials
    • Brick, Vinyl Siding
    • Foundation: Slab
    Condition
    • New construction: No
    • Year built: 2003

    Utilities & green energy

    • Electric: 200+ Amp Service
    • Water: Municipal/City

    Community & neighborhood

    Location
    • Region: Indianapolis
    • Subdivision: Autumn Creek

    HOA & financial

    HOA
    • Has HOA: Yes
    • HOA fee: $250 annually
    • Services included: Association Home Owners

    Price history

    DateEventPrice
    6/12/2024Sold$246,000-1.6%$124/sqft
    Source: MIBOR as distributed by MLS GRID #21975166 Report a problem
    5/2/2024Pending sale$250,000$127/sqft
    Source: MIBOR as distributed by MLS GRID #21975166 Report a problem
    4/22/2024Listed for sale$250,000+16.3%$127/sqft
    Source: MIBOR as distributed by MLS GRID #21975166 Report a problem
    4/28/2023Sold$215,000-2.2%$109/sqft
    Source: MIBOR as distributed by MLS GRID #21910831 Report a problem
    4/1/2023Pending sale$219,900$111/sqft
    Source: MIBOR as distributed by MLS GRID #21910831 Report a problem
    3/31/2023Listed for sale$219,900+96.9%$111/sqft
    Source: MIBOR as distributed by MLS GRID #21910831 Report a problem
    6/10/2016Sold$111,700-2.4%$57/sqft
    Source: Public Record Report a problem
    12/22/2012Listing removed$114,500$58/sqft
    Source: RE/MAX Ability Plus #21204243 Report a problem
    11/9/2012Listed for sale$114,500+39.6%$58/sqft
    Source: ERAP #21204243 Report a problem
    3/21/2008Sold$82,000-16.8%$41/sqft
    Source: MIBOR as distributed by MLS GRID #2765462 Report a problem
    10/10/2007Sold$98,600$50/sqft
    Source: Public Record Report a problem

    Public tax history

    YearProperty taxesTax assessment
    2025$2,505 -1.9%$246,700 +12.9%
    2024$2,553 -46.9%$218,500 -2.3%
    2023$4,808 +28.9%$223,700 +2.4%
    2022$3,729 +7.3%$218,500 +29.2%
    2021$3,477 +4.6%$169,100 +7.4%
    2020$3,324 +9.9%$157,400 +4.7%
    2019$3,025 +16.7%$150,400 +9.9%
    2018$2,592 +100.4%$136,900 +7%
    2017$1,294 +16.2%$128,000 +6.3%
    2016$1,113 +2.1%$120,400 +10.5%
    2014$1,090 +3.9%$109,000 +7.6%
    2013$1,049 $101,300 -3.4%
    2012$1,049 $104,900 +1.7%
    2011-- $103,100
    2010$895 +19.9%$103,100
    2009$747 $103,100 -17.3%
    2007-- $124,600 -7.1%
    2006-- $134,100 -1.7%
    2005-- $136,400
    2004-- $136,400

    Find assessor info on the county website

    Neighborhood: East Warren

    Nearby schools

    GreatSchools rating
    Get a cash offer in 3 minutes
    Find out how much your home could sell for in as little as 3 minutes with a no-obligation cash offer.
    Estimated market value
    $263,400
    Get a cash offer in 3 minutes
    Find out how much your home could sell for in as little as 3 minutes with a no-obligation cash offer.
    Estimated market value
    $263,400