Skip main navigation
Sold
  • $212,000

    10960 Bellflower Ct, Indianapolis, IN 46235

    3beds
    1,168sqft
    Residential, Single Family Residence
    Built in 1999
    6,098 Square Feet Lot
    $212,400 Zestimate®
    $182/sqft
    $1,667 Estimated rent

    Home value

    $212,400

    $202,000 - $223,000

    $1,667/mo

    Zestimate® history
    Loading
    Loading...

    Owner options

    List your home for rent

    $1,667/mo

    Rent Zestimate®

    Find your next renter with Zillow Rental Manager. Plus, with online applications, you can quickly screen prospective tenants – for free.

    Learn more

    $1,667/mo

    Rent Zestimate®

    Refinance and save

    $1,276/mo

    Est. payment

    Refinancing to a lower rate could help reduce your monthly payments and save thousands over the life of the loan.

    See today's rates

    $1,276/mo

    Est. payment

    Explore your selling options

    Work with a Zillow partner agent

    Leverage their expertise and Zillow's premium Showcase listings to get your home seen by more buyers.

    Get started

    List with your own agent

    Get your home in front of millions of buyers by listing it on Zillow.

    Learn how to do it

    Sell it yourself

    Take full control of how buyers see your home on Zillow by listing For Sale by Owner (FSBO).

    List your home

    What's special

    Vaulted ceilingsEat-in kitchenStainless steel appliancesWhite cabinetryTile flooring
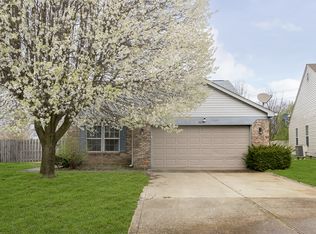
    Welcome home to this move-in ready 3-bedroom, 2-bath ranch situated on one of the largest cul-de-sac home sites in the neighborhood! Enjoy exceptional privacy with a full privacy fence and no homes behind, creating the perfect backyard retreat. Inside, you'll find vaulted ceilings, tile flooring, and an inviting open-concept layout filled with natural light. The eat-in kitchen features white cabinetry, stainless steel appliances, a pantry, and a new double French door with built-in blinds (2024) leading to the backyard. The spacious living room offers vaulted ceilings and a ceiling fan, making it ideal for everyday living and entertaining. The owner's suite includes a ceiling fan, an oversized walk-in closet with tile flooring and brand new carpet. All appliances, including the washer, dryer, and window blinds, are included for a truly turnkey opportunity. Major updates provide peace of mind, including a new fiberglass roof (2020), HVAC system (2019), and gas water heater (2017). The oversized 2-car garage offers a workbench and built-in storage shelves for added functionality. Relax or entertain on the concrete patio while enjoying the expansive, fully fenced backyard with unmatched privacy. Conveniently located near shopping, dining, entertainment, and easy highway access, this home combines comfort, updates, and an outstanding setting

    Zillow last checked:

    Listing updated:

    Listed by:

    Nicole Peters Npeters@c21scheetz.com,

    CENTURY 21 Scheetz

    Bought with:

    Jeri Ballantine

    Coldwell Banker - Kaiser

    Source: MIBOR as distributed by MLS GRID,MLS#: 22116848MLS Logo

    Facts & features

    Interior

    Bedrooms & bathrooms
    • Bedrooms: 3
    • Bathrooms: 2
    • Full bathrooms: 2
    • Main level bathrooms: 2
    • Main level bedrooms: 3
    Primary bedroom
    • Level: Main
    • Area: 196 Square Feet
    • Dimensions: 14x14
    Bedroom 2
    • Level: Main
    • Area: 110 Square Feet
    • Dimensions: 10x11
    Bedroom 3
    • Features: Tile-Ceramic
    • Level: Main
    • Area: 120 Square Feet
    • Dimensions: 12x10
    Foyer
    • Features: Tile-Ceramic
    • Level: Main
    • Area: 24 Square Feet
    • Dimensions: 6x4
    Great room
    • Features: Tile-Ceramic
    • Level: Main
    • Area: 221 Square Feet
    • Dimensions: 17x13
    Kitchen
    • Features: Tile-Ceramic
    • Level: Main
    • Area: 156 Square Feet
    • Dimensions: 13x12
    Laundry
    • Features: Tile-Ceramic
    • Level: Main
    • Area: 40 Square Feet
    • Dimensions: 8x5
    Heating
    • Forced Air, Natural Gas
    Cooling
    • Central Air
    Appliances
    • Included: Dishwasher, Dryer, Disposal, Gas Water Heater, Microwave, Electric Oven, Refrigerator, Washer
    • Laundry: Main Level
    Features
    • Attic Access, Vaulted Ceiling(s), Entrance Foyer, Ceiling Fan(s), High Speed Internet, Eat-in Kitchen, Pantry, Smart Thermostat, Walk-In Closet(s)
    • Windows: Wood Work Painted
    • Has basement: No
    • Attic: Access Only
    Interior area
    • Total structure area: 1,168
    • Total interior livable area: 1,168 sqft

    Property

    Parking
    • Total spaces: 2
    • Parking features: Attached, Concrete, Garage Door Opener
    • Attached garage spaces: 2
    • Details: Garage Parking Other(Garage Door Opener, Keyless Entry)
    Features
    • Levels: One
    • Stories: 1
    • Patio & porch: Patio
    • Exterior features: Lighting
    • Fencing: Fenced,Fence Complete,Full,Privacy,Gate
    Lot
    • Size: 6,098 Square Feet
    • Features: Cul-De-Sac, Sidewalks, Mature Trees
    Details
    • Parcel number: 490821105007000701
    • Horse amenities: None

    Construction

    Type & style
    • Home type: SingleFamily
    • Architectural style: Ranch,Traditional
    • Property subtype: Residential, Single Family Residence
    Materials
    • Vinyl With Brick
    • Foundation: Slab
    Condition
    • New construction: No
    • Year built: 1999

    Utilities & green energy

    • Electric: 200+ Amp Service
    • Water: Public
    • Utilities for property: Electricity Connected, Sewer Connected, Water Connected

    Community & HOA

    Community
    • Security: Smoke Detector(s)
    • Subdivision: Briarbrook Village
    HOA
    • Has HOA: Yes
    • Amenities included: Management, Snow Removal
    • Services included: Entrance Common, Maintenance, Management, Snow Removal
    • HOA fee: $210 annually
    • HOA phone: 317-541-0000
    Location
    • Region: Indianapolis

    Financial & listing details

    • Price per square foot: $182/sqft
    • Tax assessed value: $197,700
    • Annual tax amount: $2,206
    • Date on market: 8/5/2026
    • Cumulative days on market: 17 days
    • Electric utility on property: Yes

    Price history

    DateEventPrice
    9/23/2026Sold$212,000$182/sqft
    Source: MIBOR as distributed by MLS GRID #22116848 Report a problem
    8/21/2026Pending sale$212,000$182/sqft
    Source: MIBOR as distributed by MLS GRID #22116848 Report a problem
    8/5/2026Listed for sale$212,000+3.2%$182/sqft
    Source: MIBOR as distributed by MLS GRID #22116848 Report a problem
    5/20/2024Sold$205,500+80.4%$176/sqft
    Source: Public Record Report a problem
    3/5/2019Listing removed$113,900$98/sqft
    Source: MIBOR REALTOR Association #21596848 Report a problem
    1/30/2019Pending sale$113,900$98/sqft
    Source: MIBOR REALTOR Association #21596848 Report a problem
    1/25/2019Price change$113,900+2.7%$98/sqft
    Source: MIBOR REALTOR Association #21596848 Report a problem
    12/11/2018Pending sale$110,900$95/sqft
    Source: MIBOR REALTOR Association #21596848 Report a problem
    12/10/2018Price change$110,900-4.3%$95/sqft
    Source: MIBOR REALTOR Association #21596848 Report a problem
    12/8/2018Price change$115,900-0.9%$99/sqft
    Source: MIBOR REALTOR Association #21596848 Report a problem
    10/15/2018Price change$116,900-1.7%$100/sqft
    Source: MIBOR REALTOR Association #21596848 Report a problem
    10/4/2018Listed for sale$118,900$102/sqft
    Source: MIBOR REALTOR Association #21596848 Report a problem

    Public tax history

    YearProperty taxesTax assessment
    2025$2,213 +5.3%$197,700 +4.9%
    2024$2,101 +5.9%$188,500 +4.4%
    2023$1,983 +33%$180,500 +6.7%
    2022$1,491 +16.4%$169,200 +28.4%
    2021$1,281 +25.2%$131,800 +15.5%
    2020$1,023 -11.3%$114,100 +14.9%
    2019$1,153 +62.4%$99,300 +16.5%
    2018$710 +28.7%$85,200 +0.4%
    2017$552 -13.4%$84,900 +7.1%
    2016$637 -1.9%$79,300 -7.6%
    2014$649 +12.5%$85,800 +3.4%
    2013$577 $83,000 +6.8%
    2012$577 $77,700 -3.8%
    2011-- $80,800 -3%
    2010$646 +2.6%$83,300 -3.4%
    2009$629 $86,200 -6.6%
    2007-- $92,300 -3.5%
    2006-- $95,600 -4.9%
    2005-- $100,500
    2004-- $100,500
    2003-- $100,500 +55.1%
    2002-- $64,800 +200%
    2001-- $21,600
    Find assessor info on the county website

    Neighborhood: Far Eastside

    Nearby schools

    GreatSchools rating
    Get a cash offer in 3 minutes
    Find out how much your home could sell for in as little as 3 minutes with a no-obligation cash offer.
    Estimated market value

    $212,400

    Get a cash offer in 3 minutes
    Find out how much your home could sell for in as little as 3 minutes with a no-obligation cash offer.
    Estimated market value

    $212,400