Welcome home to this inviting 3-bedroom, 2.5-bath two-story nestled at the end of a quiet cul-de-sac on a desirable perimeter lot! The functional main floor offers an open-concept layout where the living room flows seamlessly into the dining area and kitchen, creating the perfect space for both everyday living and entertaining. The kitchen features stainless steel appliances, and all kitchen appliances, along with the washer and dryer, are included, making this home truly move-in ready! Upstairs, you'll find a spacious loft that offers endless possibilities as a second living area, home office, or playroom. The private primary suite boasts a large walk-in closet and an updated en-suite bath featuring new luxury vinyl plank flooring. Two additional bedrooms and a full hall bath complete the upper level, providing plenty of room for family or guests. Situated just 0.6 miles from Grassy Creek Park! Combined with the added privacy of a perimeter lot and no rear neighbors, this home offers a peaceful setting while still being conveniently located near shopping, dining, and everyday amenities. This home combines comfort, functionality, and a fantastic location-don't miss your opportunity to make it yours!
Pending
$220,000
10971 Bellflower Ct, Indianapolis, IN 46235
3beds
1,766sqft
:
Get pre-qualified$1,513/mo
Residential, Single Family Residence
Built in 1999
4,356 Square Feet Lot
$217,800 Zestimate®
$125/sqft
$17/mo HOA
What's special
Full hall bathSpacious loftPrivate primary suiteTwo additional bedroomsOpen-concept layoutQuiet cul-de-sacUpdated en-suite bath
- 27 days |
- 643 |
- 65 |
Likely to sell faster than
Zillow last checked:
Listing updated:
Listed by:
Trent Whittington 317-755-7055,
@properties,
Maggie Whittington
Source: MIBOR as distributed by MLS GRID,MLS#: 22109434
Facts & features
Interior
Bedrooms & bathrooms
- Bedrooms: 3
- Bathrooms: 3
- Full bathrooms: 2
- 1/2 bathrooms: 1
- Main level bathrooms: 1
Primary bedroom
- Level: Upper
- Area: 204 Square Feet
- Dimensions: 12x17
Bedroom 2
- Level: Upper
- Area: 110 Square Feet
- Dimensions: 10x11
Bedroom 3
- Level: Upper
- Area: 88 Square Feet
- Dimensions: 11x8
Dining room
- Level: Main
- Area: 99 Square Feet
- Dimensions: 9x11
Kitchen
- Features: Tile-Ceramic
- Level: Main
- Area: 110 Square Feet
- Dimensions: 10x11
Laundry
- Features: Tile-Ceramic
- Level: Main
- Area: 32 Square Feet
- Dimensions: 8x4
Living room
- Level: Main
- Area: 338 Square Feet
- Dimensions: 26x13
Loft
- Level: Upper
- Area: 140 Square Feet
- Dimensions: 10x14
Heating
- Heat Pump, Electric
Cooling
- Central Air
Appliances
- Included: Dishwasher, Dryer, Electric Water Heater, MicroHood, Electric Oven, Refrigerator, Washer
- Laundry: Main Level
Features
- Walk-In Closet(s), Double Vanity, Eat-in Kitchen
- Has basement: No
Interior area
- Total structure area: 1,766
- Total interior livable area: 1,766 sqft
Property
Parking
- Total spaces: 2
- Parking features: Attached
- Attached garage spaces: 2
- Details: Garage Parking Other(Finished Garage)
Features
- Levels: Two
- Stories: 2
- Patio & porch: Covered
Lot
- Size: 4,356 Square Feet
- Features: Cul-De-Sac, Sidewalks, Street Lights
Details
- Parcel number: 490821105001000701
- Special conditions: As Is,Short Sale
- Horse amenities: None
Construction
Type & style
- Home type: SingleFamily
- Architectural style: Traditional
- Property subtype: Residential, Single Family Residence
Materials
- Vinyl Siding
- Foundation: Slab
Condition
- New construction: No
- Year built: 1999
Utilities & green energy
- Water: Public
Community & HOA
Community
- Subdivision: Briarbrook Village
HOA
- Has HOA: Yes
- Services included: Association Home Owners, Entrance Common
- HOA fee: $209 annually
- HOA phone: 317-541-0000
Location
- Region: Indianapolis
Financial & listing details
- Price per square foot: $125/sqft
- Tax assessed value: $231,400
- Annual tax amount: $2,564
- Date on market: 6/26/2026
- Cumulative days on market: 28 days
Estimated market value
$217,800
$207,000 - $229,000
$1,833/mo
Price history
| Date | Event | Price |
|---|---|---|
| 7/11/2026 | Pending sale | $220,000$125/sqft |
Source:  MIBOR as distributed by MLS GRID #22109434 Report a problem MIBOR as distributed by MLS GRID #22109434 Report a problem | ||
| 6/26/2026 | Listed for sale | $220,000$125/sqft |
Source: MIBOR as distributed by MLS GRID #22109434 Report a problem | ||
| 7/18/2022 | Sold | $220,000+2.3%$125/sqft |
Source: MIBOR as distributed by MLS GRID #21865313 Report a problem | ||
| 6/27/2022 | Pending sale | $215,000$122/sqft |
Source: MIBOR as distributed by MLS GRID #21865313 Report a problem | ||
| 6/24/2022 | Listed for sale | $215,000$122/sqft |
Source: MIBOR as distributed by MLS GRID #21865313 Report a problem | ||
Public tax history
| Year | Property taxes | Tax assessment |
|---|---|---|
| 2025 | $2,597 +5.7% | $231,400 +5.3% |
| 2024 | $2,458 +20.9% | $219,700 +4.8% |
| 2023 | $2,033 -33.4% | $209,700 +20.4% |
| 2022 | $3,054 +13.2% | $174,100 +31.5% |
| 2021 | $2,698 +4% | $132,400 +13.6% |
| 2020 | $2,595 +16.5% | $116,500 +6% |
| 2019 | $2,227 +9.8% | $109,900 +17.5% |
| 2018 | $2,028 +7.9% | $93,500 -0.5% |
| 2017 | $1,879 -8% | $94,000 +7.4% |
| 2016 | $2,042 -1.4% | $87,500 -8.7% |
| 2014 | $2,071 +145.2% | $95,800 +3.5% |
| 2013 | $845 | $92,600 +7.5% |
| 2012 | $845 | $86,100 -5.5% |
| 2011 | -- | $91,100 -3.3% |
| 2010 | $943 +3.5% | $94,200 -3.9% |
| 2009 | $911 | $98,000 -7.3% |
| 2007 | -- | $105,700 -9% |
| 2004 | -- | $116,100 |
| 2003 | -- | $116,100 +53.6% |
| 2002 | -- | $75,600 +200% |
| 2001 | -- | $25,200 |
Find assessor info on the county website
Monthly payment
Est. payment
Payment breakdown
Explore the cost of this home by adjusting the details. Changes won't be saved.Climate risks
Neighborhood: Far Eastside
Nearby schools
GreatSchools rating
- 4/10George S. Buck School 94Grades: PK-6Distance: 2.9 mi
- 5/10Arlington Community Middle SchoolGrades: 6-8Distance: 10.2 mi
- 1/10Arsenal Technical High SchoolGrades: 9-12Distance: 9.3 mi
Schools provided by the listing agent
- Elementary: George S Buck School 94
- Middle: Arlington Community Middle School
- High: Arsenal Technical High School
Source: MIBOR as distributed by MLS GRID. This data may not be complete. We recommend contacting the local school district to confirm school assignments for this home.
- $208,0003 bd2 ba1k sqft10966 Bellflower Ct, Indianapolis, IN 46235Sold

- $175,6003 bd2 ba1k sqft10965 Bellflower Ct, Indianapolis, IN 46235Off Market
- $205,5003 bd2 ba1.1k sqft10960 Bellflower Ct, Indianapolis, IN 46235Sold
- $205,5003 bd2 ba1.1k sqft10960 N Bellflower Ct, Indianapolis, IN 46235Sold
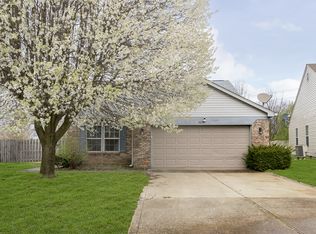
- $185,0003 bd2 ba1k sqft10959 Bellflower Ct, Indianapolis, IN 46235Sold
- $163,5003 bd2 ba1.1k sqft10954 Bellflower Ct, Indianapolis, IN 46235Off Market
- $156,9002 bd1 ba980 sqft10953 Bellflower Ct, Indianapolis, IN 46235Off Market
- $183,0003 bd2 ba1k sqft10948 Bellflower Ct, Indianapolis, IN 46235Off Market
A local agent can set up tours, give advice and negotiate with sellers.
Similar homes
- $240,0003 bd3 ba1.5k sqft11148 Sanabria Dr, Indianapolis, IN 46235Active
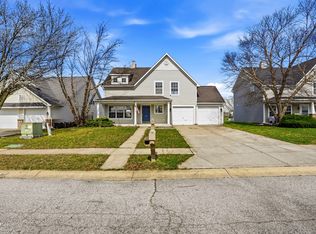 MLS ID #22092825, Angela Duggan, F.C. Tucker Company. MIBOR as distributed by MLS GRID
 - $260,0004 bd3 ba1.8k sqft4407 Bellchime Dr, Indianapolis, IN 46235Active
 MLS ID #22107966, Devan Lunceford, Totalis Real Estate Solutions. MIBOR as distributed by MLS GRID
 - $255,0003 bd3 ba1.6k sqft5658 Cheval Ln, Indianapolis, IN 46235Active
 MLS ID #22109476, Austin Stachel, White Stag Realty, LLC. MIBOR as distributed by MLS GRID
 - $193,0003 bd1 ba892 sqft3314 Eastbrooke Ct, Indianapolis, IN 46235Active
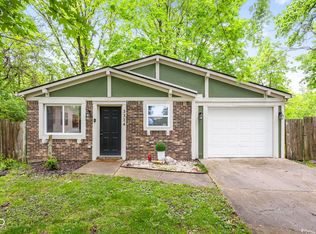 MLS ID #22099497, James Krause, @properties. MIBOR as distributed by MLS GRID
 - $215,0002 bd2 ba1.4k sqft1125 N Huber St, Indianapolis, IN 46219ActiveMLS ID #22111738, Craig Costello, eXp Realty LLC. MIBOR as distributed by MLS GRID
- $240,0003 bd1 ba1.4k sqft11339 E Saint Joseph St, Indianapolis, IN 46229ActiveMLS ID #22110914, Tia Evans, Scott Estates. MIBOR as distributed by MLS GRID
- $270,0003 bd3 ba1.8k sqft10604 Pavilion Dr, Indianapolis, IN 46259ActiveMLS ID #22115414, Jake Stiles, Coldwell Banker Stiles. MIBOR as distributed by MLS GRID
- $225,0002 bd3 ba1.4k sqft1852 Misty Lake Dr, Indianapolis, IN 46260ActiveMLS ID #22106483, Gurvinder Gill, CENTURY 21 Scheetz. MIBOR as distributed by MLS GRID
- $205,0003 bd2 ba1.1k sqft4630 N Richardt Ave, Indianapolis, IN 46226ActiveMLS ID #22108036, Marlene Agosto, Realty of America LLC. MIBOR as distributed by MLS GRID
- $219,0003 bd3 ba2.5k sqft3017 Skylar Ln, Indianapolis, IN 46208ActiveMLS ID #22109834, Joshua Shives, Raeco Realty. MIBOR as distributed by MLS GRID
- $300,0004 bd3 ba2.1k sqft1931 Brocken Ct, Indianapolis, IN 46229ActiveMLS ID #22110583, Doug Fredbeck, Keller Williams Indpls Metro N. MIBOR as distributed by MLS GRID
- $219,9004 bd2 ba1.8k sqft4231 E Thompson Rd, Indianapolis, IN 46237ActiveMLS ID #22097248, Isabella Frazier, Trelora Realty. MIBOR as distributed by MLS GRID
- $219,9003 bd1 ba1k sqft3460 Pleasant Creek Dr, Indianapolis, IN 46227ActiveMLS ID #22109781, Angie Young, RE/MAX Advanced Realty. MIBOR as distributed by MLS GRID
- $215,0003 bd2 ba1.3k sqft7762 Park North Lake Dr, Indianapolis, IN 46260ActiveMLS ID #22108206, Andrew Liechty, F.C. Tucker Company. MIBOR as distributed by MLS GRID
- $284,9003 bd2 ba1.9k sqft642 Crossfield Dr, Indianapolis, IN 46239ActiveMLS ID #22107010, Daimon Buck, F.C. Tucker Company. MIBOR as distributed by MLS GRID
- $269,0003 bd3 ba2k sqft5687 N Jamestown Dr, McCordsville, IN 46055ActiveMLS ID #22106839, Andrew Barr, @properties. MIBOR as distributed by MLS GRID
- $247,5003 bd2 ba1.3k sqft7433 Redcliff Rd, Indianapolis, IN 46256ActiveMLS ID #22090973, Teresa Homan, Mainstay Brokerage LLC. MIBOR as distributed by MLS GRID
- $240,0004 bd2 ba1.8k sqft1914 E Werges Ave, Indianapolis, IN 46237ActiveMLS ID #22102455, Neil Tremblett, F.C. Tucker Company. MIBOR as distributed by MLS GRID
- $304,0003 bd2 ba2.1k sqft6310 Copper Ct, Indianapolis, IN 46237ActiveMLS ID #22113561, Jerry Gemmecke, F.C. Tucker Company. MIBOR as distributed by MLS GRID
- $287,5003 bd3 ba1.8k sqft12519 Clearview Ln, Indianapolis, IN 46236ActiveMLS ID #22110280, Mark Simmons, eXp Realty, LLC. MIBOR as distributed by MLS GRID
