Tucked away in a quiet cul-de-sac, this beautifully updated ranch offers modern style with classic comfort. Inside you'll find an open concept floor plan featuring a sleek kitchen with stainless steel appliances and a large island for entertaining. This 3-bedroom home includes an attached garage, and large fenced in back yard with plenty of privacy. This is a fantastic option for first-time home buyers! Recently went through a full renovation in the last 2 years, and BRAND NEW HVAC SYSTEM installed July 2026!!
Active
Price increase: $3.1K (7/17)
$193,000
3314 Eastbrooke Ct, Indianapolis, IN 46235
3beds
892sqft
:
Get pre-qualified$1,313/mo
Residential, Single Family Residence
Built in 1982
0.25 Acres Lot
$-- Zestimate®
$216/sqft
$-- HOA
What's special
Attached garageQuiet cul-de-sacLarge island for entertainingOpen concept floor plan
- 86 days |
- 159 |
- 16 |
Zillow last checked:
Listing updated:
Listed by:
James Krause 812-360-0396,
@properties
Source: MIBOR as distributed by MLS GRID,MLS#: 22099497
Facts & features
Interior
Bedrooms & bathrooms
- Bedrooms: 3
- Bathrooms: 1
- Full bathrooms: 1
- Main level bathrooms: 1
- Main level bedrooms: 3
Primary bedroom
- Level: Main
- Area: 130 Square Feet
- Dimensions: 13x10
Bedroom 2
- Level: Main
- Area: 110 Square Feet
- Dimensions: 11x10
Bedroom 3
- Level: Main
- Area: 90 Square Feet
- Dimensions: 9x10
Kitchen
- Level: Main
- Area: 156 Square Feet
- Dimensions: 13x12
Living room
- Level: Main
- Area: 234 Square Feet
- Dimensions: 18x13
Heating
- Forced Air
Cooling
- Central Air
Appliances
- Included: Dishwasher, Electric Oven, Refrigerator
Features
- Kitchen Island
- Has basement: No
Interior area
- Total structure area: 892
- Total interior livable area: 892 sqft
Property
Parking
- Total spaces: 1
- Parking features: Attached
- Attached garage spaces: 1
Features
- Levels: One
- Stories: 1
Lot
- Size: 0.25 Acres
Details
- Parcel number: 490821113010000700
- Horse amenities: None
Construction
Type & style
- Home type: SingleFamily
- Architectural style: Ranch
- Property subtype: Residential, Single Family Residence
Materials
- Brick, Wood Siding
- Foundation: Slab
Condition
- New construction: No
- Year built: 1982
Utilities & green energy
- Water: Public
Community & HOA
Community
- Subdivision: No Subdivision
HOA
- Has HOA: No
Location
- Region: Indianapolis
Financial & listing details
- Price per square foot: $216/sqft
- Tax assessed value: $143,000
- Annual tax amount: $1,078
- Date on market: 5/7/2026
- Cumulative days on market: 86 days
Estimated market value
Not available
Estimated sales range
Not available
Not available
Price history
| Date | Event | Price |
|---|---|---|
| 7/17/2026 | Price change | $193,000+1.6%$216/sqft |
Source:  MIBOR as distributed by MLS GRID #22099497 Report a problem MIBOR as distributed by MLS GRID #22099497 Report a problem | ||
| 6/1/2026 | Price change | $189,900-2.6%$213/sqft |
Source: MIBOR as distributed by MLS GRID #22099497 Report a problem | ||
| 5/7/2026 | Listed for sale | $195,000+11.4%$219/sqft |
Source: MIBOR as distributed by MLS GRID #22099497 Report a problem | ||
| 3/13/2024 | Sold | $175,000$196/sqft |
Source: MIBOR as distributed by MLS GRID #21963082 Report a problem | ||
| 2/21/2024 | Pending sale | $175,000$196/sqft |
Source: MIBOR as distributed by MLS GRID #21963082 Report a problem | ||
| 2/8/2024 | Listed for sale | $175,000+105.9%$196/sqft |
Source: MIBOR as distributed by MLS GRID #21963082 Report a problem | ||
| 9/7/2023 | Sold | $85,000+0.1%$95/sqft |
Source: MIBOR as distributed by MLS GRID #21936186 Report a problem | ||
| 8/14/2023 | Pending sale | $84,900$95/sqft |
Source: MIBOR as distributed by MLS GRID #21936186 Report a problem | ||
| 8/4/2023 | Listed for sale | $84,900+23.3%$95/sqft |
Source: MIBOR as distributed by MLS GRID #21936186 Report a problem | ||
| 11/1/2021 | Sold | $68,850$77/sqft |
Source: Public Record Report a problem | ||
Public tax history
| Year | Property taxes | Tax assessment |
|---|---|---|
| 2025 | $1,078 -56.2% | $143,000 +30.8% |
| 2024 | $2,462 +24.5% | $109,300 +2.1% |
| 2023 | $1,977 +12.4% | $107,000 +19.2% |
| 2022 | $1,759 +13.9% | $89,800 +12.7% |
| 2021 | $1,543 +5.8% | $79,700 +14.3% |
| 2020 | $1,459 0% | $69,700 +5.9% |
| 2019 | $1,459 +15.2% | $65,800 |
| 2018 | $1,267 0% | $65,800 +7% |
| 2017 | $1,267 +12.9% | $61,500 +3.7% |
| 2016 | $1,122 +4.6% | $59,300 +11% |
| 2014 | $1,073 -14.4% | $53,400 -8.4% |
| 2013 | $1,254 | $58,300 -6.6% |
| 2012 | $1,254 | $62,400 -1.7% |
| 2011 | -- | $63,500 |
| 2010 | $1,285 -3.1% | $63,500 -3.6% |
| 2009 | $1,326 | $65,900 -3.7% |
| 2007 | -- | $68,400 +4.6% |
| 2003 | -- | $65,400 +352% |
| 2000 | -- | $14,470 |
Find assessor info on the county website
Monthly payment
Est. payment
Payment breakdown
Explore the cost of this home by adjusting the details. Changes won't be saved.Climate risks
Neighborhood: Far Eastside
Nearby schools
GreatSchools rating
- 4/10Sunny Heights Elementary SchoolGrades: K-4Distance: 1.2 mi
- 3/10Stonybrook Middle School (7-8)Grades: 5-8Distance: 1.2 mi
- 2/10Warren Central High SchoolGrades: 9-12Distance: 1.9 mi
- $171,8003 bd2 ba1.2k sqft3308 N Eastbrooke Ct, Indianapolis, IN 46235Off Market

- $189,8003 bd2 ba1.2k sqft3308 Eastbrooke Ct, Indianapolis, IN 46235Off Market

- $199,6003 bd0 ba1.4k sqft3315 Eastbrooke Ct, Indianapolis, IN 46235Off Market
- $170,5003 bd1 ba1.7k sqft3302 Eastbrooke Ct, Indianapolis, IN 46235Off Market
- $198,8003 bd2 ba1.5k sqft3309 Eastbrooke Ct, Indianapolis, IN 46235Off Market
- $160,2003 bd0 ba1.1k sqft3301 Eastbrooke Ct, Indianapolis, IN 46235Off Market
- $186,6003 bd2 ba1.5k sqft3262 Eastbrooke Ct, Indianapolis, IN 46235Off Market
- $176,5003 bd2 ba1.5k sqft3262 N Eastbrooke Ct, Indianapolis, IN 46235Off Market
A local agent can set up tours, give advice and negotiate with sellers.
Similar homes
- $184,9003 bd1 ba1.1k sqft3937 Marietta Ct, Indianapolis, IN 46235Active
 MLS ID #22109488, Brenda Cook, F.C. Tucker Company. MIBOR as distributed by MLS GRID
 - $195,0003 bd2 ba1k sqft2727 N Rural St, Indianapolis, IN 46218Active
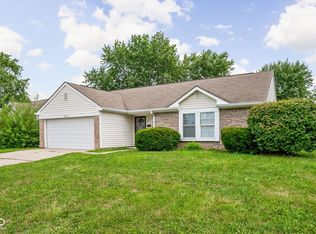 MLS ID #22115757, Mina Kadhum, Trueblood Real Estate. MIBOR as distributed by MLS GRID
 - $189,9993 bd1 ba1.2k sqft2015 Monroe St, Indianapolis, IN 46229Active
 MLS ID #22103716, Yadira Ramon Herrera, Mainstay Brokerage LLC. MIBOR as distributed by MLS GRID
 - $225,0003 bd2 ba1.3k sqft410 S Post Rd, Indianapolis, IN 46219Active
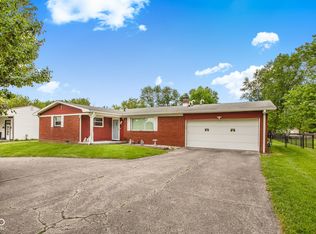 MLS ID #22115821, Patrick Daves, BluPrint Real Estate Group. MIBOR as distributed by MLS GRID
 - $209,9003 bd1 ba1.1k sqft11505 E 10th St, Indianapolis, IN 46229ActiveMLS ID #22102769, Wendy Ault, Wendy Ault. MIBOR as distributed by MLS GRID
- $174,9003 bd2 ba1.2k sqft721 N Linwood Ave, Indianapolis, IN 46201ActiveMLS ID #22117442, Yekaterina Filonova, Engel & Volkers. MIBOR as distributed by MLS GRID
- $159,0003 bd2 ba1.1k sqft3561 N Dubarry Rd, Indianapolis, IN 46226ActiveMLS ID #22109545, Malinda Ennis, Keller Williams Indy Metro NE. MIBOR as distributed by MLS GRID
- $205,0004 bd1 ba1.3k sqft2825 Kristen Dr E, Indianapolis, IN 46218ActiveMLS ID #22109281, Adriana Santiago-Lora, F.C. Tucker Company. MIBOR as distributed by MLS GRID
- $175,0002 bd1 ba990 sqft3445 N Riley Ave, Indianapolis, IN 46218ActiveMLS ID #22112166, Barbara Whiteside, Keller Williams Indy Metro NE. MIBOR as distributed by MLS GRID
- $234,9003 bd2 ba1k sqft11638 Peacock Ct, Indianapolis, IN 46236ActiveMLS ID #22114309, Nina Klemm, F.C. Tucker Company. MIBOR as distributed by MLS GRID
- $190,0003 bd1 ba864 sqft4761 Wellington Ave, Indianapolis, IN 46226ActiveMLS ID #22110712, Alan Lozano, F.C. Tucker Company. MIBOR as distributed by MLS GRID
- $174,9002 bd1 ba1k sqft2001 N Irwin St, Indianapolis, IN 46219ActiveMLS ID #22109580, Melissa Mendoza, CENTURY 21 Scheetz. MIBOR as distributed by MLS GRID
- $169,9002 bd1 ba902 sqft10323 Draycott Ave, Indianapolis, IN 46236ActiveMLS ID #22116422, Rachel Bradbury, Highgarden Real Estate. MIBOR as distributed by MLS GRID
- $164,0003 bd1 ba925 sqft2901 N Routiers Ave, Indianapolis, IN 46219ActiveMLS ID #22100455, Brittany Perry, Compass Indiana, LLC. MIBOR as distributed by MLS GRID
- $205,0003 bd2 ba1.1k sqft4630 N Richardt Ave, Indianapolis, IN 46226ActiveMLS ID #22108036, Marlene Agosto, Realty of America LLC. MIBOR as distributed by MLS GRID
- $189,5003 bd1 ba1k sqft2710 N Sherman Dr, Indianapolis, IN 46218ActiveMLS ID #22107927, Marlene Agosto, Realty of America LLC. MIBOR as distributed by MLS GRID
- $184,5553 bd2 ba984 sqft3914 Thrush Dr, Indianapolis, IN 46222ActiveMLS ID #22113499, Stuart Houghton, Keller Williams Indy Metro Partners. MIBOR as distributed by MLS GRID
- $165,0003 bd2 ba1.2k sqft8144 E Penway St, Indianapolis, IN 46226ActiveMLS ID #22105176, Lindsay Adams, Four Points Realty LLC. MIBOR as distributed by MLS GRID
- $205,0003 bd2 ba912 sqft3329 Bethel Ave, Indianapolis, IN 46203ActiveMLS ID #22113283, Ashley Wright, Highgarden Real Estate. MIBOR as distributed by MLS GRID
- $175,0003 bd2 ba1.2k sqft2020 N Layman Ave, Indianapolis, IN 46218ActiveMLS ID #22095213, Robert Davenport, Plum Tree Realty. MIBOR as distributed by MLS GRID
