Some homes just feel right the moment you walk in - and 2825 Kristen Dr E is one of them. This warm 1958 ranch in Indianapolis is the kind of place where life happens easily. Four bedrooms mean everyone gets their own space - whether that's a dedicated guest room, a home office, or a spot for the kids to call their own. The open, functional layout flows naturally from room to room, making everyday living feel effortless rather than cramped. The dedicated laundry room keeps the chaos of daily routines tucked away, and the full bathroom is right where you need it. But step outside and this home truly opens up. With nearly half an acre of yard - 17,860 square feet - you have the outdoor space that most homes in this price range simply can't offer. Grow a garden. Build a patio. Let the dog run. Host a summer cookout. The yard gives you the freedom to live the way you actually want to live. After a long day, the front porch is waiting - coffee in the morning, a cool breeze in the evening, and a quiet moment that's entirely yours. This is a home you settle into, personalize, and grow with. A place where the neighbors become familiar faces and the street starts to feel like yours too. At 1,300 square feet, it's the right size - enough room for your life, easy enough to maintain and make your own. Come see it in person. Schedule your private showing today.
Active
$205,000
2825 Kristen Dr E, Indianapolis, IN 46218
4beds
1,300sqft
:
Get pre-qualified$1,394/mo
Residential, Single Family Residence
Built in 1958
0.41 Acres Lot
$200,800 Zestimate®
$158/sqft
$-- HOA
What's special
Open functional layoutFront porchFour bedroomsHome officeDedicated guest roomDedicated laundry room
- 20 days |
- 256 |
- 17 |
Zillow last checked:
Listing updated:
Listed by:
Adriana Santiago-Lora 463-274-1245,
F.C. Tucker Company,
Timeko Whitaker 317-710-9533
Source: MIBOR as distributed by MLS GRID,MLS#: 22109281
Facts & features
Interior
Bedrooms & bathrooms
- Bedrooms: 4
- Bathrooms: 1
- Full bathrooms: 1
- Main level bathrooms: 1
- Main level bedrooms: 4
Primary bedroom
- Level: Main
- Area: 208 Square Feet
- Dimensions: 13x16
Bedroom 2
- Level: Main
- Area: 154 Square Feet
- Dimensions: 14X11
Bedroom 3
- Level: Main
- Area: 120 Square Feet
- Dimensions: 10x12
Bedroom 4
- Level: Main
- Area: 96 Square Feet
- Dimensions: 8x12
Kitchen
- Level: Main
- Area: 120 Square Feet
- Dimensions: 10X12
Laundry
- Level: Main
- Area: 84 Square Feet
- Dimensions: 12X7
Living room
- Level: Main
- Area: 242 Square Feet
- Dimensions: 22X11
Heating
- Forced Air, Natural Gas
Cooling
- Central Air
Appliances
- Included: Electric Water Heater, Microwave, Gas Oven, Refrigerator
Features
- Eat-in Kitchen
- Has basement: No
Interior area
- Total structure area: 1,300
- Total interior livable area: 1,300 sqft
Video & virtual tour
Property
Parking
- Total spaces: 1
- Parking features: Detached
- Garage spaces: 1
Features
- Levels: One
- Stories: 1
- Patio & porch: Deck, Patio
Lot
- Size: 0.41 Acres
- Features: Mature Trees
Details
- Parcel number: 490727116028000701
- Horse amenities: None
Construction
Type & style
- Home type: SingleFamily
- Architectural style: Ranch
- Property subtype: Residential, Single Family Residence
Materials
- Vinyl With Brick
- Foundation: Crawl Space
Condition
- New construction: No
- Year built: 1958
Utilities & green energy
- Water: Public
Community & HOA
Community
- Subdivision: No Subdivision
HOA
- Has HOA: No
Location
- Region: Indianapolis
Financial & listing details
- Price per square foot: $158/sqft
- Annual tax amount: $553
- Date on market: 7/6/2026
- Cumulative days on market: 21 days
Estimated market value
$200,800
$191,000 - $211,000
$1,540/mo
Price history
| Date | Event | Price |
|---|---|---|
| 7/6/2026 | Listed for sale | $205,000+7.9%$158/sqft |
Source:  MIBOR as distributed by MLS GRID #22109281 Report a problem MIBOR as distributed by MLS GRID #22109281 Report a problem | ||
| 4/4/2022 | Sold | $190,000$146/sqft |
Source: MIBOR as distributed by MLS GRID #21842566 Report a problem | ||
| 3/16/2022 | Pending sale | $190,000$146/sqft |
Source: MIBOR as distributed by MLS GRID #21842566 Report a problem | ||
| 3/11/2022 | Listed for sale | $190,000$146/sqft |
Source: MIBOR as distributed by MLS GRID #21842566 Report a problem | ||
Public tax history
Tax history is unavailable.
Monthly payment
Est. payment
Payment breakdown
Explore the cost of this home by adjusting the details. Changes won't be saved.Climate risks
Neighborhood: Arlington Woods
Nearby schools
GreatSchools rating
- 2/10Arlington Woods School 99Grades: PK-6Distance: 1.7 mi
- 5/10Arlington Community Middle SchoolGrades: 6-8Distance: 4.7 mi
- 1/10Arsenal Technical High SchoolGrades: 9-12Distance: 3.9 mi
- $123,6003 bd-- ba1.2k sqft2821 Kristen Dr E, Indianapolis, IN 46218Off Market
- $220,0003 bd-- ba1.4k sqft2750 Kristen East Dr E, Indianapolis, IN 46218Sold
- $153,6003 bd-- ba1.3k sqft2825 N Kristen East Dr, Indianapolis, IN 46218Off Market
- $121,0003 bd0 ba1.2k sqft2829 N Kristen East Dr, Indianapolis, IN 46218Off Market
- $157,9003 bd1 ba1k sqft2725 Kristen East Dr, Indianapolis, IN 46218Off Market
- $114,0002 bd0 ba1.2k sqft2839 N Kristen East Dr, Indianapolis, IN 46218Off Market
- $124,0003 bd1 ba1.1k sqft2841 N Kristen East Dr, Indianapolis, IN 46218Sold
- $123,2002 bd-- ba2k sqft2802 N Ritter Ave, Indianapolis, IN 46218Off Market
A local agent can set up tours, give advice and negotiate with sellers.
Similar homes
- $225,0003 bd2 ba1.3k sqft410 S Post Rd, Indianapolis, IN 46219Active
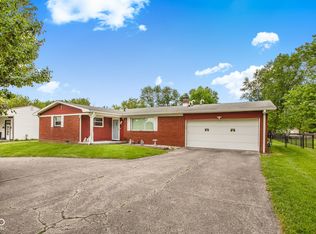 MLS ID #22115821, Patrick Daves, BluPrint Real Estate Group. MIBOR as distributed by MLS GRID
 - $184,9002 bd2 ba1.4k sqft5305 E 19th Pl, Indianapolis, IN 46218Active
 MLS ID #22111890, Goldie Scales, The Modglin Group. MIBOR as distributed by MLS GRID
 - $215,0002 bd2 ba1.4k sqft1125 N Huber St, Indianapolis, IN 46219Active
 MLS ID #22111738, Craig Costello, eXp Realty LLC. MIBOR as distributed by MLS GRID
 - $226,9003 bd2 ba1.5k sqft2157 Wallace Ave, Indianapolis, IN 46218Active
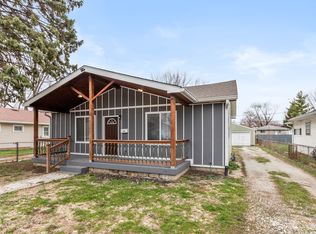 MLS ID #22090287, Leidy Ventura, Triple E Realty, LLC. MIBOR as distributed by MLS GRID
 - $209,9004 bd1 ba1.5k sqft6330 E Raymond St, Indianapolis, IN 46203ActiveMLS ID #22093022, Victoria Pina, Keller Williams Indpls Metro N. MIBOR as distributed by MLS GRID
- $199,9004 bd2 ba1.6k sqft404 N Grant Ave, Indianapolis, IN 46201ActiveMLS ID #22105412, Oksana Minkevych, Trueblood Real Estate. MIBOR as distributed by MLS GRID
- $199,9003 bd1 ba1.9k sqft137 N 4th Ave, Beech Grove, IN 46107ActiveMLS ID #22115644, John DeWitt, Trueblood Real Estate. MIBOR as distributed by MLS GRID
- $174,9002 bd1 ba1k sqft2001 N Irwin St, Indianapolis, IN 46219ActiveMLS ID #22109580, Melissa Mendoza, CENTURY 21 Scheetz. MIBOR as distributed by MLS GRID
- $224,9003 bd2 ba1.2k sqft5014 Reeder St, Indianapolis, IN 46203ActiveMLS ID #22106867, Laura Medina, F.C. Tucker Company. MIBOR as distributed by MLS GRID
- $184,9003 bd1 ba1.1k sqft3937 Marietta Ct, Indianapolis, IN 46235ActiveMLS ID #22109488, Brenda Cook, F.C. Tucker Company. MIBOR as distributed by MLS GRID
- $199,9003 bd2 ba1.2k sqft954 N Olney St, Indianapolis, IN 46201ActiveMLS ID #22099298, Angela Richardson, F.C. Tucker Company. MIBOR as distributed by MLS GRID
- $199,0003 bd2 ba1.1k sqft6004 Orinoco Ave, Indianapolis, IN 46227ActiveMLS ID #22109282, Jonah Hartsburg, Hoosier Hub Realty, LLC. MIBOR as distributed by MLS GRID
- $199,9003 bd3 ba1.8k sqft247 N Oakland Ave, Indianapolis, IN 46201ActiveMLS ID #22111104, Gadi Boukai, F.C. Tucker Company. MIBOR as distributed by MLS GRID
- $169,9003 bd2 ba1.3k sqft10238 Sutters Ct, Indianapolis, IN 46229ActiveMLS ID #22114860, Renee Peek, F.C. Tucker Company. MIBOR as distributed by MLS GRID
- $205,0003 bd2 ba1.1k sqft4630 N Richardt Ave, Indianapolis, IN 46226ActiveMLS ID #22108036, Marlene Agosto, Realty of America LLC. MIBOR as distributed by MLS GRID
- $184,5553 bd2 ba984 sqft3914 Thrush Dr, Indianapolis, IN 46222ActiveMLS ID #22113499, Stuart Houghton, Keller Williams Indy Metro Partners. MIBOR as distributed by MLS GRID
- $210,0002 bd1 ba1.3k sqft435 N Bancroft St, Indianapolis, IN 46201ActiveMLS ID #22099679, Brian Coffey, Steve Lew Real Estate Group, LLC. MIBOR as distributed by MLS GRID
- $189,9993 bd1 ba1.2k sqft2015 Monroe St, Indianapolis, IN 46229ActiveMLS ID #22103716, Yadira Ramon Herrera, Mainstay Brokerage LLC. MIBOR as distributed by MLS GRID
- $233,0003 bd2 ba1.4k sqft7824 E Hanna Ave, Indianapolis, IN 46239ActiveMLS ID #22105991, Lisanne Allen, Carpenter, REALTORS®. MIBOR as distributed by MLS GRID
- $159,0003 bd2 ba1.1k sqft3561 N Dubarry Rd, Indianapolis, IN 46226ActiveMLS ID #22109545, Malinda Ennis, Keller Williams Indy Metro NE. MIBOR as distributed by MLS GRID
