Welcome to this beautifully crafted new construction home offering modern design, an open layout, and stylish contemporary details from top to bottom. This brand-new home features 3 bedrooms, 2 full bathrooms, an attached 2-car garage, impressive 9-foot ceilings, and No HOA, delivering the perfect combination of comfort, freedom, functionality, and modern appeal. From the moment you arrive, the attractive gray exterior with crisp white trim, covered front porch, and concrete driveway create inviting curb appeal. The attached two-car garage provides secure parking, additional storage, and everyday convenience. Step inside to an open-concept living space enhanced by soaring 9-foot ceilings and abundant natural light. The spacious living room flows seamlessly into the expansive kitchen and dining area, creating one cohesive space ideal for entertaining and everyday living. The kitchen and dining area are thoughtfully designed with sleek white cabinetry, elegant quartz countertops, stainless steel appliances that remain with the home, and generous counter space. The open dining area comfortably accommodates a full dining table while maintaining a seamless connection to the heart of the home. The primary suite offers a private retreat with its own full bathroom featuring a stunning tile surround and contemporary finishes, along with a dedicated closet. Two additional bedrooms provide flexibility for guests, family, or a home office. The second full bathroom also showcases modern finishes and a matching tile surround for a cohesive look. Conveniently located minutes from Garfield Park, Fountain Square, downtown Indianapolis, and with easy access to I-65. Enjoy a spacious backyard ready for gatherings, pets, gardening, or creating your own outdoor retreat. Move-in ready and thoughtfully designed, this brand-new home offers modern style, everyday practicality, and the opportunity to be its very first owner. Schedule your showing today
Active
Price cut: $5K (8/26)
$250,000
2344 Saint Paul St, Indianapolis, IN 46203
3beds
1,634sqft
Residential, Single Family Residence
Built in 2026
8,276 Square Feet Lot
$-- Zestimate®
$153/sqft
$-- HOA
What's special
Sleek white cabinetryCovered front porchStylish contemporary detailsSecure parkingElegant quartz countertopsAbundant natural lightOpen layout
- 238 days
- 261
- 50
Zillow last checked:
Listing updated:
Listed by:
Javier Espinoza Javier.espinoza@realtyofamerica.com,
Realty of America LLC
Source: MIBOR as distributed by MLS GRID,MLS#: 22086517
Facts & features
Interior
Bedrooms & bathrooms
- Bedrooms: 3
- Bathrooms: 2
- Full bathrooms: 2
- Main level bathrooms: 2
- Main level bedrooms: 3
Primary bedroom
- Level: Main
- Area: 169 Square Feet
- Dimensions: 13x13
Bedroom 2
- Level: Main
- Area: 169 Square Feet
- Dimensions: 13x13
Bedroom 3
- Level: Main
- Area: 169 Square Feet
- Dimensions: 13x13
Dining room
- Level: Main
- Area: 104 Square Feet
- Dimensions: 13x8
Kitchen
- Level: Main
- Area: 143 Square Feet
- Dimensions: 13x11
Laundry
- Level: Main
- Area: 63 Square Feet
- Dimensions: 9x7
Living room
- Level: Main
- Area: 224 Square Feet
- Dimensions: 16x14
Heating
- Forced Air, Heat Pump
Cooling
- Central Air
Appliances
- Included: Dishwasher, Disposal, MicroHood, Electric Oven, Refrigerator
- Laundry: Laundry Room, Main Level
Features
- High Ceilings
- Has basement: No
Interior area
- Total structure area: 1,634
- Total interior livable area: 1,634 sqft
Property
Parking
- Total spaces: 2
- Parking features: Attached, Concrete
- Attached garage spaces: 2
Features
- Levels: One
- Stories: 1
- Patio & porch: Covered
- Fencing: Fenced,Partial
Lot
- Size: 8,276 Square Feet
Details
- Parcel number: 491019141106000101
- Horse amenities: None
Construction
Type & style
- Home type: SingleFamily
- Architectural style: Traditional
- Property subtype: Residential, Single Family Residence
Materials
- Cement Siding
- Foundation: Crawl Space
Condition
- New Construction
- New construction: Yes
- Year built: 2026
Details
- Builder name: Private Builder
Utilities & green energy
- Water: Public
Community & HOA
Community
- Subdivision: No Subdivision
HOA
- Has HOA: No
Location
- Region: Indianapolis
Financial & listing details
- Price per square foot: $153/sqft
- Tax assessed value: $12,700
- Annual tax amount: $340
- Date on market: 2/28/2026
- Cumulative days on market: 140 days
Estimated market value
Not available
Estimated sales range
Not available
Not available
Price history
| Date | Event | Price |
|---|---|---|
| 8/26/2026 | Price change | $250,000-2%$153/sqft |
Source:  MIBOR as distributed by MLS GRID #22086517 Report a problem MIBOR as distributed by MLS GRID #22086517 Report a problem | ||
| 6/19/2026 | Price change | $255,000-1.9%$156/sqft |
Source: MIBOR as distributed by MLS GRID #22086517 Report a problem | ||
| 5/21/2026 | Listed for sale | $260,000$159/sqft |
Source: MIBOR as distributed by MLS GRID #22086517 Report a problem | ||
| 3/4/2026 | Pending sale | $260,000$159/sqft |
Source: MIBOR as distributed by MLS GRID #22086517 Report a problem | ||
| 2/28/2026 | Listed for sale | $260,000+1219.8%$159/sqft |
Source: MIBOR as distributed by MLS GRID #22086517 Report a problem | ||
| 4/24/2024 | Sold | $19,700$12/sqft |
Source: MIBOR as distributed by MLS GRID #21964219 Report a problem | ||
| 4/15/2024 | Pending sale | $19,700$12/sqft |
Source: MIBOR as distributed by MLS GRID #21964219 Report a problem | ||
| 3/26/2024 | Price change | $19,700-0.3%$12/sqft |
Source: MIBOR as distributed by MLS GRID #21964219 Report a problem | ||
| 3/14/2024 | Price change | $19,750-1.2%$12/sqft |
Source: MIBOR as distributed by MLS GRID #21964219 Report a problem | ||
| 3/6/2024 | Price change | $19,9990%$12/sqft |
Source: MIBOR as distributed by MLS GRID #21964219 Report a problem | ||
| 2/15/2024 | Listed for sale | $20,000+516.5%$12/sqft |
Source: MIBOR as distributed by MLS GRID #21964219 Report a problem | ||
| 1/25/2024 | Sold | $3,244$2/sqft |
Source: Public Record Report a problem | ||
| 7/19/2019 | Listing removed | $750 |
Source: JC Stainbrook Report a problem | ||
| 7/15/2019 | Listed for rent | $750 |
Source: Zillow Rental Network Report a problem | ||
Public tax history
| Year | Property taxes | Tax assessment |
|---|---|---|
| 2025 | $301 +0% | $12,700 |
| 2024 | $301 +0.5% | $12,700 |
| 2023 | $300 +2.3% | $12,700 |
| 2022 | $293 -0.4% | $12,700 |
| 2021 | $294 -18.9% | $12,700 |
| 2020 | $362 -80.1% | $12,700 -78.4% |
| 2019 | $1,818 +521.5% | $58,900 +11.3% |
| 2018 | $292 +1.2% | $52,900 +7.5% |
| 2017 | $289 +20.3% | $49,200 +6% |
| 2016 | $240 +9.4% | $46,400 +11.5% |
| 2014 | $220 -38.1% | $41,600 +8.9% |
| 2013 | $355 | $38,200 -29.3% |
| 2012 | $355 | $54,000 -3.7% |
| 2011 | -- | $56,100 -2.9% |
| 2010 | $361 +35.4% | $57,800 +16.5% |
| 2009 | $266 | $49,600 -6.9% |
| 2007 | -- | $53,300 |
| 2006 | -- | $53,300 +32.3% |
| 2005 | -- | $40,300 |
| 2004 | -- | $40,300 |
| 2003 | -- | $40,300 +87.4% |
| 2002 | -- | $21,500 +216.2% |
| 2001 | -- | $6,800 |
| 2000 | -- | $6,800 |
Find assessor info on the county website
Monthly payment
Est. payment
Payment breakdown
Explore the cost of this home by adjusting the details. Changes won't be saved.Climate risks
Neighborhood: Near Southeast

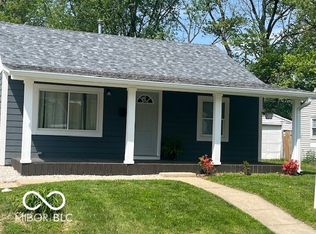
Similar homes
- $218,9003 bd1 ba1.2k sqft2509 S State Ave, Indianapolis, IN 46203Active
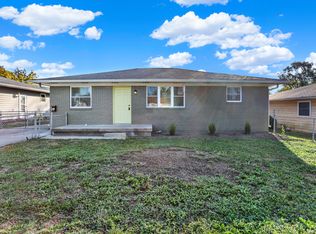 MLS ID #22127589, Dean Hicks, Berkshire Hathaway Home. MIBOR as distributed by MLS GRID
 - $235,0002 bd1 ba1.4k sqft2368 Harlan St, Indianapolis, IN 46203Active
 MLS ID #22109143, JACQUELYN JONES, Style Realty LLC. MIBOR as distributed by MLS GRID
 - $209,9004 bd2 ba1.4k sqft1831 Albany St, Indianapolis, IN 46203Active
 MLS ID #22125246, Jeremy Sandlin, F.C. Tucker Company. MIBOR as distributed by MLS GRID
 - $197,4993 bd2 ba1k sqft2646 Walker Ave, Indianapolis, IN 46203Active
 MLS ID #22117095, Rachel Bradbury, Highgarden Real Estate. MIBOR as distributed by MLS GRID
