Completely Reimagined 3-Bedroom Gem in One of Indy's Fastest-Growing Districts! Discover the perfect blend of modern design and urban energy in this fully rebuilt 3-bedroom, 2-bath home-ideally located minutes from downtown Indianapolis, Garfield Park, Fountain Square, the new Justice Campus, the University of Indianapolis, and the popular Pleasant Run Greenway. This vibrant corridor is rapidly transforming into one of the city's most exciting areas for homeowners and investors alike. Reconstructed from the studs up in 2023, everything here is brand new-roof, siding, windows, electrical, plumbing, HVAC, water heater, drywall, flooring, lighting, kitchen, and baths-offering total peace of mind and years of maintenance-free living. Enjoy chic electric fireplace located in the great room just off the kitchen and dining area giving the fireplace a perfect view from all areas. The stunning new kitchen features a spacious center island, sleek appliances, and generous counter space-perfect for entertaining or everyday cooking, family gatherings and or hosting an event for friends and family. The main-level bedroom and full bath add flexibility for guests or a home office, while upstairs you'll find two additional bedrooms and a stylish second bath. The deep backyard and rear deck offer plenty of outdoor space for relaxing, entertaining, or future expansion. Plenty of room to let your dreams and visions come to light right before your eyes! With no HOA, easy interstate access, and close proximity to parks, dining, shopping, and major employers, this home is an incredible opportunity to secure a move-in-ready property in an up-and-coming Indianapolis hotspot. Perfect for both homeowners and investors looking to be part of the city's next great growth story.
Active
Price cut: $26K (6/23)
$199,000
1549 Harlan St, Indianapolis, IN 46203
3beds
1,970sqft
:
Get pre-qualified$1,353/mo
Residential, Single Family Residence
Built in 1920
5,227 Square Feet Lot
$-- Zestimate®
$101/sqft
$-- HOA
What's special
- 97 days |
- 243 |
- 24 |
Zillow last checked:
Listing updated:
Listed by:
James Gilday 317-797-5062,
eXp Realty, LLC
Source: MIBOR as distributed by MLS GRID,MLS#: 22096051
Facts & features
Interior
Bedrooms & bathrooms
- Bedrooms: 3
- Bathrooms: 2
- Full bathrooms: 2
- Main level bathrooms: 1
- Main level bedrooms: 1
Primary bedroom
- Level: Upper
- Area: 270 Square Feet
- Dimensions: 18x15
Bedroom 2
- Level: Upper
- Area: 180 Square Feet
- Dimensions: 15x12
Bedroom 3
- Level: Main
- Area: 135 Square Feet
- Dimensions: 15x9
Dining room
- Level: Main
- Area: 104 Square Feet
- Dimensions: 8x13
Great room
- Level: Main
- Area: 288 Square Feet
- Dimensions: 18x16
Kitchen
- Level: Main
- Area: 180 Square Feet
- Dimensions: 15x12
Laundry
- Level: Main
- Area: 49 Square Feet
- Dimensions: 7x7
Heating
- Forced Air, Natural Gas
Cooling
- Central Air
Appliances
- Included: Dishwasher, Dryer, Disposal, Gas Oven, Range Hood, Refrigerator, Washer, Water Heater
- Laundry: In Unit, Laundry Room, Main Level
Features
- Eat-in Kitchen, Pantry, Smart Thermostat
- Has basement: No
- Number of fireplaces: 1
- Fireplace features: Electric, Living Room, Other
Interior area
- Total structure area: 1,970
- Total interior livable area: 1,970 sqft
Property
Parking
- Parking features: Alley Access, On Street
- Details: Garage Parking Other(Other)
Features
- Levels: One and One Half
- Stories: 1
- Patio & porch: Breeze Way, Deck
- Exterior features: Other
Lot
- Size: 5,227 Square Feet
- Features: City Lot, Sidewalks, Trees-Small (Under 20 Ft)
Details
- Parcel number: 491018207005000101
- Horse amenities: None
Construction
Type & style
- Home type: SingleFamily
- Architectural style: Traditional
- Property subtype: Residential, Single Family Residence
Materials
- Vinyl Siding
- Foundation: Crawl Space
Condition
- Updated/Remodeled
- New construction: No
- Year built: 1920
Utilities & green energy
- Water: Public
- Utilities for property: Electricity Connected, Sewer Connected, Water Connected
Community & HOA
Community
- Features: Low Maintenance Lifestyle
- Security: See Remarks, Smoke Detector(s)
- Subdivision: Stanton Pyle & Carters
HOA
- Has HOA: No
Location
- Region: Indianapolis
Financial & listing details
- Price per square foot: $101/sqft
- Tax assessed value: $226,000
- Annual tax amount: $5,028
- Date on market: 4/18/2026
- Cumulative days on market: 220 days
- Electric utility on property: Yes
Estimated market value
Not available
Estimated sales range
Not available
Not available
Price history
| Date | Event | Price |
|---|---|---|
| 6/23/2026 | Price change | $199,000-11.6%$101/sqft |
Source:  MIBOR as distributed by MLS GRID #22096051 Report a problem MIBOR as distributed by MLS GRID #22096051 Report a problem | ||
| 5/27/2026 | Price change | $225,000-6.3%$114/sqft |
Source: MIBOR as distributed by MLS GRID #22096051 Report a problem | ||
| 5/22/2026 | Price change | $240,000-7.7%$122/sqft |
Source: MIBOR as distributed by MLS GRID #22096051 Report a problem | ||
| 5/14/2026 | Price change | $260,000-13.3%$132/sqft |
Source: MIBOR as distributed by MLS GRID #22096051 Report a problem | ||
| 4/30/2026 | Price change | $299,900-4.8%$152/sqft |
Source: MIBOR as distributed by MLS GRID #22096051 Report a problem | ||
| 4/18/2026 | Listed for sale | $314,9000%$160/sqft |
Source: MIBOR as distributed by MLS GRID #22096051 Report a problem | ||
| 4/7/2026 | Listing removed | $315,000$160/sqft |
Source: MIBOR as distributed by MLS GRID #22075373 Report a problem | ||
| 3/10/2026 | Price change | $315,000-3.1%$160/sqft |
Source: MIBOR as distributed by MLS GRID #22075373 Report a problem | ||
| 1/29/2026 | Price change | $325,000-1.5%$165/sqft |
Source: MIBOR as distributed by MLS GRID #22075373 Report a problem | ||
| 1/8/2026 | Price change | $330,000-4.3%$168/sqft |
Source: MIBOR as distributed by MLS GRID #22075373 Report a problem | ||
| 12/24/2025 | Price change | $345,000-1.4%$175/sqft |
Source: MIBOR as distributed by MLS GRID #22075373 Report a problem | ||
| 12/11/2025 | Listed for sale | $350,000+21.5%$178/sqft |
Source: MIBOR as distributed by MLS GRID #22075373 Report a problem | ||
| 7/15/2024 | Listing removed | -- |
Source: Zillow Rentals Report a problem | ||
| 4/5/2024 | Price change | $2,100-8.7%$1/sqft |
Source: Zillow Rentals Report a problem | ||
| 2/29/2024 | Price change | $2,300-2.1%$1/sqft |
Source: Zillow Rentals Report a problem | ||
| 2/18/2024 | Price change | $2,350-2.1%$1/sqft |
Source: Zillow Rentals Report a problem | ||
| 1/20/2024 | Listed for rent | $2,400$1/sqft |
Source: Zillow Rentals Report a problem | ||
| 12/19/2023 | Sold | $288,000-3.7%$146/sqft |
Source: MIBOR as distributed by MLS GRID #21950166 Report a problem | ||
| 11/27/2023 | Pending sale | $299,000$152/sqft |
Source: MIBOR as distributed by MLS GRID #21950166 Report a problem | ||
| 11/2/2023 | Listed for sale | $299,000+232.2%$152/sqft |
Source: MIBOR as distributed by MLS GRID #21950166 Report a problem | ||
| 4/21/2023 | Sold | $90,000-10%$46/sqft |
Source: MIBOR as distributed by MLS GRID #21907184 Report a problem | ||
| 3/24/2023 | Pending sale | $100,000$51/sqft |
Source: MIBOR as distributed by MLS GRID #21907184 Report a problem | ||
| 3/12/2023 | Listed for sale | $100,000$51/sqft |
Source: MIBOR as distributed by MLS GRID #21907184 Report a problem | ||
| 2/27/2023 | Pending sale | $100,000$51/sqft |
Source: MIBOR as distributed by MLS GRID #21907184 Report a problem | ||
| 2/24/2023 | Price change | $100,000+11.2%$51/sqft |
Source: MIBOR as distributed by MLS GRID #21907184 Report a problem | ||
| 2/11/2023 | Listed for sale | $89,900+1023.8%$46/sqft |
Source: Owner Report a problem | ||
| 12/14/2009 | Sold | $8,000-18.2%$4/sqft |
Source: MIBOR as distributed by MLS GRID #2945903 Report a problem | ||
| 9/17/2009 | Sold | $9,775$5/sqft |
Source: Public Record Report a problem | ||
Public tax history
| Year | Property taxes | Tax assessment |
|---|---|---|
| 2025 | $5,028 +358.3% | $226,000 +6.7% |
| 2024 | $1,097 -20.8% | $211,900 +83.9% |
| 2023 | $1,385 +25.5% | $115,200 -6.3% |
| 2022 | $1,104 +26.5% | $122,900 +19% |
| 2021 | $873 +24.8% | $103,300 +13.1% |
| 2020 | $699 +37% | $91,300 +12% |
| 2019 | $510 -37.6% | $81,500 +26.4% |
| 2018 | $819 +90.9% | $64,500 +12.8% |
| 2017 | $429 +5.2% | $57,200 +6.5% |
| 2016 | $407 -68.6% | $53,700 -10.6% |
| 2014 | $1,299 +5.3% | $60,100 +6.7% |
| 2013 | $1,234 | $56,300 +2.4% |
| 2012 | $1,234 | $55,000 +3.4% |
| 2011 | -- | $53,200 |
| 2010 | $1,106 -2.5% | $53,200 |
| 2009 | $1,134 | $53,200 -12.5% |
| 2007 | -- | $60,800 +13.6% |
| 2003 | -- | $53,500 +150% |
| 2002 | -- | $21,400 +200.1% |
| 2001 | -- | $7,130 |
| 2000 | -- | $7,130 |
Find assessor info on the county website
Monthly payment
Est. payment
Payment breakdown
Explore the cost of this home by adjusting the details. Changes won't be saved.Climate risks
Neighborhood: Near Southeast
Nearby schools
GreatSchools rating
- 2/10Frederick Douglass School 19Grades: PK-5Distance: 0.5 mi
- 5/10Arlington Community Middle SchoolGrades: 6-8Distance: 2.6 mi
- 1/10Arsenal Technical High SchoolGrades: 9-12Distance: 2.1 mi
- $102,3002 bd-- ba1k sqft1545 Harlan St, Indianapolis, IN 46203Off Market
- $137,5003 bd1 ba1.1k sqft1553 Harlan St, Indianapolis, IN 46203Off Market
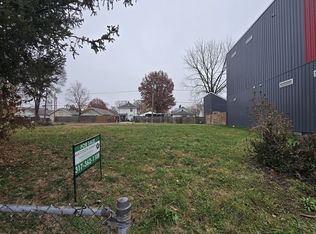
- $25,0005,227.2 Square Feet1541 Harlan St, Indianapolis, IN 46203Sold
- $2,800-- bd-- ba-- sqft1555 Harlan St, Indianapolis, IN 46203Off Market
- $154,7003 bd-- ba1.1k sqft1535 Harlan St, Indianapolis, IN 46203Off Market
- $219,9003 bd1 ba1.1k sqft1554 Harlan St, Indianapolis, IN 46203Sold
- $104,4003 bd-- ba864 sqft1550 Harlan St, Indianapolis, IN 46203Off Market
- $134,7003 bd-- ba960 sqft1557 Harlan St, Indianapolis, IN 46203Off Market
A local agent can set up tours, give advice and negotiate with sellers.
Similar homes
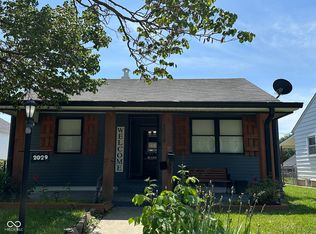
- $179,9002 bd3 ba1.3k sqft2029 E Legrande Ave, Indianapolis, IN 46203Active
 MLS ID #22105338, Luis Coronel, Realty of America LLC. MIBOR as distributed by MLS GRID
 - $196,9004 bd2 ba1.8k sqft1501 N Denny St, Indianapolis, IN 46201Active
 MLS ID #22111030, Brian Wayman, CENTURY 21 Scheetz. MIBOR as distributed by MLS GRID
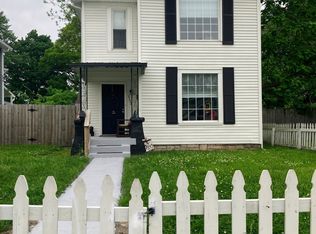
 - $205,0004 bd2 ba2.1k sqft1114 N Olney St, Indianapolis, IN 46201Active
 MLS ID #22094712, Laura King, F.C. Tucker Company. MIBOR as distributed by MLS GRID
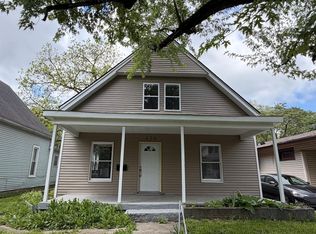
 - $209,9004 bd2 ba2.2k sqft420 N Linwood Ave, Indianapolis, IN 46201Active
 MLS ID #22099370, Angela Richardson, F.C. Tucker Company. MIBOR as distributed by MLS GRID
 - $189,9002 bd2 ba1.5k sqft221 Kansas St, Indianapolis, IN 46225ActiveMLS ID #22115699, Molly Allen, Lohmiller Real Estate. MIBOR as distributed by MLS GRID
- $190,0003 bd2 ba2.5k sqft2702 Caroline Ave, Indianapolis, IN 46218ActiveMLS ID #22109452, Jeffrey Allen, eXp Realty, LLC. MIBOR as distributed by MLS GRID
- $254,9004 bd2 ba2.1k sqft1442 Laurel St, Indianapolis, IN 46203ActiveMLS ID #22094475, Ashley Mullin, FS Houses LLC. MIBOR as distributed by MLS GRID
- $215,0003 bd1 ba2.4k sqft715 Wallace Ave, Indianapolis, IN 46201ActiveMLS ID #22108588, Mitzi Myers, Traditions Realty, LLC. MIBOR as distributed by MLS GRID
- $297,9003 bd3 ba1.6k sqft1338 E Minnesota St, Indianapolis, IN 46203ActiveMLS ID #22105751, Kevin Kervan, JBG, Inc.. MIBOR as distributed by MLS GRID
- $237,0002 bd2 ba1k sqft1342 E Minnesota St, Indianapolis, IN 46203ActiveMLS ID #22083306, Susan Reynolds, Fathom Realty. MIBOR as distributed by MLS GRID
- $245,0003 bd2 ba1.9k sqft2627 Southeastern Ave, Indianapolis, IN 46201ActiveMLS ID #22082007, Scott Veerkamp, My Agent. MIBOR as distributed by MLS GRID
- $214,9003 bd2 ba1k sqft110 Wisconsin St, Indianapolis, IN 46225ActiveMLS ID #22103335, Josh Gosman, Gosman Realty Group. MIBOR as distributed by MLS GRID
- $194,5003 bd1 ba1k sqft306 S Kenmore Rd, Indianapolis, IN 46219ActiveMLS ID #22093680, Cinda Cosgrove, Cosgrove Group LLC. MIBOR as distributed by MLS GRID
- $219,9003 bd2 ba1.6k sqft5725 E Greenfield Ave, Indianapolis, IN 46219ActiveMLS ID #22096458, Gregory Geller, F.C. Tucker Company. MIBOR as distributed by MLS GRID
- $199,9004 bd3 ba2k sqft3705 Adams St, Indianapolis, IN 46218ActiveMLS ID #22108664, Devan Lunceford, Totalis Real Estate Solutions. MIBOR as distributed by MLS GRID
- $185,0004 bd3 ba1.4k sqft517 S Warman Ave, Indianapolis, IN 46222ActiveMLS ID #22110416, Maria Lasher, eXp Realty LLC. MIBOR as distributed by MLS GRID
- $219,9003 bd2 ba1.6k sqft3547 Horner Dr, Indianapolis, IN 46239ActiveMLS ID #22107743, Kyle Holler, Tyler Knows Real Estate LLC. MIBOR as distributed by MLS GRID
- $194,9002 bd2 ba1.5k sqft1062 N Tremont St, Indianapolis, IN 46222ActiveMLS ID #22109319, Sandra Moreno Corona, F.C. Tucker Company. MIBOR as distributed by MLS GRID
- $160,0003 bd2 ba1.8k sqft2755 N Dearborn St, Indianapolis, IN 46218ActiveMLS ID #22111638, Ashley Marino, Berkshire Hathaway HomeServices. MIBOR as distributed by MLS GRID
- $185,0002 bd2 ba1k sqft17 E Caven St, Indianapolis, IN 46225ActiveMLS ID #22108739, RJ LaChance, Tyler Knows Real Estate LLC. MIBOR as distributed by MLS GRID
