Welcome home to this beautifully renovated 2-bedroom, 2-bathroom gem in Indianapolis' historic Old Southside neighborhood. Thoughtfully remodeled from top to bottom, this move-in ready home offers the perfect blend of modern style and urban convenience with easy access to downtown Indianapolis. Step inside to discover an expansive open-concept living, dining, and kitchen area designed for both everyday living and entertaining. The stunning new kitchen features stainless steel appliances, stylish finishes, and ample workspace. New LVP flooring flows throughout the home, creating a cohesive and low-maintenance living environment. The spacious primary suite offers a private retreat with its own beautifully updated bathroom, while the second bedroom enjoys access to a Jack-and-Jill bathroom featuring attractive tile surrounds and modern fixtures. An in-unit laundry area adds everyday convenience. Outside, you'll find a cozy backyard perfect for relaxing, gardening, or gathering with friends, along with valuable alley access. Additional updates include a new roof and fully remodeled bathrooms, giving you peace of mind for years to come. Don't miss this opportunity to own a turnkey home in one of Indianapolis' most convenient locations, just minutes from downtown dining, entertainment, sporting events, and major commuter routes.
Pending
Price cut: $8.6K (9/16)
$169,900
17 E Caven St, Indianapolis, IN 46225
2beds
1,085sqft
Residential, Single Family Residence
Built in 1900
3,049 Square Feet Lot
$-- Zestimate®
$157/sqft
$-- HOA
What's special
Modern fixturesStylish finishesStunning new kitchenSpacious primary suiteIn-unit laundry areaAttractive tile surroundsValuable alley access
- 121 days
- 85
- 9
Zillow last checked:
Listing updated:
Listed by:
RJ LaChance workwithrj@gmail.com,
Tyler Knows Real Estate LLC,
Zackary Taylor,
Tyler Knows Real Estate LLC
Source: MIBOR as distributed by MLS GRID,MLS#: 22108739
Facts & features
Interior
Bedrooms & bathrooms
- Bedrooms: 2
- Bathrooms: 2
- Full bathrooms: 2
- Main level bathrooms: 2
- Main level bedrooms: 2
Primary bedroom
- Level: Main
- Area: 195 Square Feet
- Dimensions: 13x15
Bedroom 2
- Level: Main
- Area: 88 Square Feet
- Dimensions: 8x11
Kitchen
- Level: Main
- Area: 169 Square Feet
- Dimensions: 13x13
Living room
- Level: Main
- Area: 169 Square Feet
- Dimensions: 13x13
Heating
- Forced Air, Natural Gas
Cooling
- Central Air
Appliances
- Included: Dishwasher, Electric Water Heater, Disposal, Microwave, Gas Oven, Refrigerator
Features
- Eat-in Kitchen
- Basement: Unfinished
Interior area
- Total structure area: 1,085
- Total interior livable area: 1,085 sqft
- Finished area below ground: 0
Property
Parking
- Parking features: None
Features
- Levels: One
- Stories: 1
- Patio & porch: Covered
Lot
- Size: 3,049 Square Feet
- Features: See Remarks
Details
- Parcel number: 491113112017000101
- Horse amenities: None
Construction
Type & style
- Home type: SingleFamily
- Architectural style: Traditional
- Property subtype: Residential, Single Family Residence
Materials
- Vinyl Siding, Wood Siding
- Foundation: Block
Condition
- Updated/Remodeled
- New construction: No
- Year built: 1900
Utilities & green energy
- Electric: 100 Amp Service
- Water: Public
- Utilities for property: Electricity Connected, Sewer Connected, Water Connected
Community & HOA
Community
- Subdivision: Ayres S Meridian St
HOA
- Has HOA: No
Location
- Region: Indianapolis
Financial & listing details
- Price per square foot: $157/sqft
- Tax assessed value: $68,700
- Annual tax amount: $1,500
- Date on market: 6/17/2026
- Cumulative days on market: 122 days
- Electric utility on property: Yes
Estimated market value
Not available
Estimated sales range
Not available
Not available
Price history
| Date | Event | Price |
|---|---|---|
| 9/23/2026 | Pending sale | $169,900$157/sqft |
Source:  MIBOR as distributed by MLS GRID #22108739 Report a problem MIBOR as distributed by MLS GRID #22108739 Report a problem | ||
| 9/16/2026 | Price change | $169,900-4.8%$157/sqft |
Source: MIBOR as distributed by MLS GRID #22108739 Report a problem | ||
| 8/6/2026 | Price change | $178,500-0.3%$165/sqft |
Source: MIBOR as distributed by MLS GRID #22108739 Report a problem | ||
| 7/28/2026 | Price change | $179,000-3.2%$165/sqft |
Source: MIBOR as distributed by MLS GRID #22108739 Report a problem | ||
| 7/22/2026 | Price change | $185,000-2.1%$171/sqft |
Source: MIBOR as distributed by MLS GRID #22108739 Report a problem | ||
| 7/10/2026 | Price change | $189,000-5.5%$174/sqft |
Source: MIBOR as distributed by MLS GRID #22108739 Report a problem | ||
| 6/23/2026 | Price change | $199,900-4.8%$184/sqft |
Source: MIBOR as distributed by MLS GRID #22108739 Report a problem | ||
| 6/17/2026 | Listed for sale | $209,900+249.8%$193/sqft |
Source: MIBOR as distributed by MLS GRID #22108739 Report a problem | ||
| 11/21/2025 | Sold | $60,000+106.9%$55/sqft |
Source: Public Record Report a problem | ||
| 9/3/2020 | Listing removed | $29,000$27/sqft |
Source: RE/MAX Ability Plus #21710186 Report a problem | ||
| 9/2/2020 | Listed for sale | $29,000$27/sqft |
Source: RE/MAX Ability Plus #21710186 Report a problem | ||
| 5/19/2020 | Pending sale | $29,000$27/sqft |
Source: RE/MAX Ability Plus #21710186 Report a problem | ||
| 5/14/2020 | Listed for sale | $29,000$27/sqft |
Source: RE/MAX Ability Plus #21710186 Report a problem | ||
Public tax history
| Year | Property taxes | Tax assessment |
|---|---|---|
| 2025 | $1,500 -3.8% | $68,700 +8.7% |
| 2024 | $1,558 +3.8% | $63,200 -3.8% |
| 2023 | $1,502 +24% | $65,700 +3.3% |
| 2022 | $1,211 +9.9% | $63,600 +21.1% |
| 2021 | $1,102 +28.6% | $52,500 +10.3% |
| 2020 | $857 +28% | $47,600 +31.1% |
| 2019 | $669 +11.4% | $36,300 +29.2% |
| 2018 | $601 +2.8% | $28,100 +4.9% |
| 2017 | $584 -1% | $26,800 +6.3% |
| 2016 | $590 -9% | $25,200 -16% |
| 2014 | $649 -15.5% | $30,000 -4.5% |
| 2013 | $767 | $31,400 -8.2% |
| 2012 | $767 | $34,200 +8.6% |
| 2011 | -- | $31,500 |
| 2010 | $655 +9.7% | $31,500 +12.5% |
| 2009 | $597 | $28,000 -17.6% |
| 2007 | -- | $34,000 |
Find assessor info on the county website
Monthly payment
Est. payment
Payment breakdown
Explore the cost of this home by adjusting the details. Changes won't be saved.Climate risks
Neighborhood: Near Southside
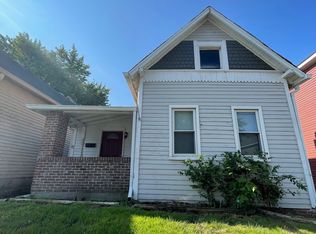
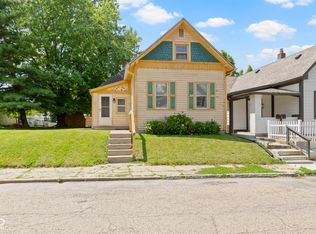
Similar homes
- $174,9003 bd2 ba1.2k sqft361 W Gimber St, Indianapolis, IN 46225Active
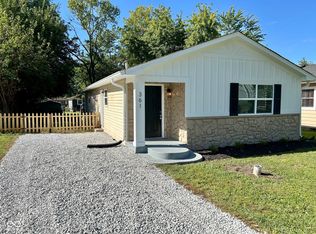 MLS ID #22122300, Brian Campbell, BFC Realty Group. MIBOR as distributed by MLS GRID
 - $154,9002 bd2 ba1.6k sqft2154 Webb St, Indianapolis, IN 46225Active
 MLS ID #22126647, Lori Summers, Broker Direct Realty, LLC. MIBOR as distributed by MLS GRID
 - $174,9002 bd2 ba960 sqft1131 E Gimber St, Indianapolis, IN 46203Active
 MLS ID #22123038, Mark Coffey, Keller Williams Indy Metro Partners. MIBOR as distributed by MLS GRID
 - $174,9003 bd2 ba1k sqft2217 Trowbridge St, Indianapolis, IN 46203Active
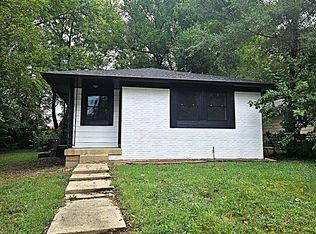 MLS ID #22127747, Patsy Coffey, Keller Williams Indy Metro Partners. MIBOR as distributed by MLS GRID
