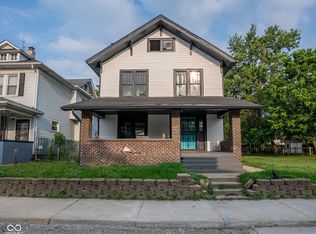
Timeless Tudor charm meets modern luxury in one of Indianapolis' most picturesque neighborhoods! Overlooking the scenic beauty of Brookside Park, this stunning 3,688 sqft Tudor, has been extensively renovated while preserving the architectural character that makes these homes so special. It's no surprise that this home has already been turning heads and generating interest from neighbors and passersby. From the moment you step through the original arched entry, you'll be welcomed by soaring vaulted ceilings, with exposed beams, a dramatic arched picture window, and a spacious living room centered around the home's beautifully preserved fireplace. Every update was thoughtfully selected to compliment the home's timeless design. The completely renovated kitchen features new cabinetry, quartz countertops, stainless steel appliances, and an open layout that flows effortlessly into the main living spaces. The main level offers two generous sized bedrooms with large closets, and a beautifully updated full bath. Upstairs, the expansive attic has been transformed into a private primary retreat, creating an impressive owner's suite with abundant space and privacy. The updated basement provides even more flexible space, perfect for a gym, recreation, storage, or even additional living space! Nearly every major system has been updated for peace of mind, including: Brand new HVAC system, Brand new water heater, foundation repairs and additional support. Updated plumbing, electrical, and roof. New LVP flooring throughout the home. A Beautiful new staircase, and a brand new detached garage! Located directly across from Brookside Park, you'll enjoy tree-lined views, walking trails, recreation, and one of Indianapolis' most charming historic streets- all while being just minutes from Windsor Park, Downtown, Mass ave, Bottleworks, and the best dining and entertainment the city has to offer! This is more than a renovation- it's the opportunity to own a piece of Indianapolis hi
Active
$314,900
3309 Brookside Parkway South Dr S, Indianapolis, IN 46201
3beds
3,688sqft
:
Get pre-qualified$2,100/mo
Residential, Single Family Residence
Built in 1925
6,534 Square Feet Lot
$-- Zestimate®
$85/sqft
$-- HOA
What's special
Beautiful new staircaseBeautifully preserved fireplaceBrand new detached garageQuartz countertopsTree-lined viewsSoaring vaulted ceilingsDramatic arched picture window
- 9 hours |
- 185 |
- 30 |
Zillow last checked:
Listing updated:
Listed by:
Kylie Brooke 317-652-1516,
Epique Inc,
Austin Lipking,
Epique Inc
Source: MIBOR as distributed by MLS GRID,MLS#: 22101611
Facts & features
Interior
Bedrooms & bathrooms
- Bedrooms: 3
- Bathrooms: 2
- Full bathrooms: 2
- Main level bathrooms: 1
- Main level bedrooms: 2
Primary bedroom
- Level: Upper
- Area: 238 Square Feet
- Dimensions: 17x14
Bedroom 2
- Level: Main
- Area: 182 Square Feet
- Dimensions: 13x14
Bedroom 3
- Level: Main
- Area: 192 Square Feet
- Dimensions: 16x12
Breakfast room
- Level: Main
- Area: 70 Square Feet
- Dimensions: 7x10
Dining room
- Level: Main
- Area: 210 Square Feet
- Dimensions: 14x15
Great room
- Level: Main
- Area: 330 Square Feet
- Dimensions: 22x15
Kitchen
- Level: Main
- Area: 110 Square Feet
- Dimensions: 11x10
Sun room
- Level: Main
- Area: 96 Square Feet
- Dimensions: 8x12
Heating
- Forced Air, Natural Gas
Cooling
- Central Air
Appliances
- Included: Electric Cooktop, Dishwasher, Disposal, Gas Water Heater, Electric Oven, Water Heater, Washer, Refrigerator, Dryer, Range Hood
- Laundry: In Unit, In Basement
Features
- Attic Stairway, Walk-In Closet(s), Hardwood Floors, Supplemental Storage, Ceiling Fan(s), Entrance Foyer, Pantry, Double Vanity, Breakfast Bar, Cathedral Ceiling(s)
- Flooring: Hardwood
- Basement: Full,Roughed In,Storage Space
- Attic: Permanent Stairs
- Number of fireplaces: 1
- Fireplace features: Great Room, Wood Burning
Interior area
- Total structure area: 3,688
- Total interior livable area: 3,688 sqft
- Finished area below ground: 0
Property
Parking
- Total spaces: 12
- Parking features: Detached, Concrete
- Garage spaces: 12
- Details: Garage Parking Other(Guest Street Parking, Other)
Features
- Levels: One and One Half
- Stories: 1
- Exterior features: Balcony
- Fencing: Fenced,Full,Gate
- Has view: Yes
- View description: Forest, Park/Greenbelt, Trees/Woods
Lot
- Size: 6,534 Square Feet
- Features: Not Applicable
Details
- Parcel number: 490732103044000101
- Horse amenities: None
Construction
Type & style
- Home type: SingleFamily
- Architectural style: Tudor
- Property subtype: Residential, Single Family Residence
Materials
- Brick
- Foundation: Block, Brick/Mortar
Condition
- Updated/Remodeled
- New construction: No
- Year built: 1925
Utilities & green energy
- Water: Public
Community & HOA
Community
- Subdivision: Fletchers S K South Brookside Addition
HOA
- Has HOA: No
Location
- Region: Indianapolis
Financial & listing details
- Price per square foot: $85/sqft
- Annual tax amount: $4,024
- Date on market: 7/28/2026
- Cumulative days on market: 1 day
Estimated market value
Not available
Estimated sales range
Not available
Not available
Price history
| Date | Event | Price |
|---|---|---|
| 7/28/2026 | Listed for sale | $314,900+214.9%$85/sqft |
Source:  MIBOR as distributed by MLS GRID #22101611 Report a problem MIBOR as distributed by MLS GRID #22101611 Report a problem | ||
| 3/27/2026 | Sold | $100,000-13.8%$27/sqft |
Source: MIBOR as distributed by MLS GRID #22087760 Report a problem | ||
| 3/25/2026 | Pending sale | $116,000$31/sqft |
Source: MIBOR as distributed by MLS GRID #22087760 Report a problem | ||
| 3/7/2026 | Listed for sale | $116,000-7.2%$31/sqft |
Source: MIBOR as distributed by MLS GRID #22087760 Report a problem | ||
| 1/19/2022 | Sold | $125,000+13.6%$34/sqft |
Source: MIBOR as distributed by MLS GRID #21830771 Report a problem | ||
| 1/11/2022 | Pending sale | $110,000$30/sqft |
Source: MIBOR as distributed by MLS GRID #21830771 Report a problem | ||
| 1/6/2022 | Listed for sale | $110,000$30/sqft |
Source: MIBOR as distributed by MLS GRID #21830771 Report a problem | ||
Public tax history
Tax history is unavailable.
Monthly payment
Est. payment
Payment breakdown
Explore the cost of this home by adjusting the details. Changes won't be saved.Climate risks
Neighborhood: Near Eastside
Nearby schools
GreatSchools rating
- 4/10Brookside School 54Grades: PK-5Distance: 0.5 mi
- 4/10Francis W. Parker School 56Grades: PK-8Distance: 1.7 mi
- 1/10Arsenal Technical High SchoolGrades: 9-12Distance: 1.6 mi
- $100,0002 bd-- ba1.5k sqft3309 Brookside Pkwy, Indianapolis, IN 46201Sold
- $153,8002 bd-- ba1.4k sqft1537 N Lasalle St, Indianapolis, IN 46201Off Market
- $7,300-- bd-- ba-- sqft3315 Brookside Pkwy, Indianapolis, IN 46201Off Market
- $138,4002 bd-- ba1k sqft1529 N Lasalle St, Indianapolis, IN 46201Off Market
- $146,0002 bd1 ba2k sqft3325 Brookside Pkwy, Indianapolis, IN 46201Sold
- $142,5003 bd2 ba3.1k sqft1521 N Lasalle St, Indianapolis, IN 46201Off Market
- $195,0002 bd2 ba1.5k sqft3336 Brookside Parkway North Dr, Indianapolis, IN 46218Sold
- $231,3005 bd2 ba2.5k sqft3225 Brookside Pkwy, Indianapolis, IN 46201Off Market
A local agent can set up tours, give advice and negotiate with sellers.
Similar homes
- $350,0004 bd2 ba2.5k sqft24 Hendricks Pl, Indianapolis, IN 46201Active
 MLS ID #22115030, Lora Reynolds, Epique Inc. MIBOR as distributed by MLS GRID
 - $324,9003 bd3 ba2.6k sqft4903 Guion Rd, Indianapolis, IN 46254Active
 MLS ID #22116527, Erika Rojas, Trusted Realty Partners of Ind. MIBOR as distributed by MLS GRID
 - $249,0003 bd3 ba3.2k sqft3320 E New York St, Indianapolis, IN 46201Active
 MLS ID #22101212, Joshua Vida, Paradigm Realty Solutions. MIBOR as distributed by MLS GRID
 - $305,0004 bd3 ba3.2k sqft3210 Hovey St, Indianapolis, IN 46218Active
 MLS ID #22114173, Julie Preston, F.C. Tucker Company. MIBOR as distributed by MLS GRID
 - $325,0003 bd3 ba3.2k sqft8632 El Rico Dr, Indianapolis, IN 46240ActiveMLS ID #22114986, Ashley Mullin, FS Houses LLC. MIBOR as distributed by MLS GRID
- $249,5003 bd2 ba2.7k sqft126 N Drexel Ave, Indianapolis, IN 46201ActiveMLS ID #22106353, Juan Cassella, F.C. Tucker Company. MIBOR as distributed by MLS GRID
- $360,0004 bd3 ba2.6k sqft636 Creston Point Cir, Indianapolis, IN 46239ActiveMLS ID #22106858, Lennie Frierson, Frierson's, LLC. MIBOR as distributed by MLS GRID
- $299,9993 bd2 ba2.4k sqft2230 Bellefontaine St, Indianapolis, IN 46205ActiveMLS ID #22110615, Dylan Haywood, F.C. Tucker Company. MIBOR as distributed by MLS GRID
- $284,5005 bd2 ba3.2k sqft617 E 37th St, Indianapolis, IN 46205ActiveMLS ID #22107985, Delores Kennedy, B & K Realty, Inc. MIBOR as distributed by MLS GRID
- $215,0003 bd2 ba2.4k sqft941 N Tuxedo St, Indianapolis, IN 46201ActiveMLS ID #22059548, Zach Syrus, Compass Indiana, LLC. MIBOR as distributed by MLS GRID
- $--4 bd3 ba1.9k sqft1141 W 31st St, Indianapolis, IN 46208AuctionAuction.com 1
- $299,9004 bd4 ba3.3k sqft907 Woodlawn Ave, Indianapolis, IN 46203ActiveMLS ID #22108202, Andy Ludlow, eXp Realty, LLC. MIBOR as distributed by MLS GRID
- $220,0004 bd3 ba2k sqft3565 Evergreen Ave, Indianapolis, IN 46205ActiveMLS ID #22110778, James White, Vylla Home. MIBOR as distributed by MLS GRID
- $315,0003 bd3 ba3.8k sqft5210 W Southport Rd, Indianapolis, IN 46221ActiveMLS ID #22106686, Janice Ruiz, Keller Williams Indpls Metro N. MIBOR as distributed by MLS GRID
- $245,0003 bd2 ba1.9k sqft2627 Southeastern Ave, Indianapolis, IN 46201ActiveMLS ID #22082007, Scott Veerkamp, My Agent. MIBOR as distributed by MLS GRID
- $184,9003 bd2 ba2.4k sqft532 N Denny St, Indianapolis, IN 46201ActiveMLS ID #22097980, Lora Lex, Fire House Real Estate. MIBOR as distributed by MLS GRID
- $215,0003 bd1 ba2.4k sqft715 Wallace Ave, Indianapolis, IN 46201ActiveMLS ID #22108588, Mitzi Myers, Traditions Realty, LLC. MIBOR as distributed by MLS GRID
- $340,0004 bd4 ba2.7k sqft5262 Mark Ln, Indianapolis, IN 46226ActiveMLS ID #22114604, Jesus Moreno, HIVE Realty Group. MIBOR as distributed by MLS GRID
- $350,0005 bd3 ba4k sqft296 Ironwood Ct, Carmel, IN 46033ActiveMLS ID #22115855, Jimmy Dulin, eXp Realty LLC. MIBOR as distributed by MLS GRID
- $--4 bd1 ba1.8k sqft3205 Ivory Way, Indianapolis, IN 46227AuctionAuction.com 2
