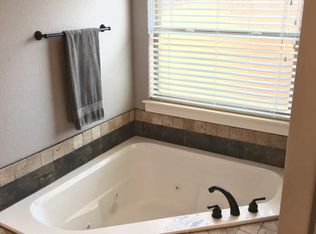
Beautifully remodeled home with finished basement, situated directly across from scenic Brookside Park and within walking distance of a locally renowned school! Just steps from your front door, the 108-acre Brookside Park features a historic activity center, a large outdoor pool, and access to the newly completed Pogues Run Trail extension. This scenic trail stretches two miles to Mass Ave's Bottleworks District, passing some of the city's best local spots along the way, including Amelia's Bakery, Kan-Kan Cinema, Centerpoint Brewery, and the Fowling Warehouse. Inside, enjoy a thoughtfully updated interior featuring hardwood flooring, fresh paint, updated windows, and a modern kitchen & bathrooms. The finished basement provides valuable extra living space, including a full bathroom. Additional updates include a newer roof, privacy fence, central air, and a newer furnace. Located just minutes from downtown Indianapolis, this home provides the perfect blend of urban convenience and neighborhood charm.
Sold
$195,000
3336 Brookside Parkway North Dr, Indianapolis, IN 46218
2beds
1,536sqft
Residential, Single Family Residence
Built in 1953
5,227 Square Feet Lot
$198,000 Zestimate®
$127/sqft
$1,248 Estimated rent
Home value
$198,000
$180,000 - $218,000
$1,248/mo
Zestimate® history
Owner options
List your home for rent
$1,248/mo
Rent Zestimate®
Find your next renter with Zillow Rental Manager. Plus, with online applications, you can quickly screen prospective tenants – for free.
$1,248/mo
Rent Zestimate®
Refinance and save
$1,274/mo
Est. payment
Refinancing to a lower rate could help reduce your monthly payments and save thousands over the life of the loan.
$1,274/mo
Est. payment
Explore your selling options
Work with a Zillow partner agent
Leverage their expertise and Zillow's premium Showcase listings to get your home seen by more buyers.
Get startedList with your own agent
Get your home in front of millions of buyers by listing it on Zillow.
Learn how to do itSell it yourself
Take full control of how buyers see your home on Zillow by listing For Sale by Owner (FSBO).
List your homeWhat's special
Finished basementPrivacy fenceScenic trailLarge outdoor poolScenic brookside parkModern kitchen and bathroomsThoughtfully updated interior
Zillow last checked:
Listing updated:
Listed by:
Tara Cardinal 317-563-5051,
Compass Indiana, LLC,
Caroline DeFazio 317-727-6697,
Compass Indiana, LLC
Bought with:
Jonathan Steinbach
F.C. Tucker Company
Source: MIBOR as distributed by MLS GRID,MLS#: 22018884
Facts & features
Interior
Bedrooms & bathrooms
- Bedrooms: 2
- Bathrooms: 2
- Full bathrooms: 2
- Main level bathrooms: 1
- Main level bedrooms: 2
Primary bedroom
- Features: Hardwood
- Level: Main
- Area: 88 Square Feet
- Dimensions: 8x11
Bedroom 2
- Features: Hardwood
- Level: Main
- Area: 88 Square Feet
- Dimensions: 8x11
Family room
- Features: Vinyl Plank
- Level: Basement
- Area: 400 Square Feet
- Dimensions: 20x20
Kitchen
- Features: Vinyl Plank
- Level: Main
- Area: 99 Square Feet
- Dimensions: 9x11
Living room
- Features: Hardwood
- Level: Main
- Area: 198 Square Feet
- Dimensions: 18x11
Heating
- Forced Air
Cooling
- Has cooling: Yes
Appliances
- Included: Dryer, Electric Water Heater, Disposal, Microwave, Electric Oven, Refrigerator, Washer
Features
- Hardwood Floors
- Flooring: Hardwood
- Windows: Windows Thermal, Windows Vinyl
- Has basement: Yes
Interior area
- Total structure area: 1,536
- Total interior livable area: 1,536 sqft
- Finished area below ground: 675
Property
Parking
- Total spaces: 1
- Parking features: Detached
- Garage spaces: 1
Features
- Levels: One
- Stories: 1
- Patio & porch: Covered
Lot
- Size: 5,227 Square Feet
Details
- Parcel number: 490732194235000101
- Horse amenities: None
Construction
Type & style
- Home type: SingleFamily
- Architectural style: Bungalow
- Property subtype: Residential, Single Family Residence
Materials
- Vinyl Siding
- Foundation: Block
Condition
- New construction: No
- Year built: 1953
Utilities & green energy
- Water: Municipal/City
Community & HOA
Community
- Subdivision: North Brookside Park
HOA
- Has HOA: No
Location
- Region: Indianapolis
Financial & listing details
- Price per square foot: $127/sqft
- Annual tax amount: $1,399
- Date on market: 1/30/2025
- Cumulative days on market: 6 days
Price history
| Date | Event | Price |
|---|---|---|
| 3/5/2025 | Sold | $195,000+3.2%$127/sqft |
Source:  MIBOR as distributed by MLS GRID #22018884 Report a problem MIBOR as distributed by MLS GRID #22018884 Report a problem | ||
| 2/5/2025 | Pending sale | $189,000$123/sqft |
Source: MIBOR as distributed by MLS GRID #22018884 Report a problem | ||
| 1/30/2025 | Listed for sale | $189,000$123/sqft |
Source: MIBOR as distributed by MLS GRID #22018884 Report a problem | ||
Public tax history
Tax history is unavailable.
Neighborhood: Near Eastside
Nearby homes
- $314,9003 bd2 ba3.6k sqft3309 Brookside Parkway South Dr S, Indianapolis, IN 46201Pending

- $100,0002 bd-- ba1.5k sqft3309 Brookside Pkwy, Indianapolis, IN 46201Sold
- $7,300-- bd-- ba-- sqft3315 Brookside Pkwy, Indianapolis, IN 46201Off Market
- $146,0002 bd1 ba2k sqft3325 Brookside Pkwy, Indianapolis, IN 46201Sold
- $155,7002 bd-- ba1.4k sqft1537 N Lasalle St, Indianapolis, IN 46201Off Market
- $253,8003 bd1 ba2.7k sqft3327 Brookside Pkwy, Indianapolis, IN 46201Off Market
- $226,3005 bd2 ba2.5k sqft3225 Brookside Pkwy, Indianapolis, IN 46201Off Market
- $139,5002 bd-- ba1k sqft1529 N Lasalle St, Indianapolis, IN 46201Off Market
Nearby schools
GreatSchools rating
- 3/10Brookside School 54Grades: PK-5Distance: 0.5 mi
- 10/10H.L. Harshman Magnet Middle SchoolGrades: 6-8Distance: 1.4 mi
- 2/10Arsenal Technical High SchoolGrades: 9-12Distance: 1.6 mi
Get a cash offer in 3 minutes
Find out how much your home could sell for in as little as 3 minutes with a no-obligation cash offer.
Estimated market value
$198,000
Get a cash offer in 3 minutes
Find out how much your home could sell for in as little as 3 minutes with a no-obligation cash offer.
Estimated market value
$198,000
- Indiana
- Marion County
- Indianapolis
- 46218
- Near Eastside
- 3336 Brookside Parkway North Dr
Nearby cities
Nearby neighborhoods
Nearby zip codes
Other Indianapolis Topics
