If you love classic Meridian-Kessler charm and true artisan detail, this 1940s English cottage is something special. You're minutes from everything - a 7-mile stroll to Mama Corolla's and the Monon Trail. Inside, it feels like modern, upscale living. The kitchen was custom designed with solid maple Amish cabinetry, real slate floors, hand-painted tile and quartz countertops. You'll find original hardwoods, an arched entry vestibule, a cozy library nook, and in the living room, a gas fireplace. Other highlights that are hard-to-find at this price range and area: Extra-large, attached, two-car garage, finished, dry lower level with engineered hardwoods and a build-in sauna, plus plenty of room is you every want to add another bath or a third bedroom. Enjoy breakfast on the private, outdoor courtyard, or host a cook out in the backyard, where the trees are the perfect distance for hammock. But wait, there's more: a foldable staircase takes you to a full floored attic giving you lots of storage and new Hardie Board siding and a professionally landscaped yard. This house really is perfection.
Pending
$400,000
5402 Rosslyn Ave, Indianapolis, IN 46220
2beds
1,826sqft
Residential, Single Family Residence
Built in 1942
9,583 Square Feet Lot
$-- Zestimate®
$219/sqft
$-- HOA
What's special
Gas fireplaceQuartz countertopsExtra-large attached two-car garageNew hardie board sidingArched entry vestibulePrivate outdoor courtyardCozy library nook
- 33 days
- 819
- 62
Likely to sell faster than
Zillow last checked:
Listing updated:
Listed by:
Laura Musall 317-702-0058,
F.C. Tucker Company
Source: MIBOR as distributed by MLS GRID,MLS#: 22108378
Facts & features
Interior
Bedrooms & bathrooms
- Bedrooms: 2
- Bathrooms: 1
- Full bathrooms: 1
- Main level bathrooms: 1
- Main level bedrooms: 2
Primary bedroom
- Level: Main
- Area: 130 Square Feet
- Dimensions: 13x10
Bedroom 2
- Level: Main
- Area: 120 Square Feet
- Dimensions: 12x10
Bonus room
- Features: Other
- Level: Basement
- Area: 168 Square Feet
- Dimensions: 14x12
Dining room
- Level: Main
- Area: 84 Square Feet
- Dimensions: 12x7
Family room
- Level: Main
- Area: 216 Square Feet
- Dimensions: 18x12
Kitchen
- Level: Main
- Area: 100 Square Feet
- Dimensions: 10x10
Library
- Level: Main
- Area: 70 Square Feet
- Dimensions: 10x7
Play room
- Features: Other
- Level: Basement
- Area: 187 Square Feet
- Dimensions: 17x11
Heating
- Forced Air, Natural Gas
Cooling
- Central Air
Appliances
- Included: Dishwasher, Down Draft, Dryer, Disposal, Gas Water Heater, Gas Oven, Refrigerator, Washer
- Laundry: In Basement
Features
- Attic Pull Down Stairs, Attic Stairway, Hardwood Floors, Sauna
- Flooring: Hardwood
- Basement: Finished,Full
- Attic: Pull Down Stairs,Permanent Stairs
- Number of fireplaces: 1
- Fireplace features: Family Room
Interior area
- Total structure area: 1,826
- Total interior livable area: 1,826 sqft
- Finished area below ground: 861
Property
Parking
- Total spaces: 2
- Parking features: Detached
- Garage spaces: 2
Features
- Levels: One
- Stories: 1
- Patio & porch: Covered, Patio
Lot
- Size: 9,583 Square Feet
- Features: Sidewalks, Mature Trees
Details
- Parcel number: 490707112060000801
- Horse amenities: None
Construction
Type & style
- Home type: SingleFamily
- Architectural style: Craftsman,Bungalow,Tudor
- Property subtype: Residential, Single Family Residence
Materials
- Brick, Wood Siding
- Foundation: Block
Condition
- Updated/Remodeled
- New construction: No
- Year built: 1942
Utilities & green energy
- Water: Public
- Utilities for property: Electricity Connected
Community & HOA
Community
- Subdivision: 54th & Haverford
HOA
- Has HOA: No
Location
- Region: Indianapolis
Financial & listing details
- Price per square foot: $219/sqft
- Tax assessed value: $244,400
- Annual tax amount: $2,730
- Date on market: 8/4/2026
- Cumulative days on market: 117 days
- Electric utility on property: Yes
Estimated market value
Not available
Estimated sales range
Not available
Not available
Price history
| Date | Event | Price |
|---|---|---|
| 8/14/2026 | Pending sale | $400,000$219/sqft |
Source:  MIBOR as distributed by MLS GRID #22108378 Report a problem MIBOR as distributed by MLS GRID #22108378 Report a problem | ||
| 8/4/2026 | Listed for sale | $400,000$219/sqft |
Source: MIBOR as distributed by MLS GRID #22108378 Report a problem | ||
| 8/3/2026 | Listing removed | $400,000$219/sqft |
Source: MIBOR as distributed by MLS GRID #22096156 Report a problem | ||
| 7/7/2026 | Price change | $400,000-3.6%$219/sqft |
Source: MIBOR as distributed by MLS GRID #22096156 Report a problem | ||
| 6/17/2026 | Price change | $415,000-2.4%$227/sqft |
Source: MIBOR as distributed by MLS GRID #22096156 Report a problem | ||
| 6/4/2026 | Price change | $425,000-2.3%$233/sqft |
Source: MIBOR as distributed by MLS GRID #22096156 Report a problem | ||
| 5/28/2026 | Price change | $435,000-1.1%$238/sqft |
Source: MIBOR as distributed by MLS GRID #22096156 Report a problem | ||
| 5/13/2026 | Listed for sale | $440,000$241/sqft |
Source: MIBOR as distributed by MLS GRID #22096156 Report a problem | ||
Public tax history
| Year | Property taxes | Tax assessment |
|---|---|---|
| 2025 | $2,637 +2.5% | $244,400 +9.6% |
| 2024 | $2,572 -5.6% | $222,900 +1.8% |
| 2023 | $2,723 +11.9% | $219,000 -4.8% |
| 2022 | $2,434 +10.3% | $230,000 +8.9% |
| 2021 | $2,206 +3.1% | $211,200 +10.3% |
| 2020 | $2,140 +3.5% | $191,500 +4.8% |
| 2019 | $2,068 +8.1% | $182,800 +4.2% |
| 2018 | $1,913 +3.4% | $175,500 -1.3% |
| 2017 | $1,850 +3.2% | $177,800 +3.8% |
| 2016 | $1,792 +3.6% | $171,300 +6% |
| 2014 | $1,730 -17% | $161,600 +3.3% |
| 2013 | $2,084 | $156,500 -16.5% |
| 2012 | $2,084 | $187,500 +14.6% |
| 2011 | -- | $163,600 |
| 2010 | $1,692 +4.9% | $163,600 +6.7% |
| 2009 | $1,613 | $153,300 +5.9% |
| 2007 | -- | $144,700 +12.9% |
| 2006 | -- | $128,200 +23.2% |
| 2005 | -- | $104,100 |
| 2004 | -- | $104,100 |
| 2003 | -- | $104,100 +198.3% |
| 2002 | -- | $34,900 +199.8% |
| 2001 | -- | $11,640 |
| 2000 | -- | $11,640 |
Find assessor info on the county website
Monthly payment
Est. payment
Payment breakdown
Explore the cost of this home by adjusting the details. Changes won't be saved.Climate risks
Neighborhood: Canterbury
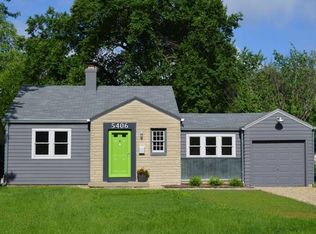
- $313,1003 bd2 ba1.6k sqft5406 Rosslyn Ave, Indianapolis, IN 46220Off Market
- $327,9003 bd1 ba2k sqft5410 Rosslyn Ave, Indianapolis, IN 46220Off Market
- $409,2003 bd2 ba2.2k sqft5388 Rosslyn Ave, Indianapolis, IN 46220Off Market

- $291,9002 bd2 ba1.8k sqft5401 Indianola Ave, Indianapolis, IN 46220Off Market
Similar homes
- $329,9003 bd3 ba2k sqft5323 Rosslyn Ave, Indianapolis, IN 46220Active
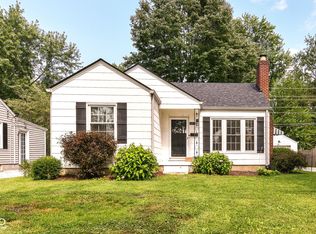 MLS ID #22117157, Glenn Bill, eXp Realty, LLC. MIBOR as distributed by MLS GRID
 - $409,9003 bd2 ba2.1k sqft5016 Carvel Ave, Indianapolis, IN 46205Active
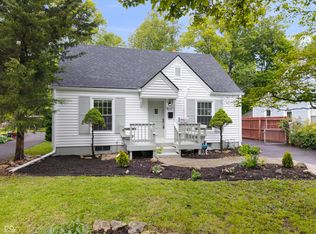 MLS ID #22097593, Jeremy Sandlin, F.C. Tucker Company. MIBOR as distributed by MLS GRID
 - $349,9002 bd2 ba2k sqft5806 N Rural St, Indianapolis, IN 46220Active
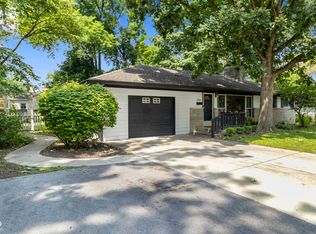 MLS ID #22102723, Candace Fisk, Coldwell Banker - Kaiser. MIBOR as distributed by MLS GRID
 - $420,0003 bd2 ba2.5k sqft6777 Washington Blvd W, Indianapolis, IN 46220Active
 MLS ID #22117751, Rich Goeman, Highgarden Real Estate. MIBOR as distributed by MLS GRID
