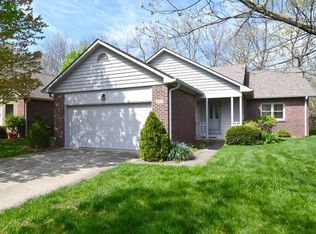
This homes lives like a condo, with all exterior maintenance covered by your monthly fee but is a planned unit development, a garden home! A Two bedroom, two full baths, one is ensuite to primary bedroom which also has a walk-in closet, this home lives larger than you would think with 1616 square ft. An eat in kitchen with two double hung windows which face east for morning sun, and a skylight, all to brighten your day and morning coffee. Laundry room has cabinetry for storage and accommodates either side by side or stackable. A screened porch with tile floor is terrific for enjoying your garden and summer evenings. Home needs some attention to details and updating. Double ovens do not work. This home is being sold AS IS and no repairs as it is an estate.
Sold
$295,000
6922 Steinmeier Dr W, Indianapolis, IN 46220
2beds
1,616sqft
Residential, Single Family Residence
Built in 1986
7,405 Square Feet Lot
$295,100 Zestimate®
$183/sqft
$1,785 Estimated rent
Home value
$295,100
$280,000 - $310,000
$1,785/mo
Zestimate® history
Owner options
List your home for rent
$1,785/mo
Rent Zestimate®
Find your next renter with Zillow Rental Manager. Plus, with online applications, you can quickly screen prospective tenants – for free.
$1,785/mo
Rent Zestimate®
Refinance and save
$2,217/mo
Est. payment
Refinancing to a lower rate could help reduce your monthly payments and save thousands over the life of the loan.
$2,217/mo
Est. payment
Explore your selling options
Work with a Zillow partner agent
Leverage their expertise and Zillow's premium Showcase listings to get your home seen by more buyers.
Get startedList with your own agent
Get your home in front of millions of buyers by listing it on Zillow.
Learn how to do itSell it yourself
Take full control of how buyers see your home on Zillow by listing For Sale by Owner (FSBO).
List your homeWhat's special
Ensuite to primary bedroomTwo bedroomEat in kitchenWalk-in closet
Zillow last checked:
Listing updated:
Listed by:
Alice Steppe 317-828-4020,
Real Broker, LLC
Bought with:
Melissa Mendoza
CENTURY 21 Scheetz
Source: MIBOR as distributed by MLS GRID,MLS#: 22103801
Facts & features
Interior
Bedrooms & bathrooms
- Bedrooms: 2
- Bathrooms: 2
- Full bathrooms: 2
- Main level bathrooms: 2
- Main level bedrooms: 2
Primary bedroom
- Level: Main
- Area: 208 Square Feet
- Dimensions: 16x13
Bedroom 2
- Level: Main
- Area: 121 Square Feet
- Dimensions: 11 x 11
Dining room
- Level: Main
- Area: 208 Square Feet
- Dimensions: 16x13
Kitchen
- Features: Tile-Ceramic
- Level: Main
- Area: 156 Square Feet
- Dimensions: 13 x 12
Laundry
- Level: Main
- Area: 36 Square Feet
- Dimensions: 6 x 6
Library
- Level: Main
- Area: 120 Square Feet
- Dimensions: 12 x 10
Living room
- Level: Main
- Area: 286 Square Feet
- Dimensions: 22 x 13
Heating
- Forced Air, Natural Gas
Cooling
- Central Air
Appliances
- Included: Gas Cooktop, Dishwasher, Disposal, Gas Water Heater, Microwave, Oven, Double Oven, Refrigerator
- Laundry: In Unit, Connections All, Main Level
Features
- Attic Pull Down Stairs, Double Vanity, Cathedral Ceiling(s), Eat-in Kitchen, Wired for Data, Pantry, Walk-In Closet(s)
- Windows: Wood Work Painted
- Has basement: No
- Attic: Pull Down Stairs
- Number of fireplaces: 1
- Fireplace features: Gas Log
Interior area
- Total structure area: 1,616
- Total interior livable area: 1,616 sqft
Property
Parking
- Total spaces: 2
- Parking features: Attached
- Attached garage spaces: 2
- Details: Garage Parking Other(Finished Garage, Garage Door Opener, Keyless Entry)
Features
- Levels: One
- Stories: 1
- Patio & porch: Covered, Screened
- Has view: Yes
Lot
- Size: 7,405 Square Feet
- Features: Storm Sewer, Street Lights, Suburb, Trees-Small (Under 20 Ft)
Details
- Parcel number: 490233105009000800
- Special conditions: As Is,Estate,Sales Disclosure Not Required
- Horse amenities: None
Construction
Type & style
- Home type: SingleFamily
- Architectural style: Ranch,Traditional
- Property subtype: Residential, Single Family Residence
Materials
- Brick
- Foundation: Block
Condition
- Fixer
- New construction: No
- Year built: 1986
Utilities & green energy
- Electric: 100 Amp Service
- Water: Public
- Utilities for property: Electricity Connected, Sep Electric Meter, Sep Gas Meter, Water Connected
Community & HOA
Community
- Features: Low Maintenance Lifestyle
- Security: Secured Garage/Parking, Security Lights, Security System Owned
- Subdivision: Steinmeier Village
HOA
- Has HOA: Yes
- Amenities included: Insurance, Maintenance Grounds, Maintenance, Management, Snow Removal, Trash
- Services included: Entrance Private, Insurance, Lawncare, Maintenance Grounds, Maintenance Structure, Management, Snow Removal, Trash
- HOA fee: $363 monthly
- HOA phone: 317-570-4358
Location
- Region: Indianapolis
Financial & listing details
- Price per square foot: $183/sqft
- Tax assessed value: $290,000
- Annual tax amount: $3,584
- Date on market: 6/5/2026
- Cumulative days on market: 6 days
- Electric utility on property: Yes
Price history
| Date | Event | Price |
|---|---|---|
| 7/10/2026 | Sold | $295,000$183/sqft |
Source:  MIBOR as distributed by MLS GRID #22103801 Report a problem MIBOR as distributed by MLS GRID #22103801 Report a problem | ||
| 6/10/2026 | Pending sale | $295,000$183/sqft |
Source: MIBOR as distributed by MLS GRID #22103801 Report a problem | ||
| 6/5/2026 | Listed for sale | $295,000$183/sqft |
Source: MIBOR as distributed by MLS GRID #22103801 Report a problem | ||
Public tax history
| Year | Property taxes | Tax assessment |
|---|---|---|
| 2025 | $3,584 +5.7% | $290,000 +4.6% |
| 2024 | $3,392 +9.9% | $277,200 +0.9% |
| 2023 | $3,086 +10.7% | $274,600 +15.7% |
| 2022 | $2,789 +8.8% | $237,400 +11.6% |
| 2021 | $2,562 +13.3% | $212,800 +2.9% |
| 2020 | $2,261 +17.8% | $206,800 +5.6% |
| 2019 | $1,920 +4.2% | $195,800 +11% |
| 2018 | $1,843 -0.6% | $176,400 +3.2% |
| 2017 | $1,855 +22.8% | $170,900 +1.4% |
| 2016 | $1,510 +7.2% | $168,500 +6% |
| 2014 | $1,410 +9.5% | $159,000 +19% |
| 2013 | $1,287 | $133,600 -12% |
| 2012 | $1,287 | $151,900 -1.7% |
| 2011 | -- | $154,500 -0.8% |
| 2010 | $1,251 +1.3% | $155,800 -8.4% |
| 2009 | $1,234 | $170,000 +2.2% |
| 2007 | -- | $166,400 -6.1% |
| 2006 | -- | $177,200 +15.6% |
| 2005 | -- | $153,300 |
| 2004 | -- | $153,300 |
| 2003 | -- | $153,300 +75.4% |
| 2002 | -- | $87,400 +200% |
| 2001 | -- | $29,130 |
| 2000 | -- | $29,130 |
Find assessor info on the county website
Neighborhood: Allisonville
Nearby homes
- $260,000-- bd0 ba1.1k sqft6932 Steinmeier Dr W, Indianapolis, IN 46220Off Market
- $276,2002 bd2 ba1.5k sqft6910 Steinmeier Dr W, Indianapolis, IN 46220Off Market
- $296,4002 bd1 ba1.6k sqft6942 Steinmeier Dr W, Indianapolis, IN 46220Off Market
- $282,7002 bd2 ba2k sqft6902 Steinmeier Ln, Indianapolis, IN 46220Off Market
- $288,7002 bd2 ba1.4k sqft6952 Steinmeier Dr W, Indianapolis, IN 46220Off Market
- $303,0002 bd1 ba1.6k sqft6868 Steinmeier Ln, Indianapolis, IN 46220Off Market
- $350,1004 bd2 ba2.1k sqft6915 N Butler Ave, Indianapolis, IN 46220Off Market
- $300,0002 bd2 ba1.6k sqft6921 Steinmeier Dr W, Indianapolis, IN 46220Off Market
Nearby schools
GreatSchools rating
- 6/10Allisonville Elementary SchoolGrades: K-5Distance: 1.3 mi
- 6/10Eastwood Middle SchoolGrades: 6-8Distance: 1.2 mi
- 7/10North Central High SchoolGrades: 9-12Distance: 3.4 mi
Schools provided by the listing agent
- Elementary: Allisonville Elementary School
- Middle: Eastwood Middle School
- High: North Central High School
Source: MIBOR as distributed by MLS GRID. This data may not be complete. We recommend contacting the local school district to confirm school assignments for this home.
Get a cash offer in 3 minutes
Find out how much your home could sell for in as little as 3 minutes with a no-obligation cash offer.
Estimated market value
$295,100
Get a cash offer in 3 minutes
Find out how much your home could sell for in as little as 3 minutes with a no-obligation cash offer.
Estimated market value
$295,100
- Indiana
- Marion County
- Indianapolis
- 46220
- Allisonville
- 6922 Steinmeier Dr W
Nearby cities
Nearby neighborhoods
Nearby zip codes
Other Indianapolis Topics
