Believe it! Owner will finance, no bank needed! Could be as low as 10% down, 6% interest. 15/30 year terms. Beautifully remodeled and move-in ready, this stunning 2-story home in desirable Crystal Pointe offers the perfect blend of timeless charm and modern updates. From the moment you arrive, you'll be impressed by the fabulous brick arch 2-story entry that welcomes you into a light-filled, open floor plan. The formal living and dining rooms provide elegant dining and entertaining spaces, while the spacious family room features a beautiful gas fireplace, creating the perfect gathering spot. The completely renovated interior showcases all new finishes and fixtures, giving every room a fresh, contemporary feel. The huge kitchen includes a center island, abundant cabinetry, generous counter space, and brand-new appliances, making it ideal for everyday living and entertaining alike. Upstairs, the spacious primary suite offers a vaulted ceiling, walk-in closet, and a private en-suite bath, creating a relaxing retreat at the end of the day. Additional bedrooms provide plenty of space for family, guests, or a home office. Step outside to find a split pair of decks, one featuring an outdoor fire pit, while the other features an attractive pergola with netting and curtains. These spaces are made for outdoor dining, weekend barbecues, or simply relaxing while overlooking the backyard. The attached garage also has been recently finished with brand new epoxy flooring. With an unbeatable location just minutes from Geist Reservoir, parks, shopping, dining, and top commuter routes, this home is truly turnkey. Every detail has been thoughtfully updated, simply move in and enjoy!
Pending
$385,700
12705 Geist Cove Dr, Indianapolis, IN 46236
4beds
2,234sqft
:
Get pre-qualified$2,621/mo
Residential, Single Family Residence
Built in 2000
10,018 Square Feet Lot
$-- Zestimate®
$173/sqft
$24/mo HOA
What's special
Private en-suite bathBeautiful gas fireplaceSpacious primary suiteAdditional bedroomsSplit pair of decksSpacious family roomLight-filled open floor plan
- 29 days |
- 1,434 |
- 133 |
Likely to sell faster than
Zillow last checked:
Listing updated:
Listed by:
Marty Zimmerman 317-450-8266,
Encore Sotheby's International
Source: MIBOR as distributed by MLS GRID,MLS#: 22110694
Facts & features
Interior
Bedrooms & bathrooms
- Bedrooms: 4
- Bathrooms: 3
- Full bathrooms: 2
- 1/2 bathrooms: 1
- Main level bathrooms: 1
Primary bedroom
- Level: Upper
- Area: 240 Square Feet
- Dimensions: 16x15
Bedroom 2
- Level: Upper
- Area: 169 Square Feet
- Dimensions: 13x13
Bedroom 3
- Level: Upper
- Area: 169 Square Feet
- Dimensions: 13x13
Bedroom 4
- Level: Upper
- Area: 140 Square Feet
- Dimensions: 14x10
Breakfast room
- Features: Tile-Ceramic
- Level: Main
- Area: 182 Square Feet
- Dimensions: 14x13
Dining room
- Level: Main
- Area: 154 Square Feet
- Dimensions: 14x11
Family room
- Level: Main
- Area: 336 Square Feet
- Dimensions: 24x14
Kitchen
- Features: Tile-Ceramic
- Level: Main
- Area: 182 Square Feet
- Dimensions: 14x13
Living room
- Level: Main
- Area: 143 Square Feet
- Dimensions: 11x13
Heating
- Forced Air, Natural Gas
Cooling
- Central Air
Appliances
- Included: Electric Cooktop, Dishwasher, Dryer, Disposal, Microwave, Gas Oven, Washer, Gas Water Heater
Features
- Attic Access, Walk-In Closet(s), Eat-in Kitchen, Entrance Foyer, Kitchen Island
- Has basement: No
- Attic: Access Only
- Number of fireplaces: 1
- Fireplace features: Family Room
Interior area
- Total structure area: 2,234
- Total interior livable area: 2,234 sqft
Property
Parking
- Total spaces: 2
- Parking features: Attached
- Attached garage spaces: 2
Features
- Levels: Two
- Stories: 2
- Patio & porch: Deck
Lot
- Size: 10,018 Square Feet
Details
- Parcel number: 490122100005000407
- Horse amenities: None
Construction
Type & style
- Home type: SingleFamily
- Architectural style: Contemporary
- Property subtype: Residential, Single Family Residence
Materials
- Aluminum Siding, Brick
- Foundation: Slab
Condition
- New construction: No
- Year built: 2000
Utilities & green energy
- Water: Public
Community & HOA
Community
- Subdivision: Crystal Pointe
HOA
- Has HOA: Yes
- Amenities included: Snow Removal, Trash
- Services included: Snow Removal, Trash
- HOA fee: $290 annually
Location
- Region: Indianapolis
Financial & listing details
- Price per square foot: $173/sqft
- Tax assessed value: $323,600
- Annual tax amount: $3,280
- Date on market: 7/9/2026
- Cumulative days on market: 30 days
Estimated market value
Not available
Estimated sales range
Not available
Not available
Price history
| Date | Event | Price |
|---|---|---|
| 7/23/2026 | Pending sale | $385,700$173/sqft |
Source:  MIBOR as distributed by MLS GRID #22110694 Report a problem MIBOR as distributed by MLS GRID #22110694 Report a problem | ||
| 7/9/2026 | Listed for sale | $385,700+124.4%$173/sqft |
Source: MIBOR as distributed by MLS GRID #22110694 Report a problem | ||
| 1/13/2003 | Sold | $171,900$77/sqft |
Source: MIBOR as distributed by MLS GRID #2255737 Report a problem | ||
Public tax history
| Year | Property taxes | Tax assessment |
|---|---|---|
| 2025 | $3,299 +7.7% | $323,600 +7.3% |
| 2024 | $3,063 +10% | $301,700 +7% |
| 2023 | $2,784 +20% | $281,900 +11.8% |
| 2022 | $2,320 -4.9% | $252,200 +21.1% |
| 2021 | $2,440 +14.5% | $208,300 -3.8% |
| 2020 | $2,131 +8.7% | $216,600 +1.6% |
| 2019 | $1,960 +2.1% | $213,100 +8.7% |
| 2018 | $1,919 +2.6% | $196,000 +2.1% |
| 2017 | $1,870 +3% | $191,900 +5.9% |
| 2016 | $1,816 +1.7% | $181,200 +1.5% |
| 2014 | $1,786 -0.5% | $178,600 +9.6% |
| 2013 | $1,795 | $162,900 -9.2% |
| 2012 | $1,795 | $179,500 +1% |
| 2011 | -- | $177,800 +8.2% |
| 2010 | $1,644 +8.7% | $164,400 +7.9% |
| 2009 | $1,512 | $152,400 -12.3% |
| 2007 | -- | $173,700 +0.1% |
| 2006 | -- | $173,600 +10.1% |
| 2005 | -- | $157,700 |
| 2004 | -- | $157,700 |
| 2003 | -- | $157,700 +75.4% |
| 2002 | -- | $89,900 |
Find assessor info on the county website
Monthly payment
Est. payment
Payment breakdown
Explore the cost of this home by adjusting the details. Changes won't be saved.Climate risks
Neighborhood: 46236
Nearby schools
GreatSchools rating
- 6/10Amy Beverland Elementary SchoolGrades: 1-6Distance: 1.2 mi
- 3/10Belzer Middle SchoolGrades: 7-8Distance: 6.5 mi
- 3/10Lawrence Central High SchoolGrades: 9-12Distance: 6.4 mi
Schools provided by the listing agent
- Middle: Belzer Middle School
- High: Lawrence Central High School
Source: MIBOR as distributed by MLS GRID. This data may not be complete. We recommend contacting the local school district to confirm school assignments for this home.
- $329,300-- bd2 ba2.2k sqft12647 Geist Cove Dr, Indianapolis, IN 46236Off Market
- $365,0003 bd4 ba2.7k sqft12711 Geist Cove Dr, Indianapolis, IN 46236Sold
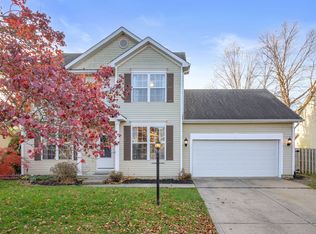
- $328,100-- bd1 ba2.2k sqft12719 Geist Cove Dr, Indianapolis, IN 46236Off Market
- $381,2004 bd3 ba3.2k sqft12639 Geist Cove Dr, Indianapolis, IN 46236Off Market
- $389,1004 bd3 ba3.4k sqft12706 Geist Cove Dr, Indianapolis, IN 46236Off Market
- $340,300-- bd1 ba2k sqft12714 Geist Cove Dr, Indianapolis, IN 46236Off Market
- $342,8003 bd3 ba2k sqft12716 Crystal Pointe Dr, Indianapolis, IN 46236Off Market
- $334,8004 bd3 ba2.2k sqft12646 Geist Cove Dr, Indianapolis, IN 46236Off Market
A local agent can set up tours, give advice and negotiate with sellers.
Similar homes
- $374,0004 bd3 ba2.7k sqft8189 Admirals Landing Pl, Indianapolis, IN 46236Active
 MLS ID #22106125, Mariah Barlow, @properties. MIBOR as distributed by MLS GRID
 - $365,0003 bd3 ba2.4k sqft11008 Limbach Cir, Indianapolis, IN 46236Active
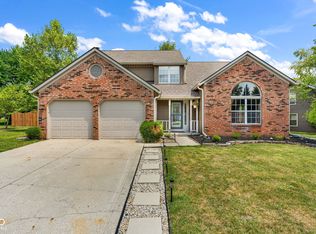 MLS ID #22117464, Matthew Steed, Engel & Volkers. MIBOR as distributed by MLS GRID
 - $399,9994 bd3 ba2.9k sqft11611 Capistrano Dr, Indianapolis, IN 46236Active
 MLS ID #22103342, Mya Williams, F.C. Tucker Company. MIBOR as distributed by MLS GRID
 - $389,0003 bd3 ba2.4k sqft11666 Capistrano Dr, Indianapolis, IN 46236Active
 MLS ID #22107857, Michael Wiesen, Highgarden Real Estate. MIBOR as distributed by MLS GRID
 - $329,0004 bd3 ba2.4k sqft7754 Evian Dr, Indianapolis, IN 46236ActiveMLS ID #22110834, Todd Campbell, United Real Estate Indpls. MIBOR as distributed by MLS GRID
- $380,0004 bd3 ba2.5k sqft8716 N Springview Dr, McCordsville, IN 46055ActiveMLS ID #22107431, Rhonda Hoeft, Keller Williams Indy Metro NE. MIBOR as distributed by MLS GRID
- $389,9004 bd3 ba2.4k sqft9697 Pica Dr, Fishers, IN 46040ActiveMLS ID #22115402, Jeffrey Cummings, RE/MAX Complete. MIBOR as distributed by MLS GRID
- $329,9003 bd3 ba2.2k sqft6336 Fountain Springs Blvd, Indianapolis, IN 46236ActiveMLS ID #22109141, Amanda Klotsch, Highgarden Real Estate. MIBOR as distributed by MLS GRID
- $375,0004 bd3 ba1.9k sqft7957 Castle Lake Rd, Indianapolis, IN 46256ActiveMLS ID #22112090, Todd Bailey, Ever Real Estate, LLC. MIBOR as distributed by MLS GRID
- $399,9004 bd3 ba2.1k sqft10043 Sanger Dr, Fishers, IN 46038ActiveMLS ID #22114800, Tim O'Connor, Berkshire Hathaway Home. MIBOR as distributed by MLS GRID
- $450,0004 bd3 ba2.7k sqft8815 Fathom Crst, Indianapolis, IN 46256ActiveMLS ID #22117167, Autumn Sojka, Heroes Property Group. MIBOR as distributed by MLS GRID
- $392,9004 bd3 ba1.9k sqft13831 Naples Dr, Fishers, IN 46038ActiveMLS ID #22110383, Mark Harris, CENTURY 21 Scheetz. MIBOR as distributed by MLS GRID
- $410,0003 bd3 ba2.8k sqft12465 Adirondack Ct, Fishers, IN 46038ActiveMLS ID #22090841, Wendy Vivirito, Keller Williams Indpls Metro N. MIBOR as distributed by MLS GRID
- $419,0003 bd2 ba2.4k sqft5551 W Turnbuckle Pl, McCordsville, IN 46055ActiveMLS ID #22107859, Kassidy McCowan, Weichert REALTORS® Cooper Group Indy. MIBOR as distributed by MLS GRID
- $379,9004 bd3 ba2.6k sqft16952 Peach Ln, Noblesville, IN 46060ActiveMLS ID #22112146, Xue Jiang, T L C Real Estate Group. MIBOR as distributed by MLS GRID
- $374,0004 bd3 ba2.1k sqft245 Whispering Willow Ct, Noblesville, IN 46060ActiveMLS ID #22115161, Kim Harden, Carpenter, REALTORS®. MIBOR as distributed by MLS GRID
- $388,0003 bd2 ba1.7k sqft7715 Heather Ln, Fishers, IN 46038ActiveMLS ID #22100167, Benjamin Fuller, Absolute Real Estate Services. MIBOR as distributed by MLS GRID
- $320,2004 bd3 ba3k sqft11749 White Cloud Dr, Indianapolis, IN 46235ActiveMLS ID #22113166, Steven Bintz, EveryState, Inc.. MIBOR as distributed by MLS GRID
- $329,0004 bd2 ba1.6k sqft17013 Peach Ln, Noblesville, IN 46062ActiveMLS ID #22116194, Marianne Piazzi, Encore Sotheby's International. MIBOR as distributed by MLS GRID
- $320,0003 bd2 ba1.8k sqft5792 W Port Dr, McCordsville, IN 46055ActiveMLS ID #22091945, Linda Freeman, F.C. Tucker Company. MIBOR as distributed by MLS GRID
