Welcome to your better-than-new McCordsville hangout (where the good vibes are already built in). Start with the covered front porch-the official "come on in, the fun starts here" spot. Inside, LVP floors flow through most of the main level, the office hides behind glass doors with a side of natural light, and the open layout is basically made for spontaneous gatherings (or just you, a snack, and zero regrets). The kitchen comes ready to play: gas cooktop, stainless appliances, built-in oven, quartz counters, and a large center island that doubles as your personal stage. The pantry has serious snack-and-gadget real estate, the mudroom handles backpacks, jackets, and whatever else the day throws at you, and the breakfast room sits right off the kitchen for easy morning meals. Park yourself in the living room under the ceiling fan, soak up the light, and cozy up by the gas fireplace. Then step out to the back deck for fenced-yard views and that tree-line backdrop-perfect for coffee, cocktails, or just winning at life for a minute. Upstairs you'll find a loft, two nicely sized bedrooms, and a full bath. The primary suite brings the drama with a tray ceiling and a large walk-in closet, while the primary bath delivers a glass shower and double sinks on quartz counters. Downstairs, the unfinished basement is a blank canvas with big potential-an egress window means you can add a bedroom, and there's already a rough-in for a full bath. The two-car garage has room for cars and the stuff that doesn't belong in the house. Come take a look today-this place is ready to be your new favorite spot.
Active
Price cut: $10K (11/11)
$499,900
6852 Hidden Meadow Pass, McCordsville, IN 46055
3beds
3,301sqft
Residential, Single Family Residence
Built in 2022
10,454 Square Feet Lot
$-- Zestimate®
$151/sqft
$54/mo HOA
What's special
Gas fireplaceCovered front porchQuartz countersTree-line backdropStainless appliancesLarge center islandBuilt-in oven
- 17 days
- 265
- 34
Likely to sell faster than
Zillow last checked:
Listing updated:
Listed by:
Joshua Carpenter josh@wesellindyteam.com,
Trueblood Real Estate,
Kim Carpenter 317-509-4000,
Trueblood Real Estate
Source: MIBOR as distributed by MLS GRID,MLS#: 22133940
Facts & features
Interior
Bedrooms & bathrooms
- Bedrooms: 3
- Bathrooms: 3
- Full bathrooms: 2
- 1/2 bathrooms: 1
- Main level bathrooms: 1
Primary bedroom
- Level: Upper
- Area: 270 Square Feet
- Dimensions: 18x15
Bedroom 2
- Level: Upper
- Area: 180 Square Feet
- Dimensions: 15x12
Bedroom 3
- Level: Upper
- Area: 156 Square Feet
- Dimensions: 13x12
Breakfast room
- Features: Luxury Vinyl Plank
- Level: Main
- Area: 96 Square Feet
- Dimensions: 12x8
Kitchen
- Features: Luxury Vinyl Plank
- Level: Main
- Area: 180 Square Feet
- Dimensions: 12x15
Laundry
- Level: Upper
- Area: 63 Square Feet
- Dimensions: 7x9
Living room
- Features: Luxury Vinyl Plank
- Level: Main
- Area: 420 Square Feet
- Dimensions: 21x20
Loft
- Level: Upper
- Area: 169 Square Feet
- Dimensions: 13x13
Utility room
- Features: Luxury Vinyl Plank
- Level: Main
- Area: 70 Square Feet
- Dimensions: 10x7
Heating
- Forced Air, Natural Gas
Cooling
- Central Air
Appliances
- Included: Gas Cooktop, Dishwasher, MicroHood, Oven, Refrigerator, Water Softener Owned
- Laundry: Upper Level
Features
- Attic Access, Kitchen Island, Ceiling Fan(s), Eat-in Kitchen, Pantry, Walk-In Closet(s)
- Windows: Wood Work Painted
- Basement: Roughed In,Unfinished
- Attic: Access Only
- Number of fireplaces: 1
- Fireplace features: Family Room, Gas Log
Interior area
- Total structure area: 3,301
- Total interior livable area: 3,301 sqft
- Finished area below ground: 0
Video & virtual tour
Property
Parking
- Total spaces: 2
- Parking features: Attached
- Attached garage spaces: 2
Features
- Levels: Two
- Stories: 2
- Patio & porch: Covered, Deck
- Exterior features: Smart Lock(s)
- Fencing: Fenced,Full,Wrought Iron
Lot
- Size: 10,454 Square Feet
- Features: Trees-Small (Under 20 Ft)
Details
- Parcel number: 300123301010000018
- Horse amenities: None
Construction
Type & style
- Home type: SingleFamily
- Architectural style: Traditional
- Property subtype: Residential, Single Family Residence
Materials
- Brick, Cement Siding
- Foundation: Concrete Perimeter
Condition
- New construction: No
- Year built: 2022
Details
- Builder name: M/I Homes
Utilities & green energy
- Water: Public
Community & HOA
Community
- Subdivision: Pine Vail Estates
HOA
- Has HOA: Yes
- HOA fee: $325 semi-annually
- HOA phone: 317-570-4358
Location
- Region: Mccordsville
Financial & listing details
- Price per square foot: $151/sqft
- Tax assessed value: $437,400
- Annual tax amount: $4,472
- Date on market: 10/29/2026
- Cumulative days on market: 18 days
Estimated market value
Not available
Estimated sales range
Not available
Not available
Price history
| Date | Event | Price |
|---|---|---|
| 11/11/2026 | Price change | $499,900-2%$151/sqft |
Source:  MIBOR as distributed by MLS GRID #22133940 Report a problem | ||
| 11/5/2026 | Price change | $509,900-1%$154/sqft |
Source: MIBOR as distributed by MLS GRID #22133940 Report a problem | ||
| 10/29/2026 | Listed for sale | $515,000$156/sqft |
Source: MIBOR as distributed by MLS GRID #22133940 Report a problem | ||
Public tax history
| Year | Property taxes | Tax assessment |
|---|---|---|
| 2025 | $4,577 +7.6% | $437,400 +2.9% |
| 2024 | $4,253 +227.4% | $424,900 +7.7% |
| 2023 | $1,299 | $394,400 +556.2% |
| 2022 | -- | $60,100 |
Find assessor info on the county website
Monthly payment
Est. payment
Payment breakdown
Explore the cost of this home by adjusting the details. Changes won't be saved.Climate risks
Neighborhood: 46055
Nearby schools
Schools provided by the listing agent
- Elementary: McCordsville Elementary School
- Middle: Mt Vernon Middle School
- High: Mt Vernon High School
Source: MIBOR as distributed by MLS GRID. This data may not be complete. We recommend contacting the local school district to confirm school assignments for this home.
- $485,5004 bd2 ba3.4k sqft6870 Hidden Meadow Pass, McCordsville, IN 46055Off Market
- $520,0005 bd3 ba3.4k sqft6870 Hidden Meadow Pass, McCordsville, IN 46055Sold
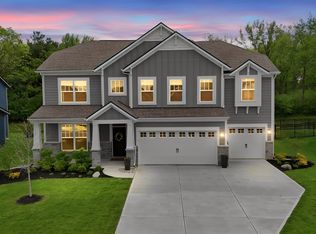
- $460,2003 bd2 ba2.8k sqft6834 Hidden Meadow Pass, McCordsville, IN 46055Off Market
- $550,6005 bd4 ba3.7k sqft6888 Hidden Meadow Pass, McCordsville, IN 46055Off Market
Similar homes
- $515,0004 bd3 ba2.7k sqft6798 W Buck Stone Dr, McCordsville, IN 46055Active
 MLS ID #22132780, Jemie Koda, Highgarden Real Estate. MIBOR as distributed by MLS GRID
- $495,0004 bd4 ba2.8k sqft5807 W Commonview Dr, McCordsville, IN 46055Active
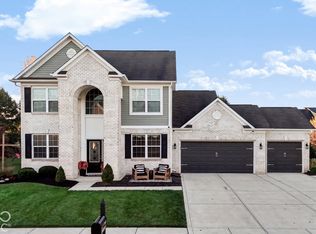 MLS ID #22133991, Michelle Padro, Berkshire Hathaway Home. MIBOR as distributed by MLS GRID
- $534,9005 bd3 ba3k sqft6762 Hidden Meadow Pass, McCordsville, IN 46055Active
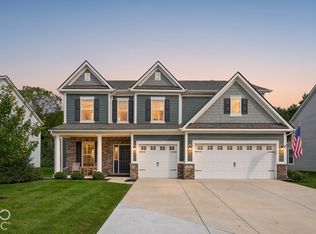 MLS ID #22127940, Patrick Tumbarello, F.C. Tucker Company. MIBOR as distributed by MLS GRID
- $525,0003 bd3 ba4k sqft8339 Nathan Ct, McCordsville, IN 46055Active
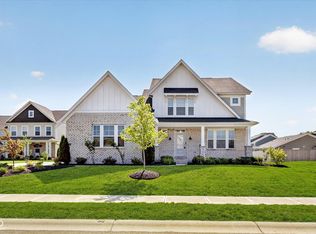 MLS ID #22111928, Stacy Barry, CENTURY 21 Scheetz. MIBOR as distributed by MLS GRID
- $329,0004 bd3 ba3.1k sqft5905 W Deerview Bnd, McCordsville, IN 46055For Sale
 MLS ID #847191, Keri Hir, Keri Hir. NIRA as distributed by MLS GRID
