Spacious 4-bedroom, 3 full bath home in an established Brownsburg neighborhood. Fresh paint and new carpet throughout. Flexible floor plan features a formal dining room, formal living room or office, and a family room with fireplace. The oversized bonus room with a second fireplace is ideal for a game room, media room, or entertaining. Main-level bedroom and full bath offer added convenience for guests or multi-generational living. The primary suite features an updated bathroom. Enjoy your own backyard retreat with an inground pool, hot tub, pool house, fenced yard, and large driveway with ample parking. Conveniently located near Brownsburg dining, shopping, parks, and Interstate 74 for an easy commute.
Active
Price cut: $13K (7/23)
$582,000
110 Westbourne Dr, Brownsburg, IN 46112
4beds
4,063sqft
:
Get pre-qualified$3,687/mo
Residential, Single Family Residence
Built in 1975
0.72 Acres Lot
$-- Zestimate®
$143/sqft
$-- HOA
What's special
Fenced yardFamily room with fireplaceHot tubFormal dining roomPool houseFlexible floor plan
- 29 days |
- 1,923 |
- 97 |
Likely to sell faster than
Zillow last checked:
Listing updated:
Listed by:
Emily Brewer 317-938-5046,
Redfin Corporation
Source: MIBOR as distributed by MLS GRID,MLS#: 22110805
Facts & features
Interior
Bedrooms & bathrooms
- Bedrooms: 4
- Bathrooms: 3
- Full bathrooms: 3
- Main level bathrooms: 1
- Main level bedrooms: 1
Primary bedroom
- Level: Upper
- Area: 266 Square Feet
- Dimensions: 19 x 14
Bedroom 2
- Level: Upper
- Area: 272 Square Feet
- Dimensions: 17 x 16
Bedroom 3
- Level: Upper
- Area: 255 Square Feet
- Dimensions: 17 x 15
Bedroom 4
- Level: Main
- Area: 180 Square Feet
- Dimensions: 15 x 12
Bonus room
- Level: Upper
- Area: 621 Square Feet
- Dimensions: 27 x 23
Dining room
- Level: Main
- Area: 156 Square Feet
- Dimensions: 13 x 12
Kitchen
- Features: Tile-Ceramic
- Level: Main
- Area: 247 Square Feet
- Dimensions: 19 x 13
Living room
- Level: Main
- Area: 221 Square Feet
- Dimensions: 17 x 13
Heating
- Forced Air, Natural Gas, Heat Pump
Cooling
- Central Air
Appliances
- Included: Dishwasher, Microwave, Gas Oven, Refrigerator
Features
- Attic Access
- Has basement: No
- Attic: Access Only
- Number of fireplaces: 1
- Fireplace features: Family Room
Interior area
- Total structure area: 4,063
- Total interior livable area: 4,063 sqft
Property
Parking
- Total spaces: 2
- Parking features: Attached
- Attached garage spaces: 2
Features
- Levels: Two
- Stories: 2
- Patio & porch: Patio
- Pool features: In Ground
- Has spa: Yes
- Spa features: Above Ground
Lot
- Size: 0.72 Acres
Details
- Parcel number: 320703480005000016
- Horse amenities: None
Construction
Type & style
- Home type: SingleFamily
- Architectural style: Traditional
- Property subtype: Residential, Single Family Residence
Materials
- Stone, Wood Siding
- Foundation: Crawl Space
Condition
- New construction: No
- Year built: 1975
Utilities & green energy
- Water: Public
Community & HOA
Community
- Subdivision: Northridge
HOA
- Has HOA: No
Location
- Region: Brownsburg
Financial & listing details
- Price per square foot: $143/sqft
- Tax assessed value: $508,800
- Annual tax amount: $10,178
- Date on market: 6/29/2026
- Cumulative days on market: 31 days
Estimated market value
Not available
Estimated sales range
Not available
Not available
Price history
| Date | Event | Price |
|---|---|---|
| 7/23/2026 | Price change | $582,000-2.2%$143/sqft |
Source:  MIBOR as distributed by MLS GRID #22110805 Report a problem MIBOR as distributed by MLS GRID #22110805 Report a problem | ||
| 7/2/2026 | Price change | $595,000+6.9%$146/sqft |
Source: MIBOR as distributed by MLS GRID #22110805 Report a problem | ||
| 6/29/2026 | Listed for sale | $556,700-6.4%$137/sqft |
Source: MIBOR as distributed by MLS GRID #22110805 Report a problem | ||
| 6/2/2026 | Sold | $595,000+63.1%$146/sqft |
Source: Public Record Report a problem | ||
| 6/28/2016 | Sold | $364,900-1.4%$90/sqft |
Source: MIBOR as distributed by MLS GRID #21372983 Report a problem | ||
| 6/1/2016 | Pending sale | $369,900$91/sqft |
Source: Keller Williams - Indy Metro West #21372983 Report a problem | ||
| 4/21/2016 | Price change | $369,900-1.3%$91/sqft |
Source: Keller Williams - Indy Metro West #21372983 Report a problem | ||
| 8/26/2015 | Listed for sale | $374,900$92/sqft |
Source: Keller Williams Indy Metro W #21372983 Report a problem | ||
Public tax history
| Year | Property taxes | Tax assessment |
|---|---|---|
| 2025 | $5,044 +3% | $508,800 +1% |
| 2024 | $4,897 +13.2% | $503,700 +9.3% |
| 2023 | $4,327 +11.4% | $461,000 +11.6% |
| 2022 | $3,884 +10.1% | $413,100 +12.1% |
| 2021 | $3,527 +0.9% | $368,600 +11.1% |
| 2020 | $3,496 -2.3% | $331,700 +2.2% |
| 2019 | $3,579 +1.8% | $324,700 |
| 2018 | $3,514 +3.1% | $324,700 +2.2% |
| 2017 | $3,409 +4.7% | $317,700 +3.7% |
| 2016 | $3,255 +2.5% | $306,300 +18.7% |
| 2014 | $3,175 -1.8% | $258,100 -0.1% |
| 2013 | $3,232 +7.6% | $258,300 +2.9% |
| 2011 | $3,004 +8.1% | $251,000 +3.1% |
| 2010 | $2,779 +24.2% | $243,500 +8.8% |
| 2009 | $2,238 -26.7% | $223,800 +2.9% |
| 2007 | $3,053 -34% | $217,550 -4.8% |
| 2006 | $4,622 | $228,400 +13.3% |
| 2005 | -- | $201,600 |
Find assessor info on the county website
Monthly payment
Est. payment
Payment breakdown
Explore the cost of this home by adjusting the details. Changes won't be saved.Climate risks
Neighborhood: 46112
Nearby schools
GreatSchools rating
- NACrossroads Elementary SchoolGrades: K-5Distance: 2.8 mi
- 9/10Brownsburg East Middle SchoolGrades: 6-8Distance: 2.6 mi
- 10/10Brownsburg High SchoolGrades: 9-12Distance: 1.8 mi
- $440,6004 bd2 ba2.5k sqft112 Westbourne Dr, Brownsburg, IN 46112Off Market
- $588,4004 bd3 ba3.4k sqft38 Carnaby Dr, Brownsburg, IN 46112Off Market
- $515,0004 bd4 ba2.8k sqft39 Carnaby Dr, Brownsburg, IN 46112Sold

- $478,8004 bd2 ba2.3k sqft109 Westbourne Dr, Brownsburg, IN 46112Off Market
- $539,3005 bd3 ba3k sqft114 Westbourne Dr, Brownsburg, IN 46112Off Market
- $526,8004 bd3 ba2.8k sqft37 Carnaby Dr, Brownsburg, IN 46112Off Market
- $608,9004 bd3 ba3.6k sqft34 Carnaby Dr, Brownsburg, IN 46112Off Market
- $547,3005 bd3 ba5.1k sqft113 Westbourne Dr, Brownsburg, IN 46112Off Market
A local agent can set up tours, give advice and negotiate with sellers.
Similar homes
- $530,0005 bd3 ba3.7k sqft6848 Collisi Pl, Brownsburg, IN 46112Active
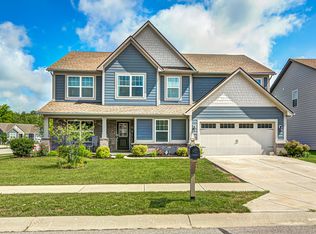 MLS ID #22107565, Randy M. Williams, Instate Realty, LLC. MIBOR as distributed by MLS GRID
 - $359,9994 bd3 ba2.3k sqft6434 Maple Mnr, Brownsburg, IN 46112Active
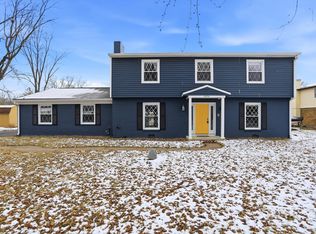 MLS ID #22086928, Dan Moran, Moran Real Estate Group. MIBOR as distributed by MLS GRID
 - $344,9004 bd3 ba2.4k sqft1 Somerset Cir, Brownsburg, IN 46112Active
 MLS ID #22102456, Megan Johnston, Highgarden Real Estate. MIBOR as distributed by MLS GRID
 - $392,5005 bd4 ba3k sqft3020 N County Road 800 E, Brownsburg, IN 46112Active
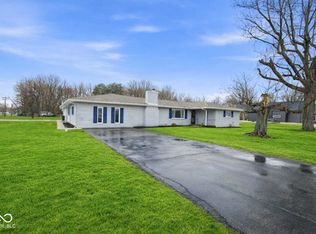 MLS ID #22088255, Adejumoke Olatunji, Highgarden Real Estate. MIBOR as distributed by MLS GRID
 - $500,0003 bd4 ba3.1k sqft11058 Mallard Way, Indianapolis, IN 46278ActiveMLS ID #22105855, Thomas Bitting, Carpenter, REALTORS®. MIBOR as distributed by MLS GRID
- $565,0004 bd4 ba3.8k sqft8611 Modesto Ct, Indianapolis, IN 46278ActiveMLS ID #22110637, Antwon Culbreath, Redfin Corporation. MIBOR as distributed by MLS GRID
- $585,0004 bd3 ba2.3k sqft430 W 64th St, Indianapolis, IN 46260ActiveMLS ID #22107232, Hayley Wild, Compass Indiana, LLC. MIBOR as distributed by MLS GRID
- $650,0004 bd4 ba2.9k sqft8536 Bradford Rd, Avon, IN 46123ActiveMLS ID #22108865, Jordan Nelson, @properties. MIBOR as distributed by MLS GRID
- $619,0004 bd3 ba3.2k sqft1030 Maxwell Ln, Zionsville, IN 46077ActiveMLS ID #22105593, John O'Brien, F.C. Tucker Company. MIBOR as distributed by MLS GRID
- $659,9004 bd4 ba4.5k sqft3205 Tantara Bnd, Carmel, IN 46032ActiveMLS ID #22115682, Jon Hensley, Coldwell Banker - Kaiser. MIBOR as distributed by MLS GRID
- $749,9004 bd3 ba3.7k sqft220 Governors Ln, Zionsville, IN 46077ActiveMLS ID #22099169, Ashton Harris, The Stewart Home Group. MIBOR as distributed by MLS GRID
- $485,0004 bd2 ba2.3k sqft343 N County Road 900 E, Avon, IN 46123ActiveMLS ID #22108320, Caroline McPherson, F.C. Tucker Company. MIBOR as distributed by MLS GRID
- $554,9003 bd3 ba3.7k sqft5855 Andover Rd, Indianapolis, IN 46220ActiveMLS ID #22108456, Brian Ferguson, Doc Real Estate, Inc. MIBOR as distributed by MLS GRID
- $675,0005 bd4 ba4.3k sqft6320 Brixton Ln, Indianapolis, IN 46220ActiveMLS ID #22115627, Steve Sergi, REMAX ONE. MIBOR as distributed by MLS GRID
- $625,0004 bd3 ba3.4k sqft6361 Creekside Ln, Indianapolis, IN 46220ActiveMLS ID #22094874, Samra Efendic, AMR Real Estate LLC. MIBOR as distributed by MLS GRID
- $430,0004 bd3 ba3.9k sqft8546 Walden Trace Ct, Indianapolis, IN 46278ActiveMLS ID #22114086, Luke Reiter, eXp Realty, LLC. MIBOR as distributed by MLS GRID
- $390,0004 bd3 ba2.8k sqft114 Burlington Pkwy, Pittsboro, IN 46167ActiveMLS ID #22112914, Gina Ramirez, Blu Nest Realty. MIBOR as distributed by MLS GRID
- $509,9004 bd3 ba2.8k sqft6553 Hunters Rdg S, Zionsville, IN 46077ActiveMLS ID #22112073, Kerolos Sarofem, HSI Commercial & Residential Group, Inc. MIBOR as distributed by MLS GRID
- $465,0005 bd4 ba3.6k sqft8353 Tilly Mill Ln, Indianapolis, IN 46278ActiveMLS ID #22111106, Alexandria Harris, Berkshire Hathaway HomeServices. MIBOR as distributed by MLS GRID
- $459,5004 bd3 ba2.8k sqft885 N Broadway Dr, Plainfield, IN 46168ActiveMLS ID #22115074, Melissa Richey, Home Realty, LLC. MIBOR as distributed by MLS GRID
