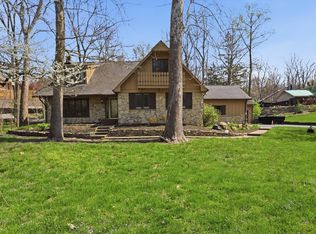
Welcome to Colony Woods, one of the most desirable neighborhoods in Zionsville. This thoughtfully designed home has all the comforts with both formal living and dining rooms plus casual rooms for everyday living. The welcoming family room is warmed by a beautiful stone fireplace, built-in bookcases & TV cabinetry, and wet bar. Sliding glass doors capture views to a large wood deck and lush backyard. The kitchen offers granite countertops, newer appliances, and abundant cabinet space. The charming breakfast area is filled with natural light from a bay window and features a cozy window seat. A private main-floor office, which can also serve as a fifth bedroom, provides flexibility for today's lifestyle needs. Upstairs, you'll find four generously-sized bedrooms. The primary suite features a spacious walk-in closet and private bathroom. The finished basement provides extensive recreation, hobby, workout, and storage space. Recent improvements include a new roof, furnace, water heater, sump pump, fresh interior paint, and new carpeting throughout. There's even an invisible fence for pets. This showcase home is conveniently located near award-winning schools, shopping, dining, parks, walking trails, and everything Zionsville has to offer.
Active
Price cut: $31K (6/29)
$619,000
1030 Maxwell Ln, Zionsville, IN 46077
4beds
3,276sqft
:
Get pre-qualifiedN/A
Residential, Single Family Residence
Built in 1978
0.48 Acres Lot
$-- Zestimate®
$189/sqft
$21/mo HOA
What's special
Beautiful stone fireplaceInvisible fence for petsWet barPrivate main-floor officePrimary suiteWelcoming family roomFour generously-sized bedrooms
- 43 days |
- 994 |
- 55 |
Zillow last checked:
Listing updated:
Listed by:
John O'Brien 317-919-3700,
F.C. Tucker Company,
Mary Jane O'Brien 317-418-2035
Source: MIBOR as distributed by MLS GRID,MLS#: 22105593
Facts & features
Interior
Bedrooms & bathrooms
- Bedrooms: 4
- Bathrooms: 3
- Full bathrooms: 2
- 1/2 bathrooms: 1
- Main level bathrooms: 1
Primary bedroom
- Level: Upper
- Area: 286 Square Feet
- Dimensions: 22x13
Bedroom 2
- Level: Upper
- Area: 180 Square Feet
- Dimensions: 15x12
Bedroom 3
- Level: Upper
- Area: 165 Square Feet
- Dimensions: 15x11
Bedroom 4
- Level: Upper
- Area: 154 Square Feet
- Dimensions: 14x11
Breakfast room
- Level: Main
- Area: 110 Square Feet
- Dimensions: 11x10
Dining room
- Level: Main
- Area: 156 Square Feet
- Dimensions: 13x12
Family room
- Level: Main
- Area: 377 Square Feet
- Dimensions: 29x13
Kitchen
- Level: Main
- Area: 121 Square Feet
- Dimensions: 11x11
Kitchen
- Level: Main
- Area: 121 Square Feet
- Dimensions: 11x11
Laundry
- Features: Tile-Ceramic
- Level: Main
- Area: 42 Square Feet
- Dimensions: 7x6
Living room
- Level: Main
- Area: 234 Square Feet
- Dimensions: 18x13
Living room
- Level: Main
- Area: 234 Square Feet
- Dimensions: 18x13
Office
- Level: Main
- Area: 110 Square Feet
- Dimensions: 11x10
Play room
- Features: Other
- Level: Basement
- Area: 754 Square Feet
- Dimensions: 26x29
Heating
- Forced Air, Natural Gas
Cooling
- Central Air
Appliances
- Included: Dishwasher, Dryer, Disposal, Microwave, Electric Oven, Refrigerator, Washer, Water Heater, Water Purifier
- Laundry: Main Level
Features
- Attic Access, Attic Pull Down Stairs, Breakfast Bar, Built-in Features, Kitchen Island, Pantry, Walk-In Closet(s), Wet Bar
- Basement: Finished Ceiling,Finished Walls
- Attic: Access Only,Pull Down Stairs
- Number of fireplaces: 1
- Fireplace features: Family Room
Interior area
- Total structure area: 3,276
- Total interior livable area: 3,276 sqft
- Finished area below ground: 565
Property
Parking
- Total spaces: 2
- Parking features: Attached
- Attached garage spaces: 2
Features
- Levels: Two
- Stories: 2
- Patio & porch: Deck
Lot
- Size: 0.48 Acres
- Features: Sidewalks, Street Lights, Suburb, Mature Trees
Details
- Parcel number: 060835000015040006
- Horse amenities: None
Construction
Type & style
- Home type: SingleFamily
- Architectural style: Traditional
- Property subtype: Residential, Single Family Residence
Materials
- Wood Siding, Stone
- Foundation: Concrete Perimeter
Condition
- New construction: No
- Year built: 1978
Utilities & green energy
- Water: Public
Community & HOA
Community
- Subdivision: Colony Woods
HOA
- Has HOA: Yes
- Amenities included: Insurance, Maintenance, Management
- Services included: Association Home Owners, Insurance, Maintenance, Management
- HOA fee: $250 annually
- HOA phone: 317-706-1706
Location
- Region: Zionsville
Financial & listing details
- Price per square foot: $189/sqft
- Tax assessed value: $505,100
- Annual tax amount: $5,276
- Date on market: 6/19/2026
- Cumulative days on market: 25 days
Estimated market value
Not available
Estimated sales range
Not available
Not available
Price history
| Date | Event | Price |
|---|---|---|
| 7/28/2026 | Listed for sale | $619,000$189/sqft |
Source:  MIBOR as distributed by MLS GRID #22105593 Report a problem MIBOR as distributed by MLS GRID #22105593 Report a problem | ||
| 7/7/2026 | Pending sale | $619,000$189/sqft |
Source: MIBOR as distributed by MLS GRID #22105593 Report a problem | ||
| 6/29/2026 | Price change | $619,000-4.8%$189/sqft |
Source: MIBOR as distributed by MLS GRID #22105593 Report a problem | ||
| 6/19/2026 | Listed for sale | $650,000$198/sqft |
Source: MIBOR as distributed by MLS GRID #22105593 Report a problem | ||
| 6/8/2026 | Listing removed | $650,000$198/sqft |
Source: MIBOR as distributed by MLS GRID #22105593 Report a problem | ||
| 6/5/2026 | Listed for sale | $650,000$198/sqft |
Source: MIBOR as distributed by MLS GRID #22105593 Report a problem | ||
Public tax history
| Year | Property taxes | Tax assessment |
|---|---|---|
| 2025 | $5,355 +7.8% | $505,100 +5.1% |
| 2024 | $4,968 +3.4% | $480,800 +4.9% |
| 2023 | $4,806 +37% | $458,200 +5.1% |
| 2022 | $3,507 +1.3% | $436,100 +39.8% |
| 2021 | $3,462 +4.3% | $311,900 +1.5% |
| 2020 | $3,318 +0.1% | $307,200 +3.7% |
| 2019 | $3,316 +4.6% | $296,300 +0.3% |
| 2018 | $3,171 +2.3% | $295,400 +4.1% |
| 2017 | $3,100 +4.3% | $283,700 +2.3% |
| 2016 | $2,973 +1.2% | $277,400 +5.7% |
| 2014 | $2,937 +2.8% | $262,400 +3.2% |
| 2013 | $2,857 +1% | $254,200 +1% |
| 2012 | $2,830 +15.6% | $251,800 +2.9% |
| 2011 | $2,448 +1% | $244,800 +1% |
| 2010 | $2,423 | $242,300 |
| 2009 | $2,423 -35.5% | $242,300 -3.9% |
| 2007 | $3,755 -8.9% | $252,200 +4.1% |
| 2006 | $4,121 | $242,200 |
Find assessor info on the county website
Monthly payment
Est. payment
Payment breakdown
Explore the cost of this home by adjusting the details. Changes won't be saved.Climate risks
Neighborhood: 46077
Nearby schools
GreatSchools rating
- 8/10Zionsville Pleasant View Elementary SchoolGrades: PK-4Distance: 0.5 mi
- 9/10Zionsville Middle SchoolGrades: 5-8Distance: 0.8 mi
- 10/10Zionsville Community High SchoolGrades: 9-12Distance: 0.6 mi
Schools provided by the listing agent
- Elementary: Zionsville Pleasant View Elem Sch
- Middle: Zionsville Middle School
- High: Zionsville Community High School
Source: MIBOR as distributed by MLS GRID. This data may not be complete. We recommend contacting the local school district to confirm school assignments for this home.
- $710,0005 bd3 ba4k sqft1040 Maxwell Ln, Zionsville, IN 46077Sold

- $800,0004 bd4 ba3.3k sqft170 N Maxwell Ct, Zionsville, IN 46077Off Market
- $859,5004 bd3 ba4.1k sqft180 Maxwell Ct, Zionsville, IN 46077Off Market

- $589,6004 bd2 ba3.3k sqft1050 Maxwell Ln, Zionsville, IN 46077Off Market
- $890,0004 bd3 ba4.3k sqft1045 Maxwell Ln, Zionsville, IN 46077Pending
- $798,7004 bd5 ba3.5k sqft1035 Maxwell Ln, Zionsville, IN 46077Off Market
- $858,0005 bd3 ba4.3k sqft160 Maxwell Ct, Zionsville, IN 46077Off Market
- $697,6004 bd4 ba3.6k sqft1165 Princeton Pl, Zionsville, IN 46077Off Market
A local agent can set up tours, give advice and negotiate with sellers.
A local lender can help you make sure your offer is ready when you are.
Similar homes
- $509,9004 bd3 ba2.8k sqft6553 Hunters Rdg S, Zionsville, IN 46077Active
 MLS ID #22112073, Kerolos Sarofem, HSI Commercial & Residential Group, Inc. MIBOR as distributed by MLS GRID
 - $724,9005 bd4 ba4.7k sqft3713 Weather Stone Xing, Zionsville, IN 46077Active
 MLS ID #22088649, MaryAnn Kesler, F.C. Tucker Company. MIBOR as distributed by MLS GRID
 - $582,0004 bd3 ba4k sqft110 Westbourne Dr, Brownsburg, IN 46112Active
 MLS ID #22110805, Emily Brewer, Redfin Corporation. MIBOR as distributed by MLS GRID
 - $625,0004 bd3 ba3.4k sqft6361 Creekside Ln, Indianapolis, IN 46220Active
 MLS ID #22094874, Samra Efendic, AMR Real Estate LLC. MIBOR as distributed by MLS GRID
 - $650,0004 bd4 ba2.9k sqft8536 Bradford Rd, Avon, IN 46123ActiveMLS ID #22108865, Jordan Nelson, @properties. MIBOR as distributed by MLS GRID
- $570,0004 bd3 ba4.3k sqft10983 Parkland Ct, Fishers, IN 46037ActiveMLS ID #22107890, Mabel Herrera, White Stag Realty, LLC. MIBOR as distributed by MLS GRID
- $725,0004 bd3 ba3.3k sqft13890 Saben Ct, Carmel, IN 46032ActiveMLS ID #22106061, James Robinson, eXp Realty, LLC. MIBOR as distributed by MLS GRID
- $485,0004 bd3 ba2.8k sqft12838 Fleetwood Dr S, Carmel, IN 46032ActiveMLS ID #22110537, Jamie Hall, Carpenter, REALTORS®. MIBOR as distributed by MLS GRID
- $550,0004 bd4 ba3.8k sqft8820 Westfield Blvd, Indianapolis, IN 46240ActiveMLS ID #22110622, Jaime Luna, F.C. Tucker Company. MIBOR as distributed by MLS GRID
- $514,9004 bd3 ba3.1k sqft1135 Clairborne Ct, Indianapolis, IN 46280ActiveMLS ID #22103228, Rosie Berzenye, T&H Realty Services, Inc.. MIBOR as distributed by MLS GRID
- $599,9004 bd3 ba3.8k sqft12030 Bird Key Blvd, Fishers, IN 46038ActiveMLS ID #22115822, Cody Friesz, Trueblood Real Estate. MIBOR as distributed by MLS GRID
- $589,0005 bd3 ba4.1k sqft7111 Eastwick Ln, Indianapolis, IN 46256ActiveMLS ID #22100403, Sarah Wagner, F.C. Tucker Company. MIBOR as distributed by MLS GRID
- $475,0004 bd3 ba2.3k sqft3800 Richmond Ct, Carmel, IN 46032ActiveMLS ID #22106079, Ryan Radecki, Highgarden Real Estate. MIBOR as distributed by MLS GRID
- $525,0004 bd3 ba2.9k sqft13035 Wembly Rd, Carmel, IN 46033ActiveMLS ID #22076616, Danielle Robinson, F.C. Tucker Company. MIBOR as distributed by MLS GRID
- $675,0005 bd4 ba4.3k sqft7295 E 108th St, Fishers, IN 46038ActiveMLS ID #22108349, Stephen Clark, Compass Indiana, LLC. MIBOR as distributed by MLS GRID
- $464,9004 bd3 ba3.4k sqft8167 Northpoint Dr, Brownsburg, IN 46112ActiveMLS ID #22104906, Jonathan Bell, @properties. MIBOR as distributed by MLS GRID
- $730,0004 bd4 ba3.8k sqft12973 Harrison Dr, Carmel, IN 46033ActiveMLS ID #22100323, Ronald Dillon, F.C. Tucker Company. MIBOR as distributed by MLS GRID
- $519,0004 bd4 ba3.5k sqft6225 Awl Ct, Noblesville, IN 46060ActiveMLS ID #22117220, Steven Koleno, Beycome Brokerage Realty LLC. MIBOR as distributed by MLS GRID
- $585,0004 bd3 ba3.8k sqft9011 Anchor Bay Dr, Indianapolis, IN 46236ActiveMLS ID #22100295, Laura Bonner, REMAX ONE. MIBOR as distributed by MLS GRID
- $450,0004 bd3 ba3.2k sqft14007 Brisbane Dr, Fishers, IN 46038ActiveMLS ID #22111969, Christie Gates, Berkshire Hathaway Home. MIBOR as distributed by MLS GRID
