Welcome home to this beautifully built 5 bedroom 3 car garage located in desirable Hendricks County, conveniently located near top-rated schools, shopping, dining, and everyday amenities. Step inside this grand two-story home filled with natural light creating an inviting first impression. The spacious kitchen features a center island with breakfast bar, stainless steel appliances, abundant cabinetry, and generous counter space, perfect for cooking, entertaining, and gathering around the fireplace/family room. Enjoy hosting in the brilliantly lighted & elegant dining area. Don't miss the main level bedroom with full bath, perfect for hosting family or guests. Upstairs offers flexible space for a home playroom, or second living area. The oversized bedrooms include large walk-in closets, and the luxurious primary suite boasts a private sitting area and an en-suite bath with dual vanities and quartz countertops. A convenient upstairs laundry room includes washer and dryer connections. Outside, relax in the fully fenced backyard featuring a patio, fire pit, and peaceful pond views. The spacious stamped concrete patio with a firepit make this a perfect outdoor entertainment area, including a private hot tub pad with power...just add hot tub!
Active
$538,000
3224 Emmaline Dr, Brownsburg, IN 46112
5beds
3,811sqft
:
Get pre-qualified$3,473/mo
Residential, Single Family Residence
Built in 2021
9,583 Square Feet Lot
$-- Zestimate®
$141/sqft
$65/mo HOA
What's special
Oversized bedroomsFire pitLuxurious primary suitePrivate sitting areaGrand two-story homeLarge walk-in closetsGenerous counter space
- 3 days |
- 591 |
- 36 |
Zillow last checked:
Listing updated:
Listed by:
Lori Davis Smith 317-483-0767,
Highgarden Real Estate
Source: MIBOR as distributed by MLS GRID,MLS#: 22116213
Facts & features
Interior
Bedrooms & bathrooms
- Bedrooms: 5
- Bathrooms: 5
- Full bathrooms: 4
- 1/2 bathrooms: 1
- Main level bathrooms: 2
- Main level bedrooms: 1
Primary bedroom
- Level: Upper
- Area: 400 Square Feet
- Dimensions: 25x16
Bedroom 2
- Level: Upper
- Area: 255 Square Feet
- Dimensions: 15x17
Bedroom 3
- Level: Upper
- Area: 224 Square Feet
- Dimensions: 16x14
Bedroom 4
- Level: Upper
- Area: 156 Square Feet
- Dimensions: 12X13
Bedroom 5
- Level: Main
- Area: 169 Square Feet
- Dimensions: 13x13
Family room
- Features: Luxury Vinyl Plank
- Level: Main
- Area: 342 Square Feet
- Dimensions: 18x19
Foyer
- Features: Luxury Vinyl Plank
- Level: Main
- Area: 78 Square Feet
- Dimensions: 6x13
Kitchen
- Features: Luxury Vinyl Plank
- Level: Main
- Area: 304 Square Feet
- Dimensions: 16x19
Loft
- Level: Upper
- Area: 168 Square Feet
- Dimensions: 12x14
Office
- Features: Luxury Vinyl Plank
- Level: Main
- Area: 156 Square Feet
- Dimensions: 12x13
Heating
- Natural Gas
Cooling
- Central Air
Appliances
- Included: Dishwasher, Disposal, Gas Oven, Microwave, Refrigerator, Double Oven, Range Hood
- Laundry: Laundry Room
Features
- Entrance Foyer, Walk-In Closet(s), Pantry, Double Vanity, Kitchen Island, Tray Ceiling(s), Cathedral Ceiling(s)
- Has basement: No
- Number of fireplaces: 1
- Fireplace features: Gas Log
Interior area
- Total structure area: 3,811
- Total interior livable area: 3,811 sqft
Video & virtual tour
Property
Parking
- Total spaces: 3
- Parking features: Attached
- Attached garage spaces: 3
Features
- Levels: Two
- Stories: 2
- Patio & porch: Covered, No Maintenance, Patio
- Exterior features: Fire Pit
- Fencing: Fenced,Full,Wrought Iron
- Has view: Yes
- View description: Neighborhood, Water
- Has water view: Yes
- Water view: Water
- Waterfront features: Waterfront
Lot
- Size: 9,583 Square Feet
- Features: On Trail, Sidewalks
Details
- Parcel number: 320724452001000016
- Special conditions: Sales Disclosure Supplements
- Horse amenities: None
Construction
Type & style
- Home type: SingleFamily
- Architectural style: Traditional
- Property subtype: Residential, Single Family Residence
Materials
- Vinyl With Brick, Brick, Shingle Siding
- Foundation: Concrete Perimeter
Condition
- Updated/Remodeled
- New construction: No
- Year built: 2021
Details
- Builder name: Lennar
Utilities & green energy
- Water: Public
Community & HOA
Community
- Security: Smoke Detector(s)
- Subdivision: Laurelton
HOA
- Has HOA: Yes
- Amenities included: Playground, Pool, Park, Maintenance, Management, Trail(s)
- Services included: Entrance Common, Maintenance, ParkPlayground, Management, Walking Trails
- HOA fee: $388 semi-annually
- HOA phone: 317-253-1401
Location
- Region: Brownsburg
Financial & listing details
- Price per square foot: $141/sqft
- Tax assessed value: $511,600
- Annual tax amount: $10,332
- Date on market: 7/24/2026
- Cumulative days on market: 4 days
Estimated market value
Not available
Estimated sales range
Not available
Not available
Price history
| Date | Event | Price |
|---|---|---|
| 7/24/2026 | Listed for sale | $538,000+27.4%$141/sqft |
Source:  MIBOR as distributed by MLS GRID #22116213 Report a problem MIBOR as distributed by MLS GRID #22116213 Report a problem | ||
| 3/12/2024 | Listing removed | -- |
Source: Zillow Rentals Report a problem | ||
| 3/1/2024 | Listed for rent | $3,000$1/sqft |
Source: Zillow Rentals Report a problem | ||
| 3/2/2021 | Listing removed | -- |
Source:  Lennar Homes Report a problem Lennar Homes Report a problem | ||
| 2/26/2021 | Listed for sale | $422,260$111/sqft |
Source: Lennar Report a problem | ||
Public tax history
| Year | Property taxes | Tax assessment |
|---|---|---|
| 2025 | $9,942 +112.1% | $511,600 +2.9% |
| 2024 | $4,687 +16.9% | $497,100 +6.1% |
| 2023 | $4,011 +206.8% | $468,700 +16.9% |
| 2022 | $1,308 | $401,100 +702.2% |
| 2021 | -- | $50,000 |
Find assessor info on the county website
Monthly payment
Est. payment
Payment breakdown
Explore the cost of this home by adjusting the details. Changes won't be saved.Climate risks
Neighborhood: 46112
Nearby schools
GreatSchools rating
- 8/10Brown Elementary SchoolGrades: K-5Distance: 2.2 mi
- 8/10Brownsburg West Middle SchoolGrades: 6-8Distance: 1.1 mi
- 10/10Brownsburg High SchoolGrades: 9-12Distance: 1.8 mi
- $444,0004 bd3 ba3k sqft3212 Emmaline Dr, Brownsburg, IN 46112Sold
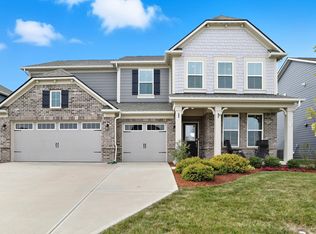
- $400,9005 bd3 ba2.8k sqft3244 Emmaline Dr, Brownsburg, IN 46112Off Market
- $440,0004 bd3 ba3.1k sqft3202 Emmaline Dr, Brownsburg, IN 46112Sold

- $365,6005 bd3 ba2.4k sqft3252 Emmaline Dr, Brownsburg, IN 46112Off Market
- $182,0005 bd3 ba2.6k sqft8950 E County Road 300 N, Brownsburg, IN 46112Off Market
- $419,9005 bd3 ba3.1k sqft3245 Emmaline Dr, Brownsburg, IN 46112Off Market
- $431,4005 bd3 ba3.1k sqft3260 Emmaline Dr, Brownsburg, IN 46112Off Market
- $374,6005 bd3 ba2.4k sqft3251 Emmaline Dr, Brownsburg, IN 46112Off Market
A local agent can set up tours, give advice and negotiate with sellers.
Similar homes
- $467,0004 bd3 ba3.8k sqft45 Trotters Run, Brownsburg, IN 46112Active
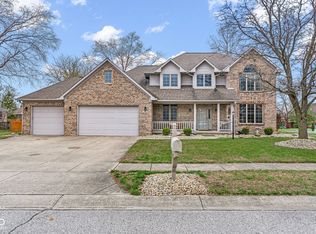 MLS ID #22115298, Jennifer Turner, Carpenter, REALTORS®. MIBOR as distributed by MLS GRID
 - $530,0005 bd3 ba3.7k sqft6848 Collisi Pl, Brownsburg, IN 46112Active
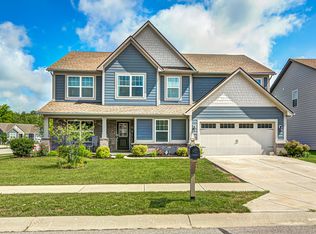 MLS ID #22107565, Randy M. Williams, Instate Realty, LLC. MIBOR as distributed by MLS GRID
 - $565,0005 bd5 ba3.4k sqft6807 Collisi Pl, Brownsburg, IN 46112Active
 MLS ID #22110931, Cleia Tupper, Keller Williams Indy Metro Partners. MIBOR as distributed by MLS GRID
 - $429,0673 bd3 ba2.4k sqft2617 Killians Pass, Brownsburg, IN 46112Active
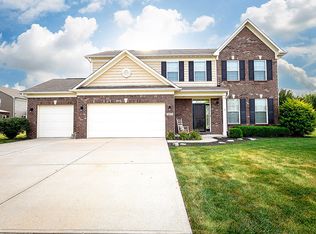 MLS ID #22116487, Rhonda Smith, Carpenter, REALTORS®. MIBOR as distributed by MLS GRID
 - $629,0005 bd5 ba5.6k sqft2797 Knockawuddy Dr, Brownsburg, IN 46112ActiveMLS ID #22100845, Jason Miller, eXp Realty, LLC. MIBOR as distributed by MLS GRID
- $375,0004 bd3 ba2.5k sqft4 Kimbrough Ct, Brownsburg, IN 46112For SaleMLS ID #202629654, Jill L Davis, BerkshireHathaway HS IN Realty. IRMLS
- $425,9004 bd4 ba3.3k sqft2804 Corlee Cres, Brownsburg, IN 46112ActiveMLS ID #22103306, Olugbenga Akinbola, Highgarden Real Estate. MIBOR as distributed by MLS GRID
- $579,9004 bd3 ba4.5k sqft8436 Brookhaven Ln, Avon, IN 46123ActiveMLS ID #22114922, Mukul Khanna, RE/MAX Advanced Realty. MIBOR as distributed by MLS GRID
- from $425,9904 bd3 ba3k sqftGreenfield Plan, Promenade, Brownsburg, IN 46112New ConstructionPulte
- $475,0005 bd3 ba4.1k sqft2225 Silver Rose Dr, Avon, IN 46123ActiveMLS ID #22113485, Teresa Landgrave, Landgrave Realty, LLC. MIBOR as distributed by MLS GRID
- $463,2855 bd4 ba3.1k sqft2379 Argentum Springs Dr, Avon, IN 46123ActiveMIBOR as distributed by MLS GRID
- $405,0005 bd3 ba3.8k sqft1111 Red Dunes Run, Avon, IN 46123ActiveMLS ID #22116332, Shelby Farrar, Opendoor Brokerage LLC. MIBOR as distributed by MLS GRID
- $--3 bd2 ba2.2k sqft2322 Seattle Slew Dr, Indianapolis, IN 46234AuctionServiceLink Auction
- $392,5005 bd4 ba3k sqft3020 N County Road 800 E, Brownsburg, IN 46112ActiveMLS ID #22088255, Adejumoke Olatunji, Highgarden Real Estate. MIBOR as distributed by MLS GRID
- $489,0006 bd4 ba4.8k sqft1771 Wynnewood Ln, Avon, IN 46123For Sale By Owner
- $385,0003 bd2 ba2k sqft1154 Brunes Blvd, Brownsburg, IN 46112ActiveMLS ID #22114124, Emily Cordes, BluPrint Real Estate Group. MIBOR as distributed by MLS GRID
- $386,5003 bd3 ba2.4k sqft7347 Marigold Way, Brownsburg, IN 46112ActiveMLS ID #22115001, Janet Giles, Your Realty Link, LLC. MIBOR as distributed by MLS GRID
- $419,9004 bd3 ba4.4k sqft2410 McGregor Dr, Avon, IN 46123ActiveMLS ID #22113327, John Bradley, Traditions Realty, LLC. MIBOR as distributed by MLS GRID
- $520,0004 bd3 ba4k sqft7851 Friends Crk, Avon, IN 46123ActiveMLS ID #22099524, Claire-Anne Aikman, The Point in Real Estate LLC. MIBOR as distributed by MLS GRID
- from $415,9904 bd3 ba2.8k sqftHilltop Plan, Promenade, Brownsburg, IN 46112New ConstructionPulte
