Welcome to this stunning home in the desirable Heathermor community of Avon. Step inside to a dramatic two-story foyer, a private main-level study with French doors, and a formal dining room. The open-concept kitchen features a large center island, built-in stainless steel appliances, granite countertops, a ceramic tile backsplash, and upgraded multi-height maple cabinetry. The kitchen and sunroom flow seamlessly into the impressive two-story family room with a gas fireplace. Upstairs, the spacious owner's suite includes a luxurious private bathroom, along with three additional bedrooms and a shared hall bath. The full unfinished basement offers plenty of room for storage and future expansion. With a rough-in already in place for a full bathroom, the space is ready to be finished into an additional living area, home theater, gym, guest suite, or recreation room. Located within the Avon school district and close to shopping, dining, parks, and everyday amenities, this spacious property offers both comfort and convenience.
Active
Price cut: $5K (8/21)
$574,900
8436 Brookhaven Ln, Avon, IN 46123
4beds
4,574sqft
Residential, Single Family Residence
Built in 2017
0.3 Acres Lot
$-- Zestimate®
$126/sqft
$42/mo HOA
What's special
- 95 days
- 248
- 27
Zillow last checked:
Listing updated:
Listed by:
Mukul Khanna Indyhomes321@gmail.com,
RE/MAX Advanced Realty
Source: MIBOR as distributed by MLS GRID,MLS#: 22114922
Facts & features
Interior
Bedrooms & bathrooms
- Bedrooms: 4
- Bathrooms: 3
- Full bathrooms: 3
- Main level bathrooms: 1
Primary bedroom
- Level: Upper
- Area: 255 Square Feet
- Dimensions: 17x15
Bedroom 2
- Level: Upper
- Area: 168 Square Feet
- Dimensions: 12x14
Bedroom 3
- Level: Upper
- Area: 144 Square Feet
- Dimensions: 12x12
Bedroom 4
- Level: Upper
- Area: 143 Square Feet
- Dimensions: 13x11
Breakfast room
- Level: Main
- Area: 180 Square Feet
- Dimensions: 12x15
Dining room
- Level: Main
- Area: 168 Square Feet
- Dimensions: 12x14
Great room
- Level: Main
- Area: 340 Square Feet
- Dimensions: 20x17
Kitchen
- Level: Main
- Area: 195 Square Feet
- Dimensions: 13x15
Laundry
- Level: Main
- Area: 56 Square Feet
- Dimensions: 08x07
Office
- Level: Main
- Area: 156 Square Feet
- Dimensions: 12x13
Sun room
- Level: Main
- Area: 180 Square Feet
- Dimensions: 15x12
Heating
- Forced Air, Natural Gas
Cooling
- Central Air
Appliances
- Included: Gas Cooktop, Dishwasher, Disposal, Microwave, Oven, Refrigerator, Electric Water Heater
- Laundry: Main Level
Features
- Attic Access, Built-in Features, High Ceilings, Walk-In Closet(s), Breakfast Bar, Ceiling Fan(s), Entrance Foyer, High Speed Internet, Kitchen Island, Pantry
- Basement: Full,Unfinished
- Attic: Access Only
- Number of fireplaces: 1
- Fireplace features: Gas Log, Great Room
Interior area
- Total structure area: 4,574
- Total interior livable area: 4,574 sqft
- Finished area below ground: 0
Property
Parking
- Total spaces: 2
- Parking features: Attached
- Attached garage spaces: 2
- Details: Garage Parking Other(Keyless Entry)
Features
- Levels: Two
- Stories: 2
- Patio & porch: Patio, Covered
- Fencing: Fenced,Full
Lot
- Size: 0.3 Acres
- Features: Sidewalks, Storm Sewer, Street Lights, Suburb
Details
- Parcel number: 320725355002000031
- Horse amenities: None
Construction
Type & style
- Home type: SingleFamily
- Architectural style: Craftsman,Traditional
- Property subtype: Residential, Single Family Residence
Materials
- Brick, Vinyl Siding
- Foundation: Concrete Perimeter
Condition
- New construction: No
- Year built: 2017
Details
- Builder name: Fischer Homes
Utilities & green energy
- Water: Public
Community & HOA
Community
- Subdivision: Heathermor
HOA
- Has HOA: Yes
- Amenities included: Pool
- Services included: Insurance, ParkPlayground, Management
- HOA fee: $500 annually
- HOA phone: 317-888-7450
Location
- Region: Avon
Financial & listing details
- Price per square foot: $126/sqft
- Tax assessed value: $584,900
- Annual tax amount: $6,548
- Date on market: 7/17/2026
- Cumulative days on market: 71 days
Estimated market value
Not available
Estimated sales range
Not available
Not available
Price history
| Date | Event | Price |
|---|---|---|
| 8/21/2026 | Price change | $574,900-0.9%$126/sqft |
Source:  MIBOR as distributed by MLS GRID #22114922 Report a problem MIBOR as distributed by MLS GRID #22114922 Report a problem | ||
| 7/17/2026 | Listed for sale | $579,900+57.4%$127/sqft |
Source: MIBOR as distributed by MLS GRID #22114922 Report a problem | ||
| 5/22/2020 | Sold | $368,500-1.7%$81/sqft |
Source: MIBOR as distributed by MLS GRID #21699676 Report a problem | ||
| 4/18/2020 | Pending sale | $374,900$82/sqft |
Source: RE/MAX At The Crossing #21699676 Report a problem | ||
| 4/9/2020 | Price change | $374,900-1.3%$82/sqft |
Source: RE/MAX At The Crossing #21699676 Report a problem | ||
| 4/2/2020 | Price change | $379,900-1.3%$83/sqft |
Source: RE/MAX At The Crossing #21699676 Report a problem | ||
| 3/18/2020 | Listed for sale | $384,900+2.6%$84/sqft |
Source: RE/MAX At The Crossing #21699676 Report a problem | ||
| 11/1/2019 | Listing removed | $375,000$82/sqft |
Source: Keller Williams Realty Indy Metro West #21658032 Report a problem | ||
| 9/16/2019 | Price change | $375,000-1.3%$82/sqft |
Source: Keller Williams Indy Metro W #21658032 Report a problem | ||
| 9/4/2019 | Pending sale | $379,900$83/sqft |
Source: Keller Williams Indy Metro W #21658032 Report a problem | ||
| 8/7/2019 | Price change | $379,900-0.5%$83/sqft |
Source: Keller Williams Realty Indy Metro West #21658032 Report a problem | ||
| 7/26/2019 | Listed for sale | $382,000+15.8%$84/sqft |
Source: Keller Williams Indy Metro W #21658032 Report a problem | ||
| 10/27/2017 | Sold | $330,000$72/sqft |
Source: MIBOR as distributed by MLS GRID #21500125 Report a problem | ||
Public tax history
| Year | Property taxes | Tax assessment |
|---|---|---|
| 2025 | $6,122 +12.7% | $584,900 +8.6% |
| 2024 | $5,434 +0.8% | $538,600 +12% |
| 2023 | $5,388 -34.3% | $481,000 +1.7% |
| 2022 | $8,196 +108.6% | $472,800 +29.7% |
| 2021 | $3,928 +6% | $364,600 +6.7% |
| 2020 | $3,705 +0.8% | $341,600 +7.4% |
| 2019 | $3,675 +31259.9% | $318,200 +2.7% |
| 2018 | $12 | $309,800 +38625% |
| 2017 | -- | $800 |
Find assessor info on the county website
Monthly payment
Est. payment
Payment breakdown
Explore the cost of this home by adjusting the details. Changes won't be saved.Climate risks
Neighborhood: 46123
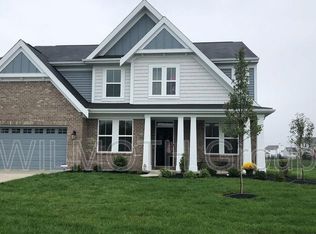
Similar homes
- $525,0004 bd4 ba4.1k sqft708 Caesar Ct, Avon, IN 46123Active
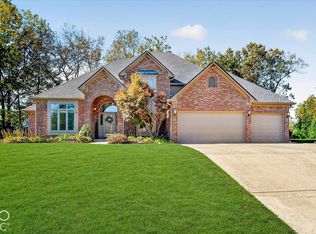 MLS ID #22130117, Rhoda Brown, F.C. Tucker Company. MIBOR as distributed by MLS GRID
 - $534,9003 bd3 ba4.1k sqft7545 Abundance Ln, Avon, IN 46123Active
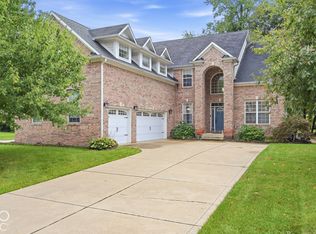 MLS ID #22126734, Jonathan Steinbach, F.C. Tucker Company. MIBOR as distributed by MLS GRID
 - $415,0004 bd3 ba3.2k sqft9655 Rhodes Ct, Avon, IN 46123Active
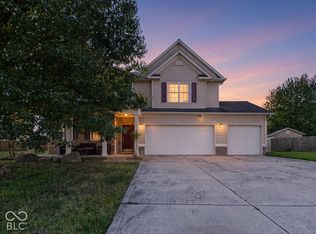 MLS ID #22132386, Ali Rahimi, Trueblood Real Estate. MIBOR as distributed by MLS GRID
 - $459,9006 bd3 ba3.3k sqft8284 Terryglass Ct, Avon, IN 46123Active
 MLS ID #22127655, Matt Trammel, Carpenter, REALTORS®. MIBOR as distributed by MLS GRID
