Space is one thing this home definitely doesn't lack! With 4 bedrooms, 2.5 baths, and over 3,100 square feet of finished living space, there's room for everyone to spread out and enjoy. The heart of the home is the well appointed kitchen featuring stainless steel appliances, a 6-burner gas stove, a large center island, and a walk-in pantry-perfect for everyday living and entertaining. The open floor plan is enhanced by 9-foot ceilings and thoughtful upgrades throughout, including wainscoting, custom built-ins, and a spacious loft that offers flexible living space for a family room, playroom, or home office. The oversized primary suite provides a relaxing retreat with a soaking tub, separate shower, double-bowl vanity, and generous walk-in closet. Every bedroom features its own walk-in closet, providing exceptional storage throughout the home. The unfinished basement offers approximately 1,300 square feet of additional potential. It's already framed, plumbed for a future full bath, and has much of the electrical work completed, making it an ideal space to finish to suit your needs. Outside, enjoy a large fenced backyard on an oversized corner lot of more than one-third of an acre, offering plenty of room for outdoor entertaining, pets, and play. This home combines generous living space, quality finishes, and endless possibilities-all in one impressive package.
Active
Price cut: $5K (8/5)
$414,900
2410 McGregor Dr, Avon, IN 46123
4beds
4,426sqft
Residential, Single Family Residence
Built in 2006
0.38 Acres Lot
$409,300 Zestimate®
$94/sqft
$36/mo HOA
What's special
Double-bowl vanityCustom built-insSoaking tubWell appointed kitchenStainless steel appliancesLarge fenced backyardWalk-in pantry
- 59 days
- 606
- 36
Likely to sell faster than
Zillow last checked:
Listing updated:
Listed by:
John Bradley 317-446-4666,
Traditions Realty, LLC,
Lynda Lambert 765-481-9210
Source: MIBOR as distributed by MLS GRID,MLS#: 22113327
Facts & features
Interior
Bedrooms & bathrooms
- Bedrooms: 4
- Bathrooms: 3
- Full bathrooms: 2
- 1/2 bathrooms: 1
- Main level bathrooms: 1
Primary bedroom
- Level: Upper
- Area: 459 Square Feet
- Dimensions: 27X17
Bedroom 2
- Level: Upper
- Area: 195 Square Feet
- Dimensions: 15x13
Bedroom 3
- Level: Upper
- Area: 169 Square Feet
- Dimensions: 13x13
Bedroom 4
- Level: Upper
- Area: 169 Square Feet
- Dimensions: 13x13
Breakfast room
- Level: Main
- Area: 252 Square Feet
- Dimensions: 18X14
Family room
- Level: Main
- Area: 336 Square Feet
- Dimensions: 21X16
Kitchen
- Level: Main
- Area: 228 Square Feet
- Dimensions: 19X12
Living room
- Level: Main
- Area: 384 Square Feet
- Dimensions: 24X16
Loft
- Level: Upper
- Area: 288 Square Feet
- Dimensions: 18x16
Heating
- Forced Air, Natural Gas
Cooling
- Central Air
Appliances
- Included: Gas Cooktop, Dishwasher, Disposal, Gas Water Heater, MicroHood, Microwave, Gas Oven, Refrigerator, Water Heater
- Laundry: Laundry Room
Features
- Attic Access, Double Vanity, Built-in Features, Kitchen Island, Central Vacuum, High Speed Internet, Eat-in Kitchen, Wired for Data, Pantry, Walk-In Closet(s)
- Windows: Wood Work Painted
- Basement: Ceiling - 9+ feet
- Attic: Access Only
Interior area
- Total structure area: 4,426
- Total interior livable area: 4,426 sqft
- Finished area below ground: 0
Video & virtual tour
Property
Parking
- Total spaces: 2
- Parking features: Attached
- Attached garage spaces: 2
Features
- Levels: Two
- Stories: 2
- Patio & porch: Covered
- Fencing: Fenced,Full
Lot
- Size: 0.38 Acres
- Features: Corner Lot
Details
- Parcel number: 320725486006000031
- Horse amenities: None
Construction
Type & style
- Home type: SingleFamily
- Architectural style: Other
- Property subtype: Residential, Single Family Residence
Materials
- Brick, Vinyl Siding
- Foundation: Concrete Perimeter
Condition
- New construction: No
- Year built: 2006
Utilities & green energy
- Electric: 200+ Amp Service, Circuit Breakers, Underground
- Water: Public
- Utilities for property: Electricity Connected, Sewer Connected, Water Connected
Community & HOA
Community
- Security: 24 Hour Security, Smoke Detector(s)
- Subdivision: Heathermor
HOA
- Has HOA: Yes
- Amenities included: Pool, Clubhouse, Park, Playground
- Services included: Clubhouse, ParkPlayground
- HOA fee: $436 annually
- HOA phone: 317-207-4281
Location
- Region: Avon
Financial & listing details
- Price per square foot: $94/sqft
- Tax assessed value: $439,500
- Annual tax amount: $4,824
- Date on market: 7/11/2026
- Cumulative days on market: 61 days
- Electric utility on property: Yes
Estimated market value
$409,300
$389,000 - $430,000
$3,181/mo
Price history
| Date | Event | Price |
|---|---|---|
| 8/5/2026 | Price change | $414,900-1.2%$94/sqft |
Source:  MIBOR as distributed by MLS GRID #22113327 Report a problem MIBOR as distributed by MLS GRID #22113327 Report a problem | ||
| 7/11/2026 | Price change | $419,900+16.6%$95/sqft |
Source: MIBOR as distributed by MLS GRID #22113327 Report a problem | ||
| 7/19/2021 | Pending sale | $360,000$81/sqft |
Source: MIBOR as distributed by MLS GRID #21799708 Report a problem | ||
| 7/16/2021 | Listed for sale | $360,000+111.8%$81/sqft |
Source: MIBOR as distributed by MLS GRID #21799708 Report a problem | ||
| 7/24/2020 | Listing removed | $2,000 |
Source: RE/MAX Ability Plus #21725168 Report a problem | ||
| 7/16/2020 | Listed for rent | $2,000+11.1% |
Source: RE/MAX Ability Plus #21725168 Report a problem | ||
| 4/3/2019 | Listing removed | $1,800 |
Source: RE/MAX Ability Plus #21626640 Report a problem | ||
| 3/13/2019 | Listed for rent | $1,800 |
Source: RE/MAX Ability Plus #21626640 Report a problem | ||
| 8/29/2018 | Listing removed | $1,800 |
Source: RE/MAX Ability Plus #21581681 Report a problem | ||
| 8/15/2018 | Price change | $1,800-7.7% |
Source: RE/MAX Ability Plus #21581681 Report a problem | ||
| 7/19/2018 | Listed for rent | $1,950+8.3% |
Source: RE/MAX Ability Plus #21581681 Report a problem | ||
| 11/12/2014 | Listing removed | $1,800 |
Source: RE/MAX Ability Plus #21321284 Report a problem | ||
| 10/21/2014 | Listed for rent | $1,800 |
Source: RE/MAX Ability Plus #21321284 Report a problem | ||
| 5/11/2012 | Sold | $170,000-10.5%$38/sqft |
Source: MIBOR as distributed by MLS GRID #21128743 Report a problem | ||
| 12/14/2011 | Price change | $190,000-11.1%$43/sqft |
Source: Keller Williams Indy Metro West #21128743 Report a problem | ||
| 8/23/2011 | Price change | $213,750-5%$48/sqft |
Source: Keller Williams Indy Metro West #21128743 Report a problem | ||
| 6/23/2011 | Listed for sale | $225,000$51/sqft |
Source: Keller Williams Indy Metro West #21128743 Report a problem | ||
Public tax history
| Year | Property taxes | Tax assessment |
|---|---|---|
| 2025 | $4,587 +12.7% | $439,500 +8.5% |
| 2024 | $4,070 +0.9% | $405,100 +12% |
| 2023 | $4,033 +16.8% | $361,800 +1.7% |
| 2022 | $3,453 -46.8% | $355,600 +17.2% |
| 2021 | $6,492 +5.1% | $303,300 +6% |
| 2020 | $6,175 +2.5% | $286,000 +6.5% |
| 2019 | $6,022 +26.1% | $268,500 +4.4% |
| 2018 | $4,776 +103.1% | $257,200 +7.7% |
| 2017 | $2,351 +8.2% | $238,800 +1.6% |
| 2016 | $2,172 +3.6% | $235,100 +12.1% |
| 2014 | $2,097 -0.9% | $209,700 -0.9% |
| 2013 | $2,116 -55.8% | $211,600 -11.6% |
| 2011 | $4,790 | $239,500 |
| 2010 | $4,790 | $239,500 |
| 2009 | $4,790 -8.4% | $239,500 +7.1% |
| 2007 | $5,228 +536.6% | $223,590 +473.3% |
| 2006 | $821 | $39,000 |
Find assessor info on the county website
Monthly payment
Est. payment
Payment breakdown
Explore the cost of this home by adjusting the details. Changes won't be saved.Climate risks
Neighborhood: 46123
Nearby schools
Schools provided by the listing agent
- High: Avon High School
Source: MIBOR as distributed by MLS GRID. This data may not be complete. We recommend contacting the local school district to confirm school assignments for this home.
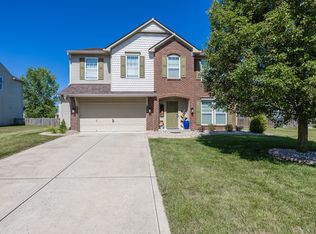
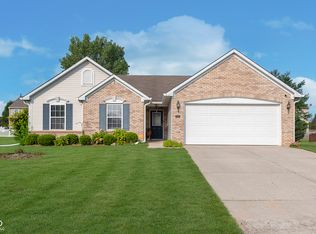
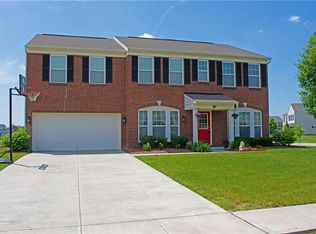
Similar homes
- $450,0005 bd3 ba4.1k sqft2225 Silver Rose Dr, Avon, IN 46123Active
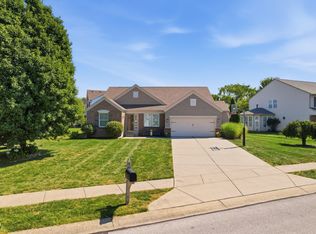 MLS ID #22113485, Teresa Landgrave, Landgrave Realty, LLC. MIBOR as distributed by MLS GRID
 - $399,9005 bd3 ba3k sqft2353 Prophetstown Rd, Avon, IN 46123Active
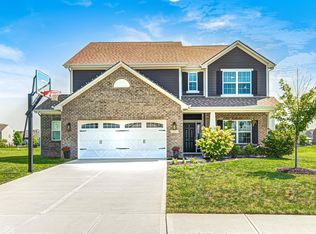 MLS ID #22123360, Tonya McCarthy, NextHome Connection. MIBOR as distributed by MLS GRID
 - $405,0004 bd3 ba3.8k sqft1760 Cumbria Dr, Avon, IN 46123Active
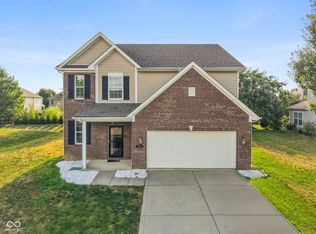 MLS ID #22117656, Ashley Wright, Highgarden Real Estate. MIBOR as distributed by MLS GRID
 - $439,0005 bd4 ba3.3k sqft1254 Red Dunes Run, Avon, IN 46123Active
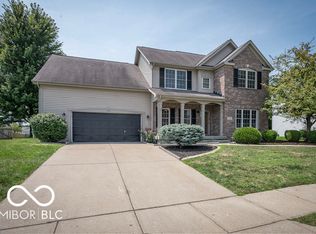 MLS ID #22123753, Landon Buesching, 1 Percent Lists Indiana Real Estate. MIBOR as distributed by MLS GRID
