Skip main navigation
Sold
  • $382,000

    2432 McGregor Dr, Avon, IN 46123

    4beds
    2,854sqft
    Residential, Single Family Residence
    Built in 2011
    0.31 Acres Lot
    $401,900 Zestimate®
    $134/sqft
    $2,535 Estimated rent

    Home value

    $401,900

    $382,000 - $422,000

    $2,535/mo

    Zestimate® history
    Loading
    Loading...

    Owner options

    List your home for rent

    $2,535/mo

    Rent Zestimate®

    Find your next renter with Zillow Rental Manager. Plus, with online applications, you can quickly screen prospective tenants – for free.

    Learn more

    $2,535/mo

    Rent Zestimate®

    Refinance and save

    $2,798/mo

    Est. payment

    Refinancing to a lower rate could help reduce your monthly payments and save thousands over the life of the loan.

    See today's rates

    $2,798/mo

    Est. payment

    Explore your selling options

    Work with a Zillow partner agent

    Leverage their expertise and Zillow's premium Showcase listings to get your home seen by more buyers.

    Get started

    List with your own agent

    Get your home in front of millions of buyers by listing it on Zillow.

    Learn how to do it

    Sell it yourself

    Take full control of how buyers see your home on Zillow by listing For Sale by Owner (FSBO).

    List your home

    What's special

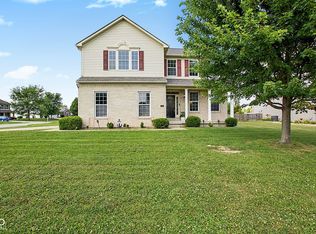
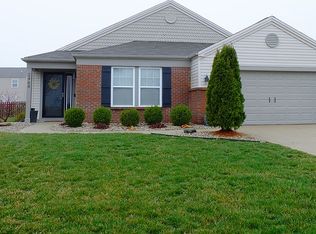
    Are you looking for a well cared for 4 bedroom home with den and huge loft in Avon? You will want to check this one out. Seller has taken extra care of this home. Brand new roof with transferable warranty. Newer HVAC for peace of mind , all appliances stay includes a one year old washer and dryer. Massive back yard is fully fenced take note over the lush landscape and border magic seamless edging. Downspouts are buried so your foundation is going to appreciate you. Aqua system water softner stays with the home, and a newer garbage disposal has recently been installed. Kitchen has granite counter tops, and tiles floors. Enjoy eating at the counter or the large dining area. Primary bedroom is large and you will truly love the space in this home inside and out. Seller has ordered the missing lazy susan cabinet door in the kitchen and will have it installed.

    Zillow last checked:

    Listing updated:

    Listed by:

    Kimberly Morgan 317-698-9927,

    Indy Property Experts LLC

    Bought with:

    Andres Rodriguez

    Rodriguez Real Estate Group

    Source: MIBOR as distributed by MLS GRID,MLS#: 21984870MLS Logo

    Facts & features

    Interior

    Bedrooms & bathrooms
    • Bedrooms: 4
    • Bathrooms: 3
    • Full bathrooms: 2
    • 1/2 bathrooms: 1
    • Main level bathrooms: 1
    Primary bedroom
    • Features: Carpet
    • Level: Upper
    • Area: 252 Square Feet
    • Dimensions: 14x18
    Bedroom 2
    • Features: Carpet
    • Level: Upper
    • Area: 132 Square Feet
    • Dimensions: 12x11
    Bedroom 3
    • Features: Carpet
    • Level: Upper
    • Area: 132 Square Feet
    • Dimensions: 12x11
    Bedroom 4
    • Features: Carpet
    • Level: Upper
    • Area: 143 Square Feet
    • Dimensions: 13x11
    Dining room
    • Features: Tile-Ceramic
    • Level: Main
    • Area: 130 Square Feet
    • Dimensions: 13x10
    Family room
    • Features: Carpet
    • Level: Main
    • Area: 289 Square Feet
    • Dimensions: 17x17
    Kitchen
    • Features: Tile-Ceramic
    • Level: Main
    • Area: 135 Square Feet
    • Dimensions: 15x09
    Library
    • Features: Carpet
    • Level: Main
    • Area: 143 Square Feet
    • Dimensions: 11x13
    Living room
    • Features: Carpet
    • Level: Main
    • Area: 130 Square Feet
    • Dimensions: 13x10
    Loft
    • Features: Carpet
    • Level: Upper
    • Area: 432 Square Feet
    • Dimensions: 27x16
    Heating
    • Forced Air
    Cooling
    • Has cooling: Yes
    Appliances
    • Included: Dishwasher, Microwave, Electric Oven, Refrigerator
    Features
    • Attic Access, Double Vanity, Breakfast Bar, Ceiling Fan(s), High Speed Internet, Eat-in Kitchen, Pantry, Walk-In Closet(s)
    • Has basement: No
    • Attic: Access Only
    Interior area
    • Total structure area: 2,854
    • Total interior livable area: 2,854 sqft

    Property

    Parking
    • Total spaces: 2
    • Parking features: Attached
    • Attached garage spaces: 2
    Features
    • Levels: Two
    • Stories: 2
    Lot
    • Size: 0.31 Acres
    Details
    • Parcel number: 320725486007000031
    • Horse amenities: None

    Construction

    Type & style
    • Home type: SingleFamily
    • Architectural style: Traditional
    • Property subtype: Residential, Single Family Residence
    Materials
    • Vinyl With Brick
    • Foundation: Slab
    Condition
    • New construction: No
    • Year built: 2011

    Utilities & green energy

    • Water: Municipal/City

    Community & HOA

    Community
    • Subdivision: Heathermor
    HOA
    • Has HOA: Yes
    • Services included: Association Home Owners, Clubhouse, Entrance Common, Maintenance Grounds, ParkPlayground
    • HOA fee: $486 annually
    Location
    • Region: Avon

    Financial & listing details

    • Price per square foot: $134/sqft
    • Tax assessed value: $376,800
    • Annual tax amount: $3,410
    • Date on market: 6/14/2024
    • Cumulative days on market: 4 days

    Price history

    DateEventPrice
    6/28/2024Sold$382,000+0.5%$134/sqft
    Source: MIBOR as distributed by MLS GRID #21984870 Report a problem
    6/17/2024Pending sale$380,000$133/sqft
    Source: MIBOR as distributed by MLS GRID #21984870 Report a problem
    6/14/2024Listed for sale$380,000+96.9%$133/sqft
    Source: MIBOR as distributed by MLS GRID #21984870 Report a problem
    9/20/2013Sold$193,000+17%$68/sqft
    Source: MIBOR as distributed by MLS GRID #21245009 Report a problem
    9/21/2011Sold$165,000$58/sqft
    Source: MIBOR as distributed by MLS GRID #21126847 Report a problem

    Public tax history

    YearProperty taxesTax assessment
    2025$3,846 +12.8%$376,800 +10.6%
    2024$3,411 +0.7%$340,700 +12%
    2023$3,386 +19.4%$304,200 +1.7%
    2022$2,835 +5.3%$299,000 +19.5%
    2021$2,693 +5.3%$250,200 +6.1%
    2020$2,557 +3%$235,800 +6.6%
    2019$2,483 +26.4%$221,300 +4.7%
    2018$1,965 +1.7%$211,400 +7.6%
    2017$1,933 +8.2%$196,500 +1.7%
    2016$1,786 +4.5%$193,300 +13.1%
    2014$1,709 -0.8%$170,900 -0.8%
    2013$1,723 +53.6%$172,300 +336.2%
    2011$1,122 -5.3%$39,500
    2010$1,185 +8.2%$39,500
    2009$1,095 +7879.7%$39,500 +6071.9%
    2007$14 +62.9%$640 +60%
    2006$8 $400
    Find assessor info on the county website

    Neighborhood: 46123

    Nearby schools

    GreatSchools rating
    Schools provided by the listing agent
    • High: Avon High School

    Source: MIBOR as distributed by MLS GRID. This data may not be complete. We recommend contacting the local school district to confirm school assignments for this home.

    Get a cash offer in 3 minutes
    Find out how much your home could sell for in as little as 3 minutes with a no-obligation cash offer.
    Estimated market value
    $401,900
    Get a cash offer in 3 minutes
    Find out how much your home could sell for in as little as 3 minutes with a no-obligation cash offer.
    Estimated market value
    $401,900