Spacious, beautifully maintained home in the desirable Oaks of Avon offering 4 bedrooms, 2.5 baths, a full finished basement, and a hard-to-find 3-car garage! With 3,112 square feet on the main and upper levels plus approximately 1,515 additional finished square feet in the basement, this home provides plenty of room to spread out, entertain, and enjoy. Step inside to find wood flooring throughout, tall ceilings, crown molding, and multiple living spaces including a large living room, formal dining area, breakfast nook, and inviting family room with a wood-burning fireplace. The kitchen features stainless steel appliances, a high-end gas range, large stainless farmhouse-style sink, tile backsplash, center island, and plenty of workspace for everyday cooking or entertaining. Upstairs, the spacious primary suite offers dual walk-in closets plus a separate dressing area. The primary bath includes a dual-sink vanity, oversized garden tub, and separate shower. The finished basement adds an entirely new level of living space and is perfect for entertaining, movie nights, game days, hobbies, or creating additional gathering areas. One of the home's standout features is the sunroom overlooking the backyard and expansive outdoor entertaining space. Step outside to an oversized stamped-concrete patio surrounded by mature trees, creating a wonderful setting for relaxing, grilling, and hosting family and friends. Major mechanical updates add peace of mind, including a roof approximately 9 years old and an HVAC system only about 3 years old. Located in the highly desirable Oaks of Avon neighborhood, residents also enjoy access to the community pool. With approximately 4,627 total square feet, a mostly finished basement, exceptional outdoor space, and a rare 3-car garage, this home offers space, versatility, and features that are difficult to find in the neighborhood.
Active
$475,000
8642 Black Stone Xing, Avon, IN 46123
4beds
4,627sqft
Residential, Single Family Residence
Built in 1999
0.3 Acres Lot
$-- Zestimate®
$103/sqft
$39/mo HOA
What's special
Mostly finished basementFull finished basementFormal dining areaSpacious primary suiteBreakfast nookTall ceilingsExceptional outdoor space
- 7 days
- 739
- 73
Zillow last checked:
Listing updated:
Listed by:
Tony Janko 317-414-9355,
Janko Realty Group,
Toni Eads,
Janko Realty Group
Source: MIBOR as distributed by MLS GRID,MLS#: 22121432
Facts & features
Interior
Bedrooms & bathrooms
- Bedrooms: 4
- Bathrooms: 3
- Full bathrooms: 2
- 1/2 bathrooms: 1
- Main level bathrooms: 1
Bedroom 2
- Level: Upper
- Area: 180 Square Feet
- Dimensions: 15x12
Bedroom 3
- Level: Upper
- Area: 165 Square Feet
- Dimensions: 15x11
Bedroom 4
- Level: Upper
- Area: 132 Square Feet
- Dimensions: 12x11
Other
- Level: Upper
- Area: 320 Square Feet
- Dimensions: 20x16
Bonus room
- Level: Basement
- Area: 930 Square Feet
- Dimensions: 31x30
Dining room
- Level: Main
- Area: 156 Square Feet
- Dimensions: 13x12
Family room
- Level: Main
- Area: 330 Square Feet
- Dimensions: 22x15
Kitchen
- Features: Tile-Ceramic
- Level: Main
- Area: 260 Square Feet
- Dimensions: 20x13
Laundry
- Level: Main
- Area: 84 Square Feet
- Dimensions: 12x07
Living room
- Level: Main
- Area: 285 Square Feet
- Dimensions: 19x15
Office
- Level: Main
- Area: 120 Square Feet
- Dimensions: 12x10
Sun room
- Features: Tile-Ceramic
- Level: Main
- Area: 168 Square Feet
- Dimensions: 14x12
Heating
- Forced Air, Natural Gas
Cooling
- Central Air
Appliances
- Included: Dishwasher, Disposal, Gas Water Heater, Microwave, Gas Oven, Refrigerator, Water Softener Owned
- Laundry: Main Level
Features
- Attic Access, High Ceilings, Kitchen Island, Ceiling Fan(s), Eat-in Kitchen, Pantry, Smart Thermostat, Walk-In Closet(s)
- Windows: WoodWorkStain/Painted
- Basement: Ceiling - 9+ feet,Finished Ceiling,Full
- Attic: Access Only
- Number of fireplaces: 1
- Fireplace features: Family Room, Masonry, Wood Burning
Interior area
- Total structure area: 4,627
- Total interior livable area: 4,627 sqft
- Finished area below ground: 1,136
Video & virtual tour
Property
Parking
- Total spaces: 3
- Parking features: Attached, Concrete, Garage Door Opener
- Attached garage spaces: 3
- Details: Garage Parking Other(Finished Garage)
Features
- Levels: Two
- Stories: 2
- Patio & porch: Covered
- Exterior features: Fire Pit
Lot
- Size: 0.3 Acres
- Features: Sidewalks, Mature Trees, Wooded
Details
- Parcel number: 320736477012000022
- Horse amenities: None
Construction
Type & style
- Home type: SingleFamily
- Architectural style: Traditional
- Property subtype: Residential, Single Family Residence
Materials
- Brick, Wood Siding
- Foundation: Concrete Perimeter
Condition
- New construction: No
- Year built: 1999
Utilities & green energy
- Electric: 200+ Amp Service
- Water: Public
- Utilities for property: Electricity Connected, Sewer Connected, Water Connected
Community & HOA
Community
- Subdivision: Oaks Of Avon
HOA
- Has HOA: Yes
- Amenities included: Park, Playground, Pool, Trash
- Services included: Association Home Owners, Entrance Common, Insurance, Maintenance, ParkPlayground, Trash
- HOA fee: $470 annually
- HOA phone: 317-272-1433
Location
- Region: Avon
Financial & listing details
- Price per square foot: $103/sqft
- Tax assessed value: $452,500
- Annual tax amount: $4,944
- Date on market: 9/1/2026
- Cumulative days on market: 9 days
- Electric utility on property: Yes
Estimated market value
Not available
Estimated sales range
Not available
Not available
Price history
| Date | Event | Price |
|---|---|---|
| 9/1/2026 | Listed for sale | $475,000+19.8%$103/sqft |
Source:  MIBOR as distributed by MLS GRID #22121432 Report a problem MIBOR as distributed by MLS GRID #22121432 Report a problem | ||
| 7/16/2021 | Sold | $396,500+23.9%$86/sqft |
Source: MIBOR as distributed by MLS GRID #21793671 Report a problem | ||
| 8/25/2017 | Sold | $319,900$69/sqft |
Source: MIBOR as distributed by MLS GRID #21497772 Report a problem | ||
| 8/3/2017 | Pending sale | $319,900$69/sqft |
Source: RE/MAX ADVANCED REALTY (INDIANAPOLIS) #21497772 Report a problem | ||
| 7/13/2017 | Listed for sale | $319,900$69/sqft |
Source: RE/MAX ADVANCED REALTY (INDIANAPOLIS) #21497772 Report a problem | ||
Public tax history
| Year | Property taxes | Tax assessment |
|---|---|---|
| 2025 | $4,891 +10.7% | $452,500 +4.8% |
| 2024 | $4,420 +4.2% | $431,600 +10% |
| 2023 | $4,242 +28.5% | $392,400 +5.2% |
| 2022 | $3,300 +5.9% | $373,000 +28.3% |
| 2021 | $3,115 +2.1% | $290,800 +6.8% |
| 2020 | $3,051 -1.6% | $272,400 +3.4% |
| 2019 | $3,100 +23.3% | $263,400 +1.9% |
| 2018 | $2,513 +2.3% | $258,600 +2.9% |
| 2017 | $2,456 -0.7% | $251,300 +2.3% |
| 2016 | $2,474 +1.8% | $245,600 +1% |
| 2014 | $2,431 +4.2% | $243,100 +4.2% |
| 2013 | $2,332 -10.9% | $233,200 -10.9% |
| 2011 | $2,617 | $261,700 |
| 2010 | $2,617 | $261,700 |
| 2009 | $2,617 -20.4% | $261,700 -2.7% |
| 2007 | $3,287 -20.3% | $269,000 -3.5% |
| 2006 | $4,121 | $278,800 +12% |
| 2005 | -- | $249,000 |
Find assessor info on the county website
Monthly payment
Est. payment
Payment breakdown
Explore the cost of this home by adjusting the details. Changes won't be saved.Climate risks
Neighborhood: 46123
Nearby schools
Schools provided by the listing agent
- Middle: Avon Middle School North
- High: Avon High School
Source: MIBOR as distributed by MLS GRID. This data may not be complete. We recommend contacting the local school district to confirm school assignments for this home.
Similar homes
- $439,0005 bd4 ba3.3k sqft1254 Red Dunes Run, Avon, IN 46123Active
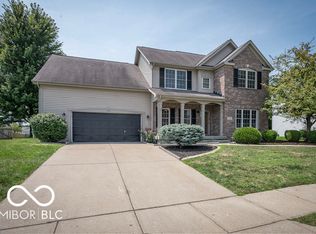 MLS ID #22123753, Landon Buesching, 1 Percent Lists Indiana Real Estate. MIBOR as distributed by MLS GRID
 - $470,0004 bd4 ba4.1k sqft1628 Ballyganner Dr, Avon, IN 46123Active
 MLS ID #22119946, Min Kang, Coldwell Banker Real Estate Group. MIBOR as distributed by MLS GRID
 - $480,0003 bd3 ba2.7k sqft1127 Wood Sage Dr, Avon, IN 46123Active
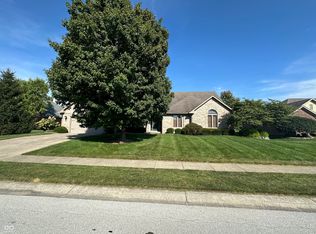 MLS ID #22123589, Randy Hazel, F.C. Tucker Company. MIBOR as distributed by MLS GRID
 - $469,9004 bd4 ba4.1k sqft7643 Jessica Ln, Avon, IN 46123Active
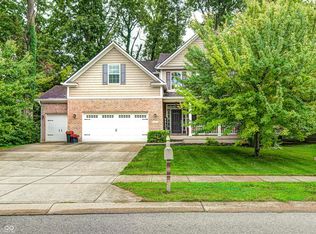 MLS ID #22119087, Tonya McCarthy, NextHome Connection. MIBOR as distributed by MLS GRID
